
10213 Melanie Drive Se, Huntsville, AL 35803
Local realty services provided by:Better Homes and Gardens Real Estate Southern Premiere
10213 Melanie Drive Se,Huntsville, AL 35803
$312,000
- 3 Beds
- 2 Baths
- - sq. ft.
- Single family
- Sold
Listed by: haleigh lehofer, lesley ward
Office: weichert realtors-the sp plce
MLS#:21926997
Source:AL_NALMLS
Sorry, we are unable to map this address
Price summary
- Price:$312,000
About this home
Be captivated by the timeless charm of this Tudor-style ranch home! Nestled on a spacious lot, this home offers a blend of character, comfort, and room to grow. Step inside to a generous living room filled with possibilities for relaxing and gathering. The cozy den, with a wood-burning fireplace, is sure to become a favorite spot to unwind. The formal dining room flows seamlessly into an updated kitchen, perfect for entertaining. The spacious primary suite offers a peaceful retreat with an oversized walk-in closet & en suite bath. Outside, the large patio & fully fenced yard are ready for enjoying all season long! This South Huntsville home is a true gem, make it yours today!
Contact an agent
Home facts
- Year built:1975
- Subdivision & Development:Tara
- Listing ID #:21926997
- Added:47 day(s) ago
- Updated:October 07, 2026 at 07:40 PM
Rooms and interior
- Bedrooms:3
- Total bathrooms:2
- Full bathrooms:1
- Basement Description:Crawl Space
Heating and cooling
- Cooling:Central Air
- Heating:Central Heater
- Central air:Yes
Structure and exterior
- Year built:1975
- Architectural Style:Ranch/1 Story
- Construction Materials:Brick
- Foundation Description:Crawl Space
- Levels:1 Story
Schools
- High school:Grissom High School
- Middle school:Mountain Gap
- Elementary school:Weatherly Heights
Utilities
- Water:Public
- Sewer:Public Sewer
Finances and disclosures
- Price:$312,000

New listings near 10213 Melanie Drive Se
- New
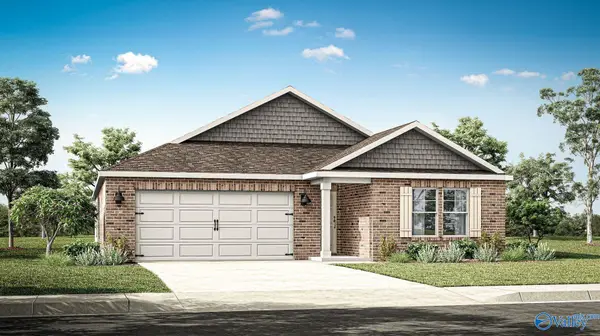 $302,900Active5 beds 3 baths2,092 sq. ft.
378 Jackson Point Circle #A, Huntsville, AL 35811
MLS# 21931107Listed by: DHI REALTY - New
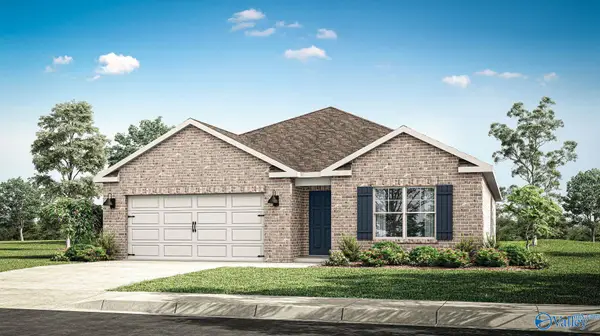 $281,900Active4 beds 2 baths1,841 sq. ft.
244 Antler Ridge Drive, Huntsville, AL 35811
MLS# 21931108Listed by: DHI REALTY - New
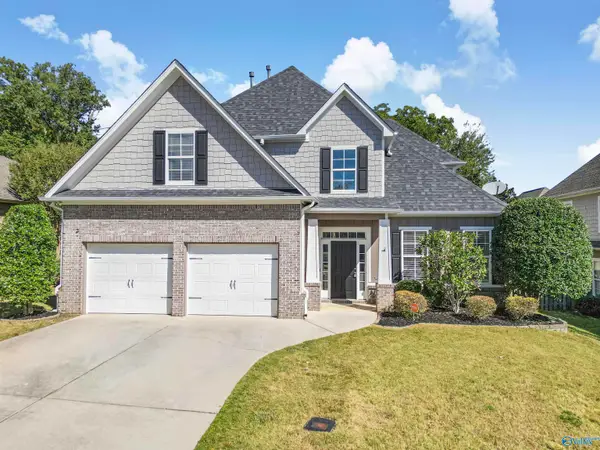 $464,900Active4 beds 3 baths2,977 sq. ft.
2908 Magnolia Park Drive Se, Owens Cross Roads, AL 35763
MLS# 21931110Listed by: COLDWELL BANKER FIRST - New
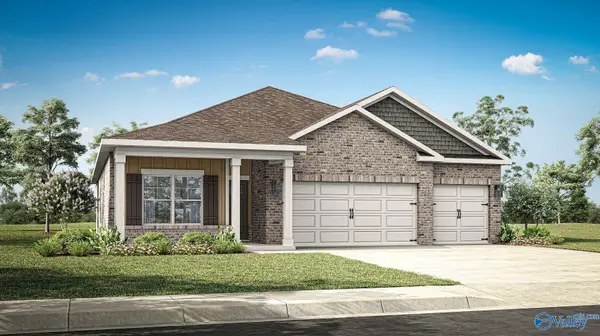 $340,400Active4 beds 3 baths2,019 sq. ft.
281 Crane Hollow Lane, Huntsville, AL 35811
MLS# 21931114Listed by: DHI REALTY - New
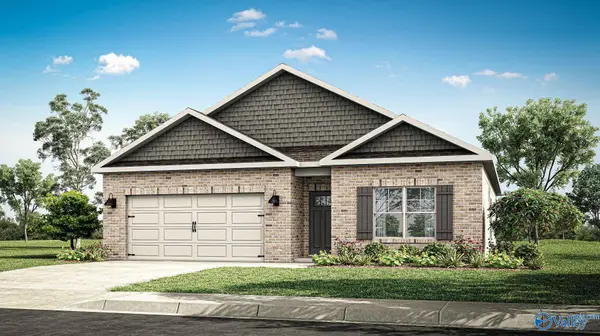 $313,400Active4 beds 2 baths1,841 sq. ft.
200 Ruby Elm Avenue Ne, Huntsville, AL 35810
MLS# 21931115Listed by: DHI REALTY - New
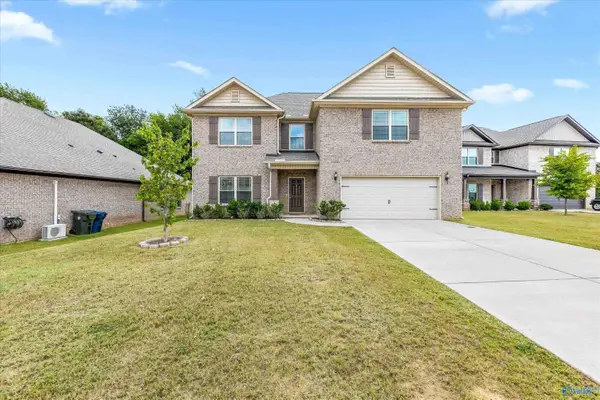 $410,000Active4 beds 3 baths3,212 sq. ft.
207 Rye Circle, Huntsville, AL 35811
MLS# 21931139Listed by: RE/MAX UNLIMITED - New
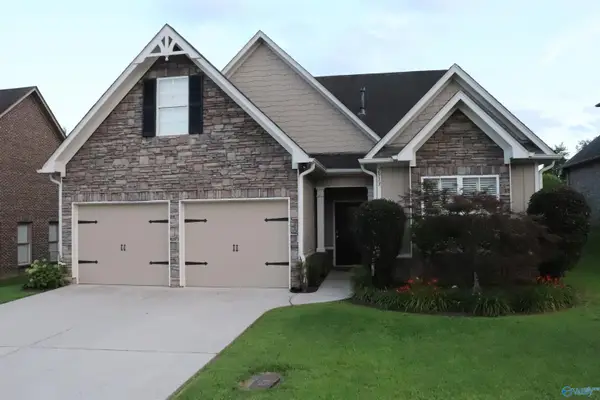 $429,000Active3 beds 2 baths2,372 sq. ft.
2913 Magnolia Park Drive, Owens Cross Roads, AL 35763
MLS# 21931141Listed by: KW VALLEY - New
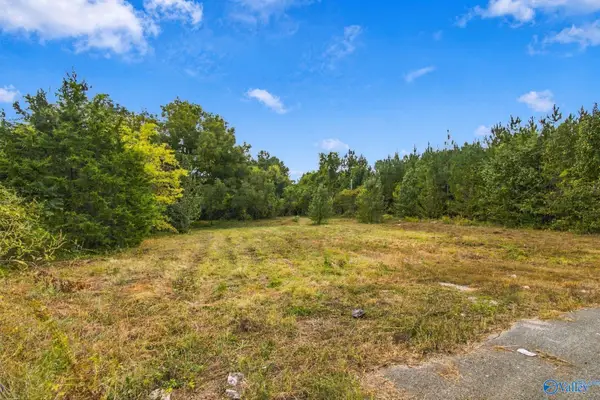 $76,000Active0 Acres
1626 Jordan Road, Huntsville, AL 35811
MLS# 21931093Listed by: LEGACY OAK, LLC - Open Sat, 3 to 5pmNew
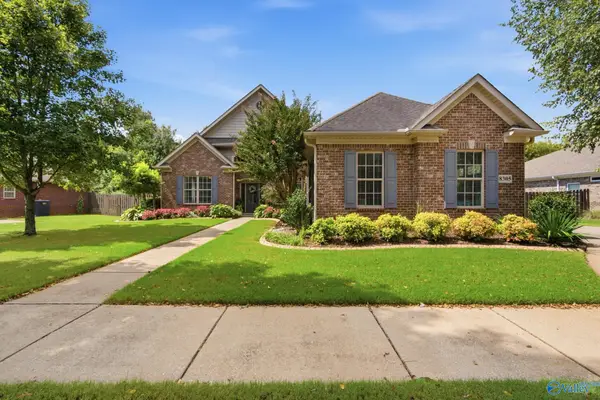 $484,900Active4 beds 4 baths3,092 sq. ft.
8305 Anslee Way Nw, Huntsville, AL 35806
MLS# 21931089Listed by: A.H. SOTHEBYS INT. REALTY - New
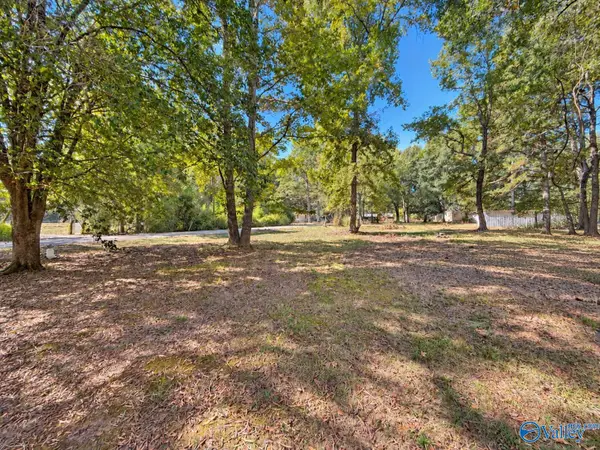 $59,000Active0 Acres
109 Shipp Road, Huntsville, AL 35806
MLS# 21931084Listed by: KELLER WILLIAMS HORIZON


Protect your home and budget from life's surprises with an Assurant Home Warranty, backed by a partner that supports you through every step of homeownership. Explore Plans.
© 2026 Better Homes and Gardens Real Estate LLC. An Anywhere Real Estate company. All rights reserved. Better Homes and Gardens® Real Estate is a registered trademark owned by Meredith Operations Corporation, licensed to Better Homes and Gardens Real Estate LLC and used with permission. Better Homes and Gardens Real Estate LLC fully supports the principles of the Fair Housing Act and the Equal Opportunity Act. Listing information is deemed reliable but is not guaranteed accurate.
Each office is independently owned and operated.
Any services or products provided by third parties are not provided by, affiliated with or related to Better Homes and Gardens Real Estate LLC, or its affiliated companies.