
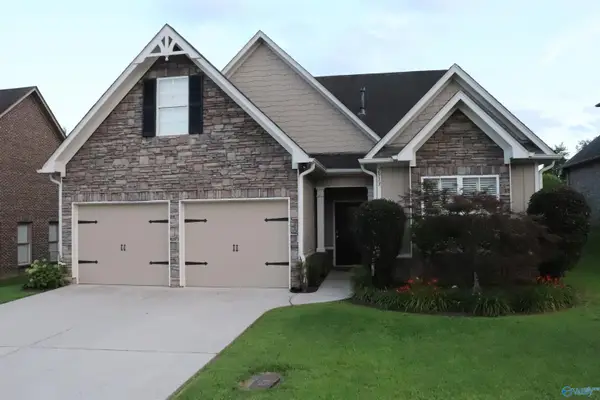
207 Rye Circle, Huntsville, AL 35811
Local realty services provided by:Better Homes and Gardens Real Estate Southern Premiere
207 Rye Circle,Huntsville, AL 35811
$410,000
- 4 Beds
- 3 Baths
- 3,212 sq. ft.
- Single family
- Active
Listed by: ruth fuller
Office: re/max unlimited
MLS#:21931139
Source:AL_NALMLS
Price summary
- Price:$410,000
- Price per sq. ft.:$127.65
- Monthly HOA dues:$33.33
About this home
*0% DOWN PAYMENT LOCATION!* ENJOY QUIET CUL-DE-SAC LIVING in this MOVE-IN READY HOME THAT’S JUST 5 YRS OLD! THE 3212 SQFT of ABUNDANT SPACE - W/TONS OF NATURAL LIGHT - INCLUDES 4 BDRMS, 3 BTHS + STUDY + BONUS & MUDROOM ++! CLOSE TO SHOPPING CONV & MAJOR HWYS, THERE ARE SO MANY OPTIONS TO STAY & MAKE THIS YOUR OWN! FAM RM IS OPEN TO THE EAT-IN KITCHEN WHERE YOU’LL LOVE THE CENTER ISLAND, GAS COOKTOP & NEWER FLOORING. PRIV QTRS ARE 2ND LVL & INCL HUGE PRIM SUITE W/GREAT WALK-IN CLOSET & ATTCH’D LNDRY RM FOR ADDED CONVENIENCE! SITUATED ON A CULDESAC & LOT W/ONLY TREES & FIELDS BEHIND, IMAGINE WATCHING THE SUN SET FROM YOUR BACK PORCH WITH NO OTHER HOUSES IN SIGHT. THIS IS THE COMPLETE PACKAGE!
Contact an agent
Home facts
- Year built:2021
- Subdivision & Development:Pennington
- Listing ID #:21931139
- Added:1 day(s) ago
- Updated:October 07, 2026 at 10:49 PM
Rooms and interior
- Bedrooms:4
- Total bathrooms:3
- Full bathrooms:2
- Half bathrooms:1
- Rooms Total:8
- Kitchen Description:Dishwasher, Disposal, Gas Cooktop, Gas Water Heater, Microwave, Refrigerator
- Living area:3,212 sq. ft.
Heating and cooling
- Cooling:Central Air, Electric
- Heating:Central Heater, Electric, Natural Gas
- Central air:Yes
Structure and exterior
- Year built:2021
- Building area:3,212 sq. ft.
- Architectural Style:Open Floor Plan
- Construction Materials:Brick
- Exterior Features:Covered Patio, Cul-de-Sac, Sidewalks
- Foundation Description:Slab
- Levels:2 Story
Schools
- High school:Buckhorn
- Middle school:Buckhorn
- Elementary school:Mt Carmel Elementary
Utilities
- Water:Public
- Sewer:Public Sewer
Finances and disclosures
- Price:$410,000
- Price per sq. ft.:$127.65
Features and amenities
- Appliances:Dishwasher, Microwave, Refrigerator
- Amenities:Gas Water Heater
Parking
- Parking description:Driveway-Concrete, Garage Door Opener, Garage Faces Front

New listings near 207 Rye Circle
- New
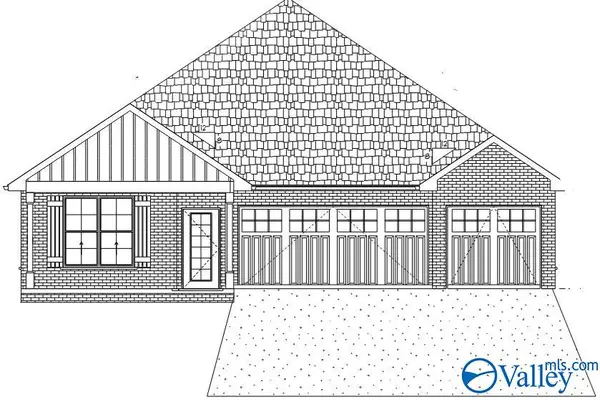 $450,000Active4 beds 3 baths2,080 sq. ft.
2109 14th Street Sw, Huntsville, AL 35805
MLS# 21931152Listed by: KENDALL JAMES REALTY - Open Sun, 7 to 9pmNew
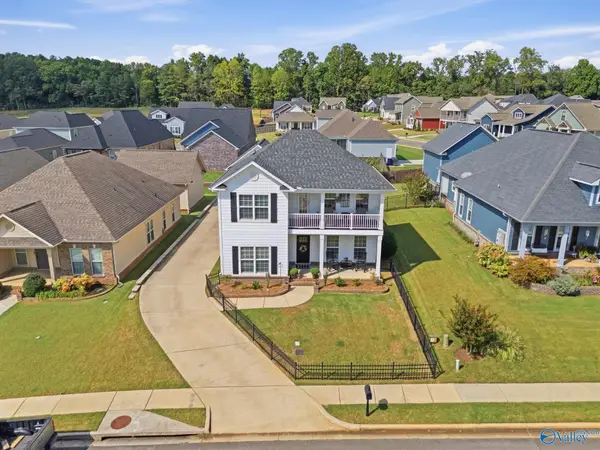 $469,900Active5 beds 3 baths2,487 sq. ft.
6433 Midtowne Lane Nw, Huntsville, AL 35806
MLS# 21931143Listed by: A.H. SOTHEBYS INT. REALTY - New
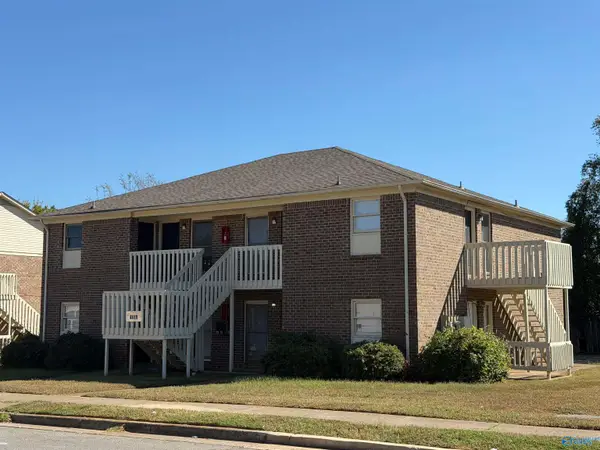 $419,900Active-- beds -- baths4,074 sq. ft.
4419 Torrance Drive, Huntsville, AL 35816
MLS# 21931150Listed by: DAVID FREDERICK REALTY - New
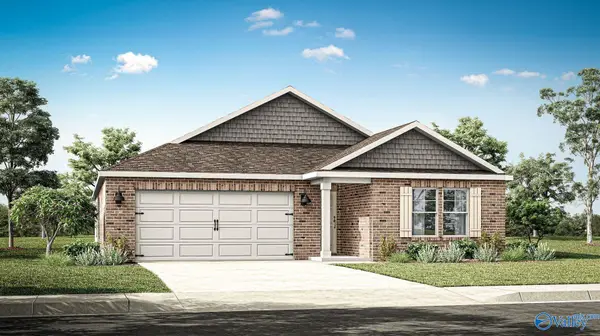 $302,900Active5 beds 3 baths2,092 sq. ft.
378 Jackson Point Circle #A, Huntsville, AL 35811
MLS# 21931107Listed by: DHI REALTY - New
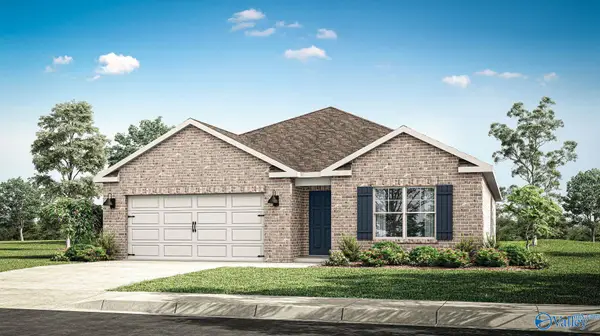 $281,900Active4 beds 2 baths1,841 sq. ft.
244 Antler Ridge Drive, Huntsville, AL 35811
MLS# 21931108Listed by: DHI REALTY - New
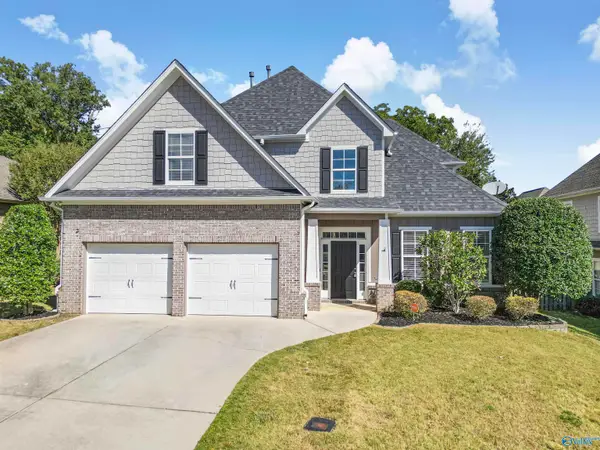 $464,900Active4 beds 3 baths2,977 sq. ft.
2908 Magnolia Park Drive Se, Owens Cross Roads, AL 35763
MLS# 21931110Listed by: COLDWELL BANKER FIRST - New
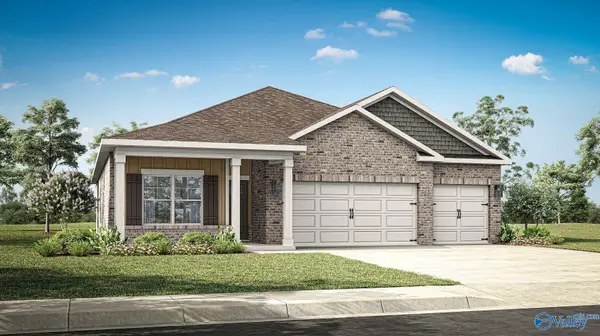 $340,400Active4 beds 3 baths2,019 sq. ft.
281 Crane Hollow Lane, Huntsville, AL 35811
MLS# 21931114Listed by: DHI REALTY - New
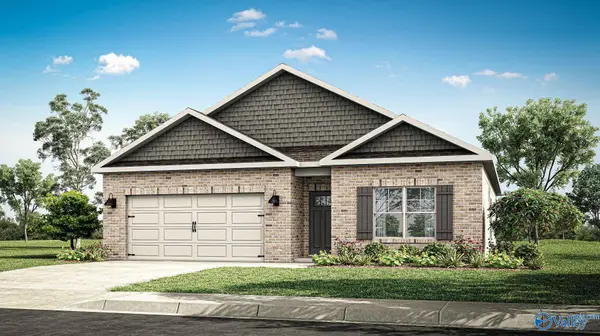 $313,400Active4 beds 2 baths1,841 sq. ft.
200 Ruby Elm Avenue Ne, Huntsville, AL 35810
MLS# 21931115Listed by: DHI REALTY - New
 $429,000Active3 beds 2 baths2,372 sq. ft.
2913 Magnolia Park Drive, Owens Cross Roads, AL 35763
MLS# 21931141Listed by: KW VALLEY


Protect your home and budget from life's surprises with an Assurant Home Warranty, backed by a partner that supports you through every step of homeownership. Explore Plans.
© 2026 Better Homes and Gardens Real Estate LLC. An Anywhere Real Estate company. All rights reserved. Better Homes and Gardens® Real Estate is a registered trademark owned by Meredith Operations Corporation, licensed to Better Homes and Gardens Real Estate LLC and used with permission. Better Homes and Gardens Real Estate LLC fully supports the principles of the Fair Housing Act and the Equal Opportunity Act. Listing information is deemed reliable but is not guaranteed accurate.
Each office is independently owned and operated.
Any services or products provided by third parties are not provided by, affiliated with or related to Better Homes and Gardens Real Estate LLC, or its affiliated companies.