
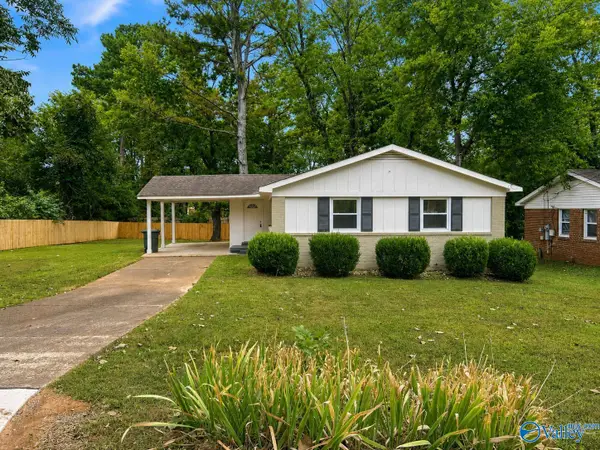
104 Reagan Lane, Huntsville, AL 35811
Local realty services provided by:Better Homes and Gardens Real Estate Southern Premiere
104 Reagan Lane,Huntsville, AL 35811
$275,000
- 3 Beds
- 2 Baths
- 1,559 sq. ft.
- Single family
- Active
Listed by: michelle omenski
Office: kw huntsville
MLS#:21930092
Source:AL_NALMLS
Price summary
- Price:$275,000
- Price per sq. ft.:$176.4
About this home
This inviting 3-bedroom, 2-bath home features a thoughtfully designed floor plan with a spacious family room and formal dining room that can also serve as a home office. The kitchen features granite countertops, stainless steel appliances & a bright breakfast area overlooking the backyard. Both bathrooms offer granite countertops & tile flooring, plus the spacious primary bath includes a double vanity. Unwind on the welcoming front porch, entertain on the oversized back deck & enjoy the space offered by a lot of more than half an acre lot. Conveniently located near schools, downtown & other local amenities. HWH 2026, NEW Appliances 2020. Termite Bond with ATEC. Home is being as-is.
Contact an agent
Home facts
- Year built:1988
- Subdivision & Development:Horace Heights
- Listing ID #:21930092
- Added:4 day(s) ago
- Updated:September 29, 2026 at 03:01 PM
Rooms and interior
- Bedrooms:3
- Total bathrooms:2
- Full bathrooms:2
- Kitchen Description:Dishwasher, Electric Water Heater, Microwave, Range, Refrigerator
- Basement Description:Crawl Space
- Living area:1,559 sq. ft.
Heating and cooling
- Cooling:Central Air, Electric
- Heating:Central Heater, Electric
- Central air:Yes
Structure and exterior
- Year built:1988
- Building area:1,559 sq. ft.
- Architectural Style:Ranch/1 Story
- Construction Materials:Brick
- Exterior Features:Covered Porch, Curb/Gutters, Deck, Sidewalks, Treed Lot
- Foundation Description:Crawl Space
- Levels:1 Story
Schools
- High school:Buckhorn
- Middle school:Riverton
- Elementary school:Mt Carmel Elementary
Utilities
- Water:Public
- Sewer:Septic Tank
Finances and disclosures
- Price:$275,000
- Price per sq. ft.:$176.4
Features and amenities
- Appliances:Dishwasher, Electric Water Heater, Microwave, Range, Refrigerator, Washer
- Laundry features:Dryer, Washer
Parking
- Parking description:Garage Door Opener, Garage Faces Side

New listings near 104 Reagan Lane
- New
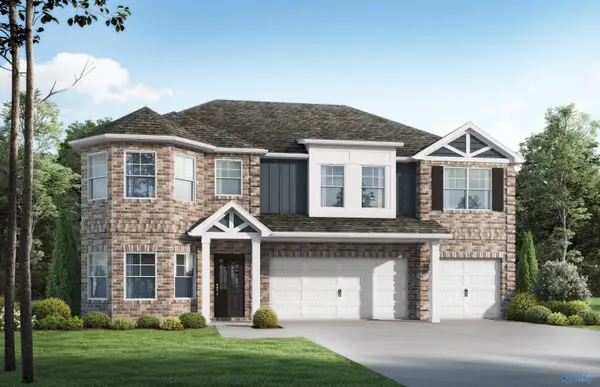 $404,850Active5 beds 4 baths2,794 sq. ft.
110 Steelcrest Circle, Huntsville, AL 35811
MLS# 21930413Listed by: VC REALTY LLC - New
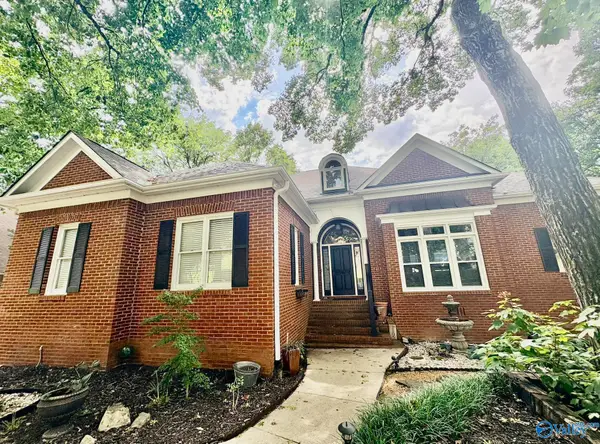 $589,900Active4 beds 4 baths3,885 sq. ft.
2105 Greenslope Trail, Huntsville, AL 35811
MLS# 21930401Listed by: CAPSTONE REALTY - New
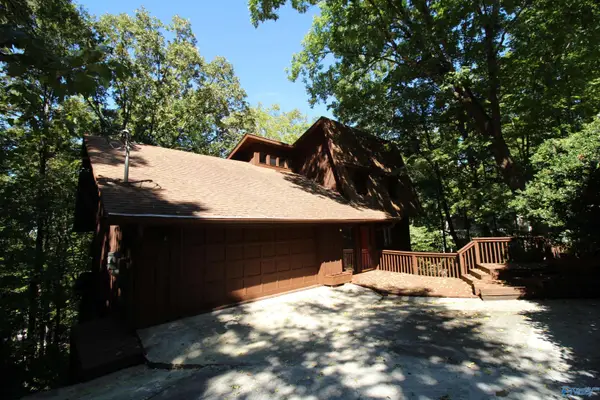 $399,900Active4 beds 3 baths3,180 sq. ft.
2218 Briarcliff Road Se, Huntsville, AL 35801
MLS# 21930407Listed by: CRYE-LEIKE REALTORS - MADISON - New
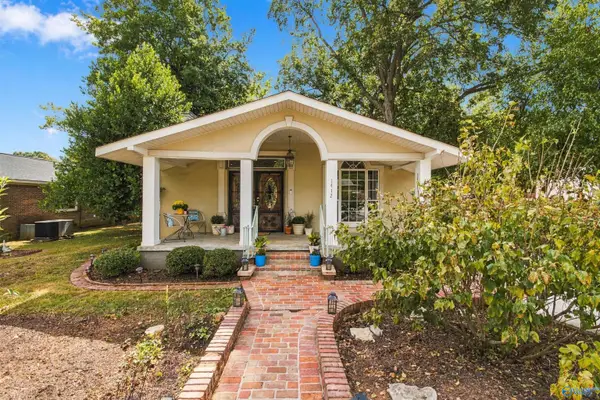 $550,000Active2 beds 5 baths2,271 sq. ft.
1412 Oakwood Avenue Ne, Huntsville, AL 35811
MLS# 21930408Listed by: KW HUNTSVILLE - New
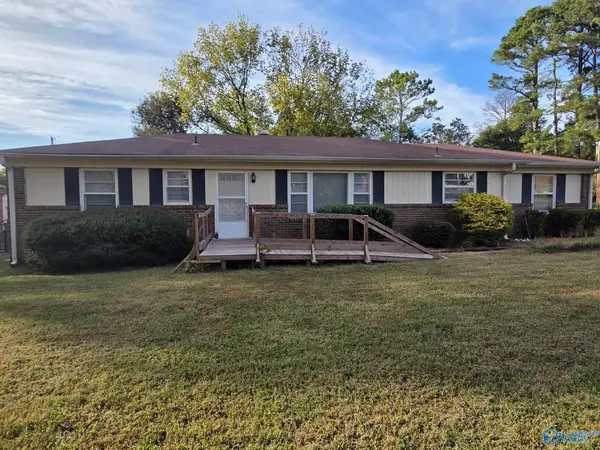 $170,000Active3 beds 2 baths1,549 sq. ft.
2218 Norris Road Nw, Huntsville, AL 35810
MLS# 21930388Listed by: ESSENTIAL REAL ESTATE-MADISON - New
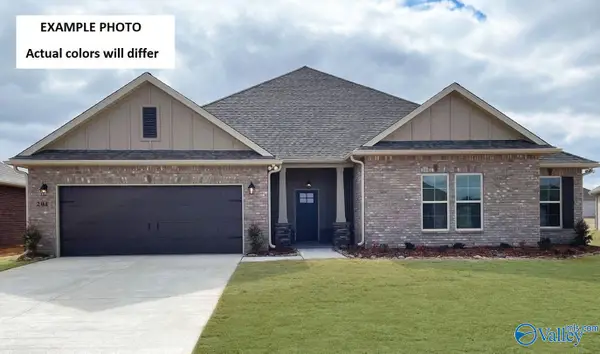 $445,227Active4 beds 3 baths2,779 sq. ft.
123 Dolf Leaf Lane, Huntsville, AL 35811
MLS# 21930392Listed by: DSLD HOMES GULF COAST LLC - New
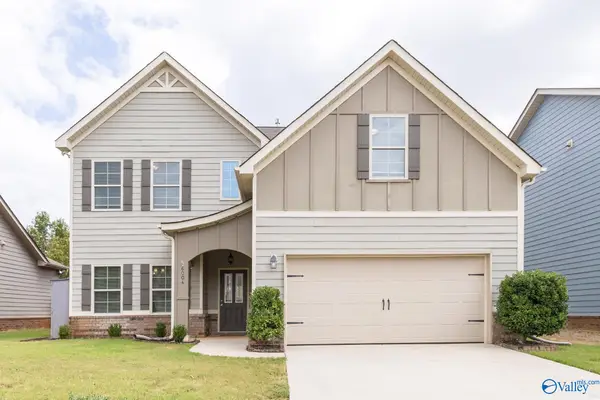 $347,500Active4 beds 3 baths2,532 sq. ft.
6004 Taramore Lane Nw, Huntsville, AL 35806
MLS# 21930396Listed by: KW HUNTSVILLE - New
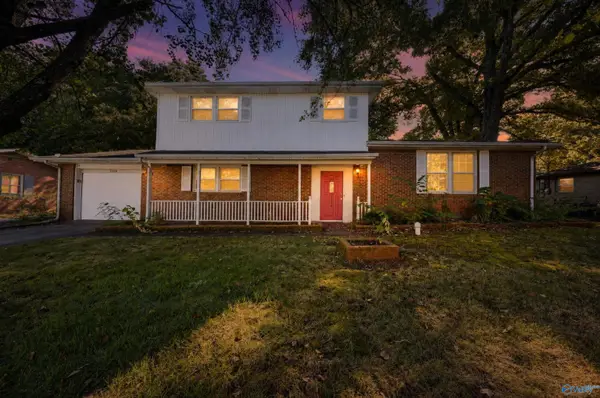 $189,900Active4 beds 2 baths1,699 sq. ft.
3316 E Helena Drive Nw, Huntsville, AL 35810
MLS# 21930144Listed by: TRELORA REALTY - New
 $189,900Active3 beds 2 baths1,597 sq. ft.
3902 NW Lakeview Drive, Huntsville, AL 35810
MLS# 21930377Listed by: RCPM - New
 $183,000Active3 beds 2 baths1,125 sq. ft.
3130 NW Tucker Drive, Huntsville, AL 35810
MLS# 21930365Listed by: RCPM


Protect your home and budget from life's surprises with an Assurant Home Warranty, backed by a partner that supports you through every step of homeownership. Explore Plans.
© 2026 Better Homes and Gardens Real Estate LLC. An Anywhere Real Estate company. All rights reserved. Better Homes and Gardens® Real Estate is a registered trademark owned by Meredith Operations Corporation, licensed to Better Homes and Gardens Real Estate LLC and used with permission. Better Homes and Gardens Real Estate LLC fully supports the principles of the Fair Housing Act and the Equal Opportunity Act. Listing information is deemed reliable but is not guaranteed accurate.
Each office is independently owned and operated.
Any services or products provided by third parties are not provided by, affiliated with or related to Better Homes and Gardens Real Estate LLC, or its affiliated companies.