
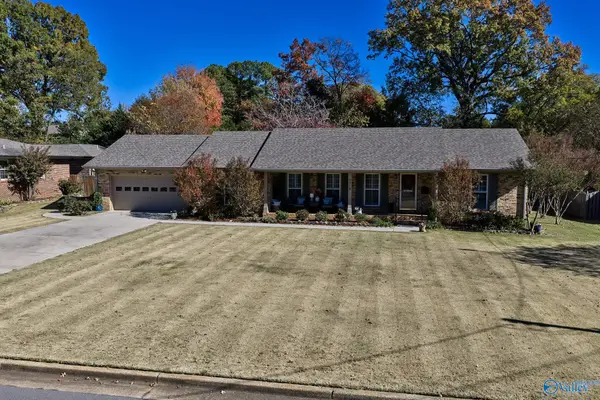
110 La Rue Street, Huntsville, AL 35811
Local realty services provided by:Better Homes and Gardens Real Estate Southern Premiere
110 La Rue Street,Huntsville, AL 35811
$369,900
- 5 Beds
- 3 Baths
- 2,544 sq. ft.
- Single family
- Active
Office: norluxe realty huntsville
MLS#:21934585
Source:AL_NALMLS
Price summary
- Price:$369,900
- Price per sq. ft.:$145.4
About this home
Beautiful 5-bedroom, 3-bath home on a spacious 0.48-acre corner lot features a new roof, hardwood, LVP flooring, and a cozy fireplace. The finished basement has two bedrooms and a full bath, offering plenty of flexible living space. Enjoy quiet evenings or entertain with ease on the covered deck overlooking the large backyard. Complete with an oversized garage that can double as a workshop and an extended driveway, this property offers endless possibilities for parking, storage, and no HOA! Conveniently located near Research Park, shopping, and dining. Come experience everything this home has to offer.
Contact an agent
Home facts
- Year built:1990
- Subdivision & Development:HENSON HILLS
- Listing ID #:21934585
- Added:1 day(s) ago
- Updated:November 22, 2026 at 11:05 AM
Rooms and interior
- Bedrooms:5
- Total bathrooms:3
- Full bathrooms:3
- Rooms Total:8
- Living area:2,544 sq. ft.
Heating and cooling
- Cooling:Central Air
- Central air:Yes
Structure and exterior
- Year built:1990
- Building area:2,544 sq. ft.
- Lot area:0.48 Acres
- Architectural Style:Traditional
- Construction Materials:Brick
- Exterior Features:Covered, Deck
Schools
- High school:BUCKHORN
- Middle school:RIVERTON
- Elementary school:MT CARMEL ELEMENTARY
Utilities
- Sewer:Public Sewer
Finances and disclosures
- Price:$369,900
- Price per sq. ft.:$145.4
Parking
- Parking description:Concrete, Driveway

New listings near 110 La Rue Street
- New
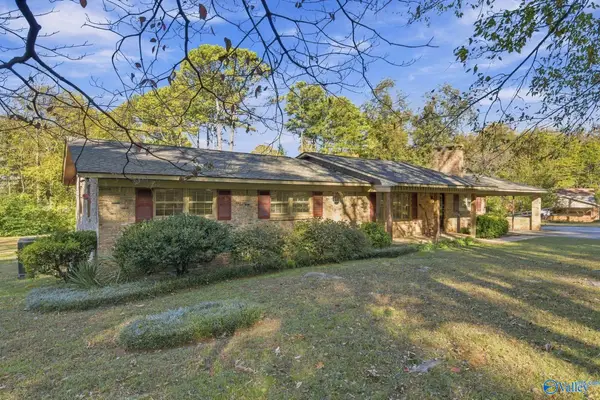 $355,000Active3 beds 2 baths1,953 sq. ft.
8304 Louis Drive, HUNTSVILLE, AL 35802
MLS# 21934604Listed by: KW HUNTSVILLE - New
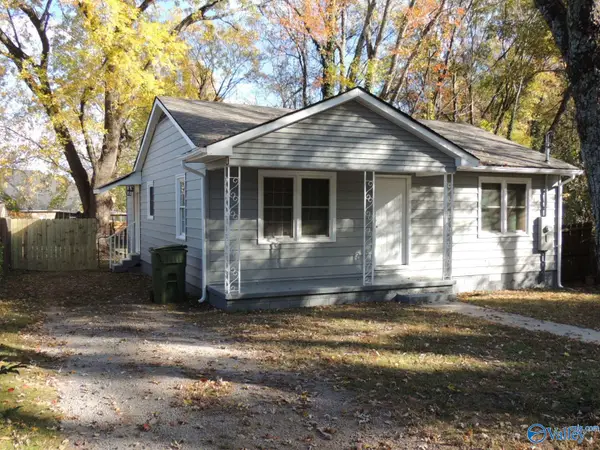 $150,000Active3 beds 1 baths1,085 sq. ft.
2200 Hill Street, HUNTSVILLE, AL 35811
MLS# 21934597Listed by: CRYE-LEIKE REALTORS - HSV - New
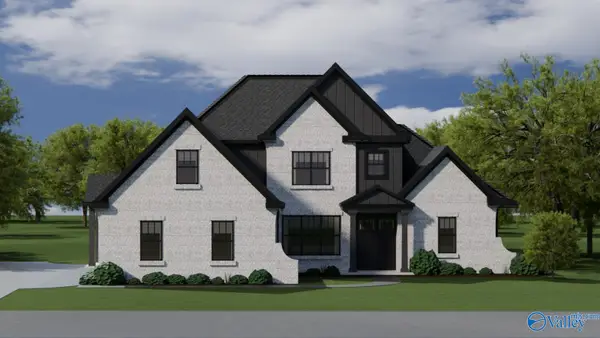 $749,000Active4 beds 5 baths2,984 sq. ft.
101 Mill Springs Lane, HUNTSVILLE, AL 35811
MLS# 21934595Listed by: CAPSTONE REALTY LLC HUNTSVILLE - New
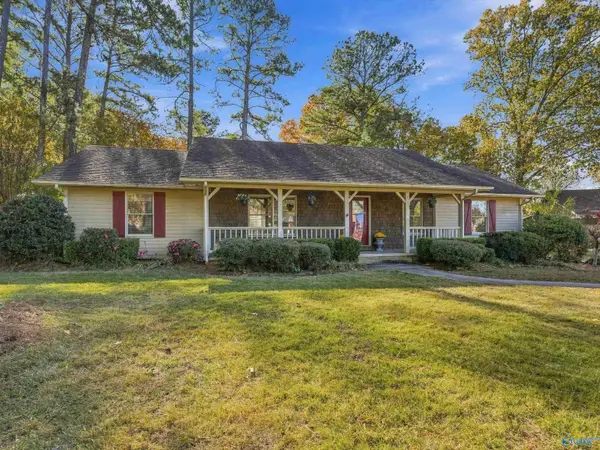 $309,000Active3 beds 2 baths1,829 sq. ft.
1206 Bush Drive Se, HUNTSVILLE, AL 35803
MLS# 21934593Listed by: ESSENTIAL REAL ESTATE DECATUR - New
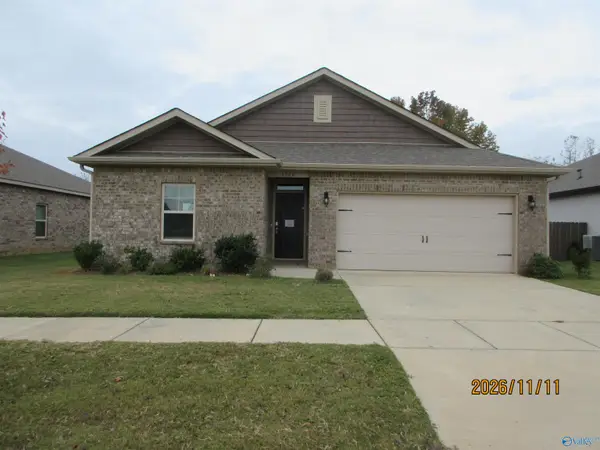 $291,000Active3 beds 2 baths1,528 sq. ft.
6566 Jacaranda Drive Nw, HUNTSVILLE, AL 35806
MLS# 21934584Listed by: WEICHERT REALTORS-THE SP PLCE - New
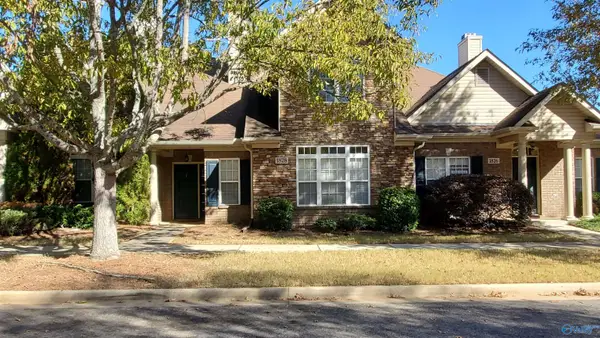 $309,000Active3 beds 3 baths1,775 sq. ft.
1828 Rushing Wood Drive Nw, MADISON, AL 35757
MLS# 21934580Listed by: ACP REALTY, LLC - New
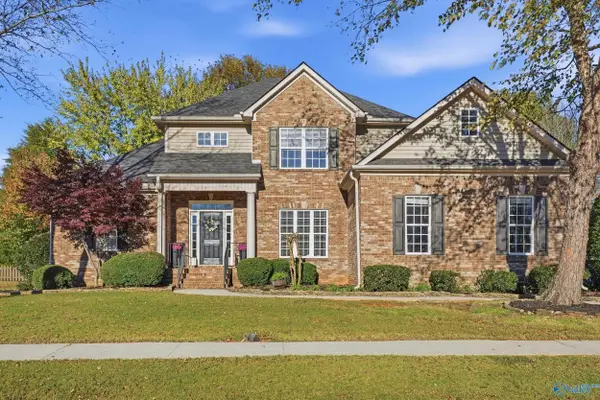 $429,900Active4 beds 3 baths2,312 sq. ft.
141 Bridge Arbor Lane, HUNTSVILLE, AL 35811
MLS# 21934579Listed by: KW VALLEY - New
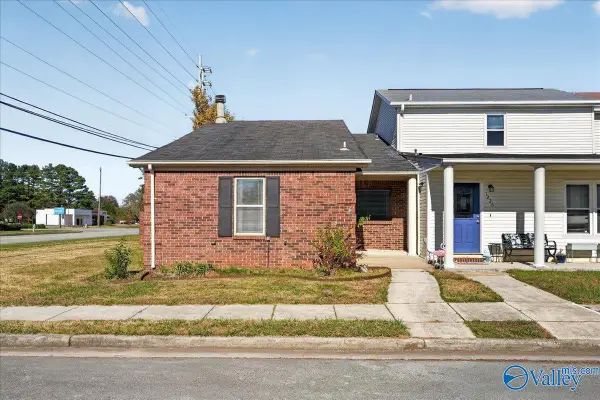 $185,000Active2 beds 2 baths1,277 sq. ft.
1228 Catskill Circle Se, HUNTSVILLE, AL 35802
MLS# 21934570Listed by: RE/MAX ALLIANCE - New
 $485,000Active3 beds 2 baths1,868 sq. ft.
3219 Riley Road, HUNTSVILLE, AL 35801
MLS# 21934554Listed by: AVERBUCH REALTY


Protect your home and budget from life's surprises with an Assurant Home Warranty, backed by a partner that supports you through every step of homeownership. Explore Plans.
© 2026 Better Homes and Gardens Real Estate LLC. An Anywhere Real Estate company. All rights reserved. Better Homes and Gardens® Real Estate is a registered trademark owned by Meredith Operations Corporation, licensed to Better Homes and Gardens Real Estate LLC and used with permission. Better Homes and Gardens Real Estate LLC fully supports the principles of the Fair Housing Act and the Equal Opportunity Act. Listing information is deemed reliable but is not guaranteed accurate.
Each office is independently owned and operated.
Any services or products provided by third parties are not provided by, affiliated with or related to Better Homes and Gardens Real Estate LLC, or its affiliated companies.