
11010 Charring Court Sw, Huntsville, AL 35803
Local realty services provided by:Better Homes and Gardens Real Estate Southern Premiere
11010 Charring Court Sw,Huntsville, AL 35803
$450,000
- 4 Beds
- 3 Baths
- 2,972 sq. ft.
- Single family
- Pending
Listed by: gina terry, jason terry
Office: kw huntsville
MLS#:21926081
Source:AL_NALMLS
Price summary
- Price:$450,000
- Price per sq. ft.:$151.41
About this home
Welcome to a beautifully updated 4-bedroom, 3-bath home tucked away on a quiet double cul-de-sac street in an established S HSV neighborhood. Recent hardwood floors means zero carpet, while updated kitchen is the heart of the home, connecting spacious family rm & versatile main-level bonus rm. Upstairs, primary suite features an updated bath w/ oversized walk-in shower & generous walk-in closet. Enjoy the outdoors w/ screened porch, private hot tub patio, or expansive flat backyard backing directly to Bell Mountain Park & just steps from expanded Greenway (over 21 miles). Major updates incl new electrical, HVAC & water heater in 24'. Convenient to Redstone Arsenal, Schools, shopping & more!
Contact an agent
Home facts
- Year built:1994
- Subdivision & Development:English Village Kelly
- Listing ID #:21926081
- Added:2 day(s) ago
- Updated:August 13, 2026 at 07:50 AM
Rooms and interior
- Bedrooms:4
- Total bathrooms:3
- Full bathrooms:3
- Rooms Total:8
- Kitchen Description:Cooktop, Dishwasher, Disposal, Double Oven, Microwave, Refrigerator
- Living area:2,972 sq. ft.
Heating and cooling
- Cooling:Central Air, Electric
- Heating:Electric
- Central air:Yes
Structure and exterior
- Year built:1994
- Building area:2,972 sq. ft.
- Construction Materials:Brick
- Exterior Features:Covered Patio, Front Porch, Patio, Screened Porch, Sprinker System
- Foundation Description:Slab
- Levels:2 Story
Schools
- High school:Grissom High School
- Middle school:Whitesburg
- Elementary school:Chaffee
Utilities
- Water:Public
- Sewer:Public Sewer
Finances and disclosures
- Price:$450,000
- Price per sq. ft.:$151.41
Features and amenities
- Appliances:Dishwasher, Double Oven, Microwave, Refrigerator
- Amenities:Hot Tub, Playground, Sprinkler System

New listings near 11010 Charring Court Sw
- Open Sun, 7 to 9pmNew
 $680,000Active5 beds 5 baths3,338 sq. ft.
315 Merrydale Drive, Huntsville, AL 35811
MLS# 21926137Listed by: MATT CURTIS REAL ESTATE, INC. - New
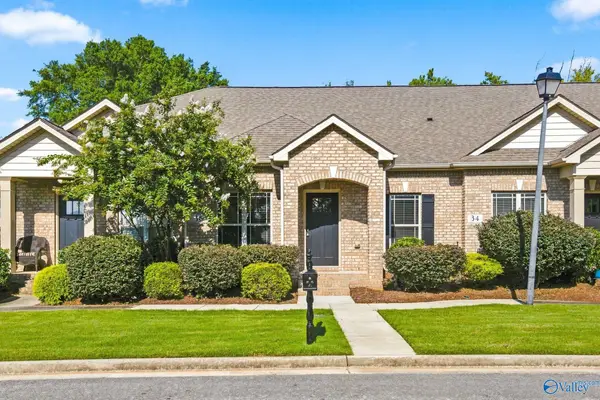 $305,000Active3 beds 2 baths1,569 sq. ft.
36 Cypress Point Drive, Huntsville, AL 35824
MLS# 21926161Listed by: MATT CURTIS REAL ESTATE, INC. - New
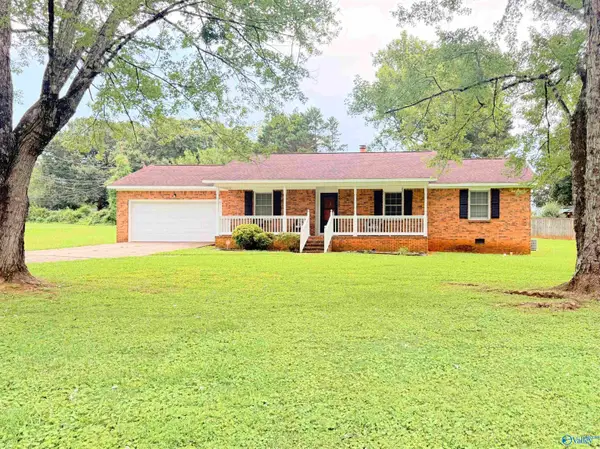 $207,000Active3 beds 2 baths1,397 sq. ft.
2010 Rosewood Drive Nw, Huntsville, AL 35810
MLS# 21926363Listed by: ONE KEY REALTY - New
 $175,000Active3 beds 2 baths1,295 sq. ft.
1009 Riverchase Drive Se, Huntsville, AL 35803
MLS# 21926364Listed by: ONE KEY REALTY - New
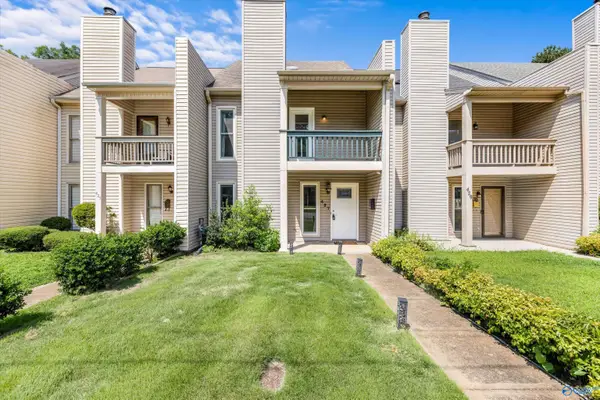 $325,000Active2 beds 3 baths1,895 sq. ft.
427 Russell Street Ne, Huntsville, AL 35801
MLS# 21926367Listed by: FENTRESS REAL ESTATE - New
 $865,000Active4 beds 4 baths3,737 sq. ft.
15 Taylors Brook Way Se, Gurley, AL 35748
MLS# 21926359Listed by: DOWN HOME REAL ESTATE - New
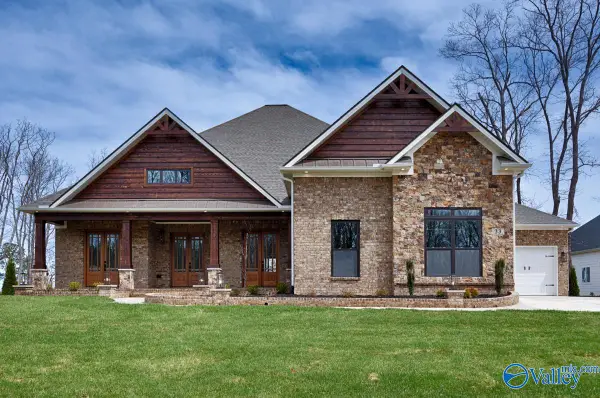 $899,900Active5 beds 6 baths4,453 sq. ft.
19 Bluff Creek Se, Huntsville, AL 35803
MLS# 21926345Listed by: GREEN MOUNTAIN REALTY - New
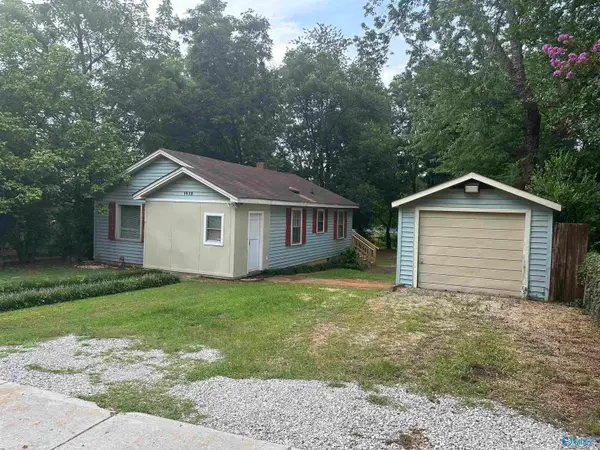 $204,900Active2 beds 1 baths934 sq. ft.
1513 Stevens Avenue, Huntsville, AL 35801
MLS# 21926351Listed by: REDSTONE REALTY SOLUTIONS-HSV - New
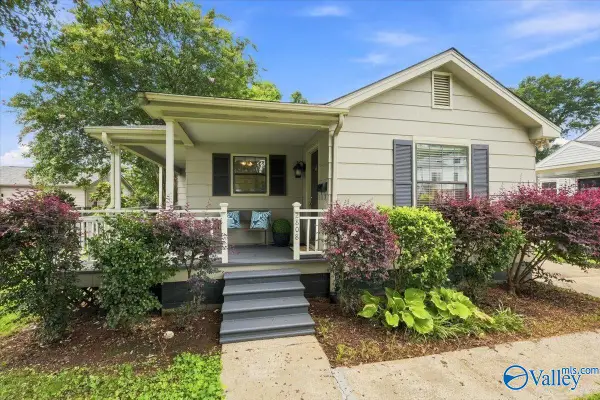 $315,000Active3 beds 2 baths1,366 sq. ft.
2808 Overton Road Sw, Huntsville, AL 35801
MLS# 21926342Listed by: RE/MAX ALLIANCE - New
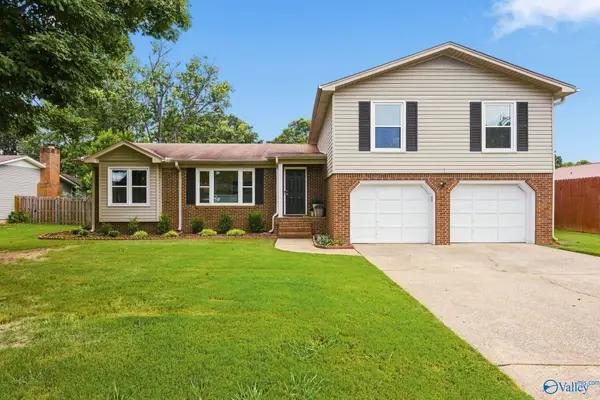 $349,000Active4 beds 2 baths2,080 sq. ft.
2107 Britain Avenue, Huntsville, AL 35803
MLS# 21926336Listed by: MORGAN REAL ESTATE, LLC


Protect your home and budget from life's surprises with an Assurant Home Warranty, backed by a partner that supports you through every step of homeownership. Explore Plans.
© 2026 Better Homes and Gardens Real Estate LLC. An Anywhere Real Estate company. All rights reserved. Better Homes and Gardens® Real Estate is a registered trademark owned by Meredith Operations Corporation, licensed to Better Homes and Gardens Real Estate LLC and used with permission. Better Homes and Gardens Real Estate LLC fully supports the principles of the Fair Housing Act and the Equal Opportunity Act. Listing information is deemed reliable but is not guaranteed accurate.
Each office is independently owned and operated.
Any services or products provided by third parties are not provided by, affiliated with or related to Better Homes and Gardens Real Estate LLC, or its affiliated companies.