
11218 Suncrest Drive Se, Huntsville, AL 35803
Local realty services provided by:Better Homes and Gardens Real Estate Southern Premiere
11218 Suncrest Drive Se,Huntsville, AL 35803
$350,000
- 4 Beds
- 4 Baths
- 2,452 sq. ft.
- Single family
- Active
Listed by: tiffany latham
Office: defined realty llc.
MLS#:21930874
Source:AL_NALMLS
Price summary
- Price:$350,000
- Price per sq. ft.:$142.74
About this home
Nestled among the trees in desirable SE Huntsville on a cul-de-sac, this unique 3-story, 4-bedroom, 4-bath home offers space, privacy and character! Beautiful hardwood floors flow throughout, complemented by a cozy fireplace in the great room. The isolated primary en-suite provides a private retreat to escape to, while the kitchen features stainless appliances, an island and appliance closet. Enjoy double decks overlooking the wooded backyard, a walk-out basement and 2 car garage with a workshop perfect for projects or storage. Home is also wired for an invisible fence.
Contact an agent
Home facts
- Year built:1988
- Subdivision & Development:Hillwood Estates
- Listing ID #:21930874
- Added:1 day(s) ago
- Updated:October 09, 2026 at 10:42 PM
Rooms and interior
- Bedrooms:4
- Total bathrooms:4
- Full bathrooms:2
- Half bathrooms:1
- Rooms Total:9
- Kitchen Description:Dishwasher, Gas Cooktop, Gas Water Heater, Microwave
- Basement Description:Basement
- Living area:2,452 sq. ft.
Heating and cooling
- Cooling:Central Air
- Heating:Central Heater
- Central air:Yes
Structure and exterior
- Year built:1988
- Building area:2,452 sq. ft.
- Construction Materials:Brick
- Exterior Features:Cul-de-Sac, Deck, Treed Lot
- Foundation Description:Basement
- Levels:2 Story
Schools
- High school:Grissom High School
- Middle school:Mountain Gap
- Elementary school:Mountain Gap
Utilities
- Water:Public
- Sewer:Public Sewer
Finances and disclosures
- Price:$350,000
- Price per sq. ft.:$142.74
Features and amenities
- Appliances:Dishwasher, Microwave, Washer
- Laundry features:Dryer, Washer
- Amenities:Gas Water Heater
Parking
- Parking description:Driveway-Concrete, Garage Door Opener, Garage Faces Side

New listings near 11218 Suncrest Drive Se
- New
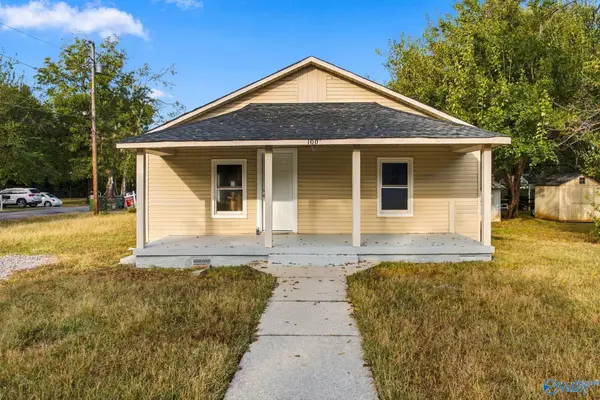 $249,900Active3 beds 2 baths1,338 sq. ft.
1001 Coleman Street Ne, Huntsville, AL 35801
MLS# 21931349Listed by: ELEVATE REALTY - New
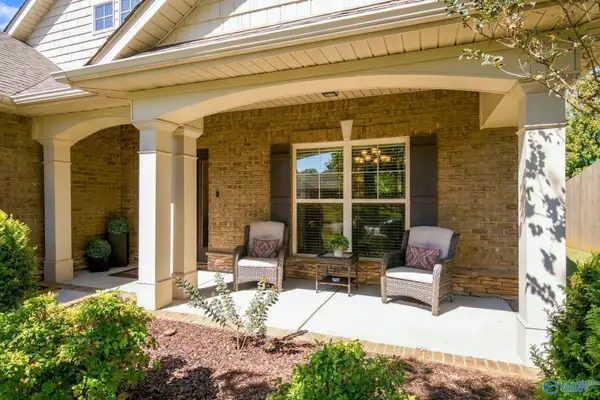 $499,900Active4 beds 3 baths2,973 sq. ft.
7339 Vidette Lane Se, Owens Cross Roads, AL 35763
MLS# 21931355Listed by: MATT CURTIS REAL ESTATE, INC. - New
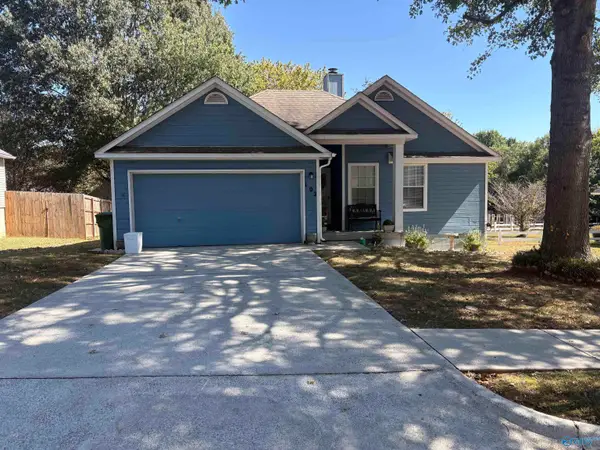 $225,000Active3 beds 2 baths1,020 sq. ft.
102 River Oaks Drive, Madison, AL 35758
MLS# 21931357Listed by: QUEST REAL ESTATE, LLC - New
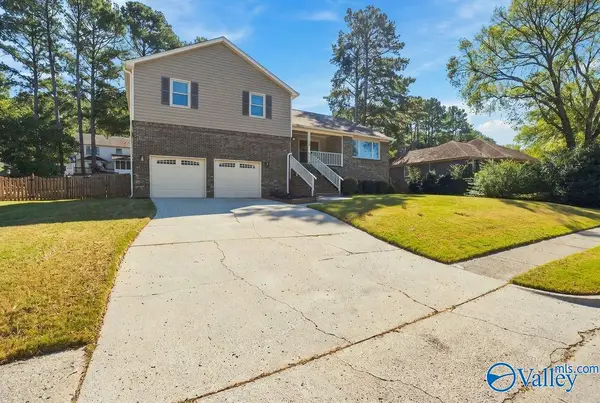 $395,000Active3 beds 3 baths2,485 sq. ft.
15021 Collier Drive Se, Huntsville, AL 35803
MLS# 21931370Listed by: KENDALL JAMES REALTY - New
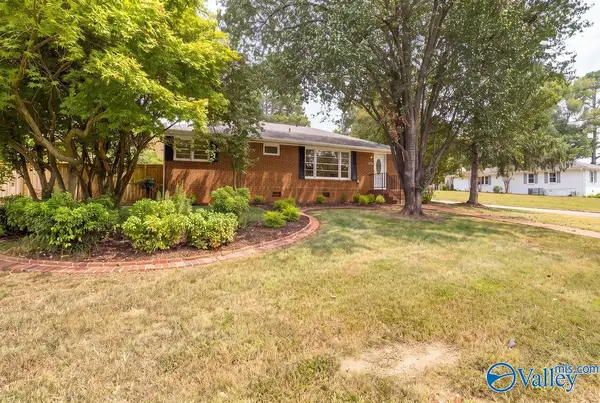 $265,000Active2 beds 2 baths1,260 sq. ft.
2100 Stanhope Drive Ne, Huntsville, AL 35811
MLS# 21931372Listed by: KENDALL JAMES REALTY - New
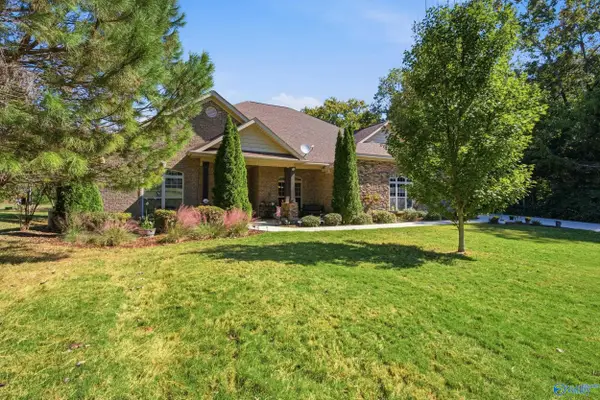 $575,000Active3 beds 3 baths3,110 sq. ft.
107 Tall Grass Circle, Huntsville, AL 35811
MLS# 21931316Listed by: CRUE REALTY - New
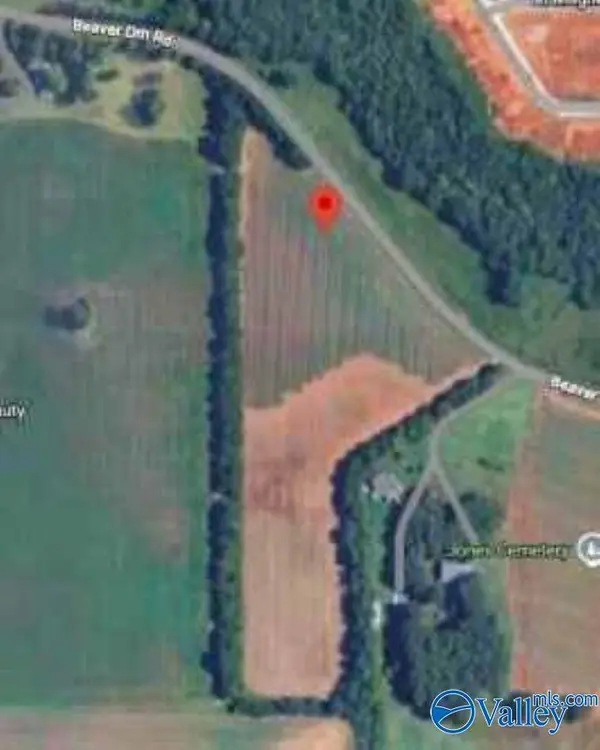 $550,000Active0 Acres
18 Acres Beaver Dam Road, Toney, AL 35773
MLS# 21931326Listed by: PORCH LIGHT REAL ESTATE LLC - New
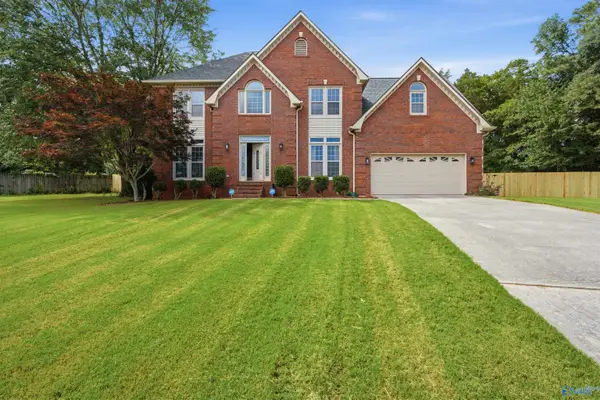 $550,000Active4 beds 3 baths3,211 sq. ft.
134 Windingham Drive Nw, Huntsville, AL 35806
MLS# 21931290Listed by: CRUE REALTY - New
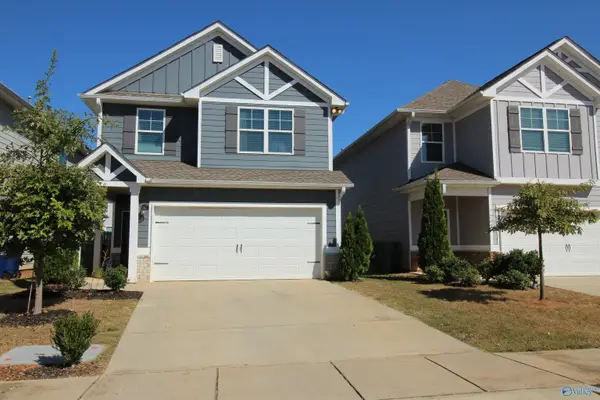 $350,000Active3 beds 3 baths1,947 sq. ft.
7207 Chatfield Way Nw, Huntsville, AL 35806
MLS# 21931291Listed by: CRYE-LEIKE REALTORS - MADISON


Protect your home and budget from life's surprises with an Assurant Home Warranty, backed by a partner that supports you through every step of homeownership. Explore Plans.
© 2026 Better Homes and Gardens Real Estate LLC. An Anywhere Real Estate company. All rights reserved. Better Homes and Gardens® Real Estate is a registered trademark owned by Meredith Operations Corporation, licensed to Better Homes and Gardens Real Estate LLC and used with permission. Better Homes and Gardens Real Estate LLC fully supports the principles of the Fair Housing Act and the Equal Opportunity Act. Listing information is deemed reliable but is not guaranteed accurate.
Each office is independently owned and operated.
Any services or products provided by third parties are not provided by, affiliated with or related to Better Homes and Gardens Real Estate LLC, or its affiliated companies.