
134 Windingham Drive Nw, Huntsville, AL 35806
Local realty services provided by:Better Homes and Gardens Real Estate Southern Premiere
134 Windingham Drive Nw,Huntsville, AL 35806
$550,000
- 4 Beds
- 3 Baths
- 3,211 sq. ft.
- Single family
- Active
Listed by: renea horton
Office: crue realty
MLS#:21931290
Source:AL_NALMLS
Price summary
- Price:$550,000
- Price per sq. ft.:$171.29
About this home
OPEN HOUSE Sunday October 11th 2PM - 4PM. Welcome home to this custom full-brick home tucked away on a spacious .73-acre lot in a quiet cul-de-sac! Enjoy the large fenced backyard, inground pool, and plenty of room to relax or entertain. Inside, you'll find 4 bedrooms, 3 bathrooms, 2 living spaces, an office, and a formal dining room. The remodeled primary bathroom is a true retreat, featuring a tiled shower, spa-style bathtub, custom cabinetry, and elegant marble countertops. Enjoy peace of mind with major updates, including a new upstairs HVAC unit in 2023, new downstairs gas heat in 2024, a new pool liner in 2024, roof replaced in 2025. No HOA, underground utilities, and sidewalks!
Contact an agent
Home facts
- Year built:1994
- Subdivision & Development:Thomas Manor
- Listing ID #:21931290
- Added:1 day(s) ago
- Updated:October 09, 2026 at 04:34 PM
Rooms and interior
- Bedrooms:4
- Total bathrooms:3
- Full bathrooms:2
- Half bathrooms:1
- Kitchen Description:Dishwasher, Gas Water Heater, Microwave, Range, Refrigerator
- Basement Description:Crawl Space
- Living area:3,211 sq. ft.
Heating and cooling
- Cooling:Central Air, Electric
- Heating:Central Heater, Electric, Natural Gas
- Central air:Yes
Structure and exterior
- Year built:1994
- Building area:3,211 sq. ft.
- Construction Materials:Brick
- Exterior Features:Cul-de-Sac, Sidewalks, Sprinker System, Treed Lot
- Foundation Description:Crawl Space
- Levels:2 Story
Schools
- High school:Sparkman
- Middle school:Monrovia
- Elementary school:Monrovia
Utilities
- Water:Public
- Sewer:Septic Tank
Finances and disclosures
- Price:$550,000
- Price per sq. ft.:$171.29
Features and amenities
- Appliances:Dishwasher, Microwave, Range, Refrigerator
- Amenities:Gas Water Heater, Sprinkler System

New listings near 134 Windingham Drive Nw
- New
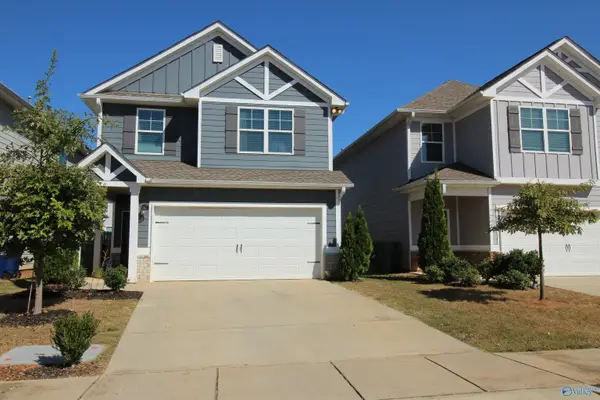 $350,000Active3 beds 3 baths1,947 sq. ft.
7207 Chatfield Way Nw, Huntsville, AL 35806
MLS# 21931291Listed by: CRYE-LEIKE REALTORS - MADISON - New
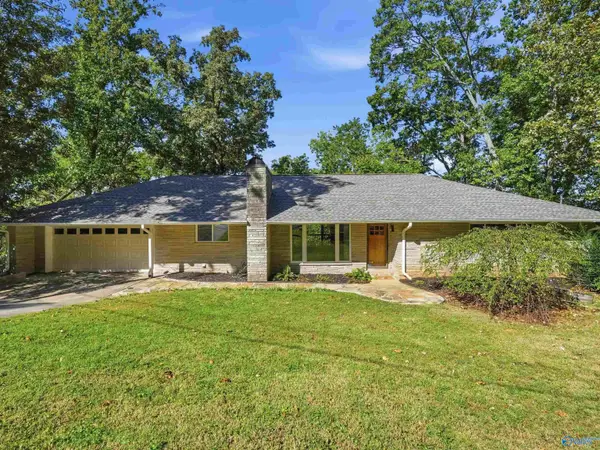 $490,000Active4 beds 4 baths3,678 sq. ft.
4102 Piedmont Drive Se, Huntsville, AL 35802
MLS# 21931287Listed by: CRYE-LEIKE REALTORS - HSV - New
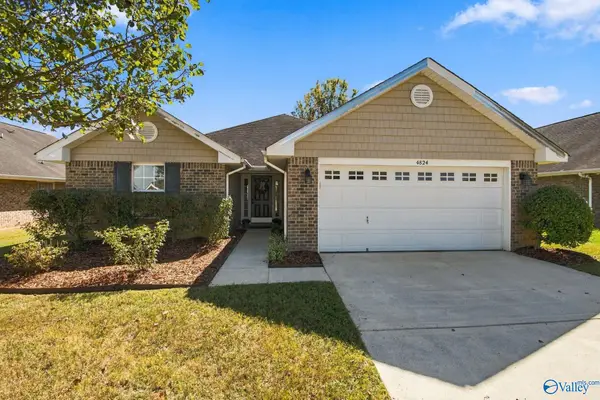 $289,000Active4 beds 2 baths1,635 sq. ft.
4824 Canterwood Drive Se, Owens Cross Roads, AL 35763
MLS# 21930978Listed by: MATT CURTIS REAL ESTATE, INC. - New
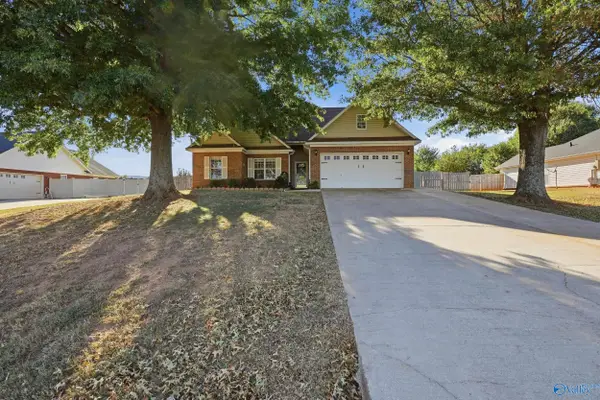 $269,900Active3 beds 2 baths1,330 sq. ft.
114 Delta Pine Drive, Huntsville, AL 35811
MLS# 21931022Listed by: CAPSTONE REALTY - New
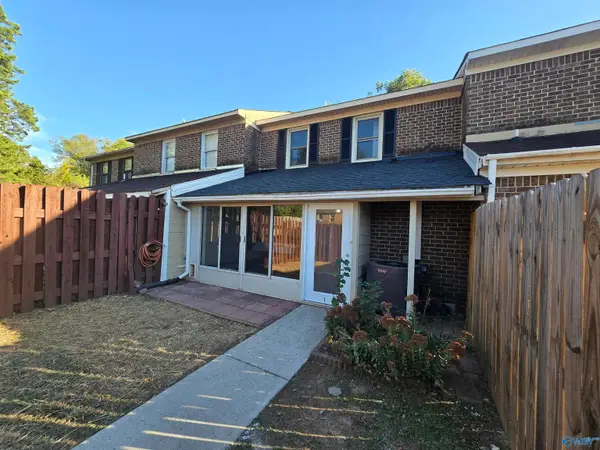 $199,900Active2 beds 3 baths1,302 sq. ft.
11537 Jade Lane Se, Huntsville, AL 35803
MLS# 21931282Listed by: KW HUNTSVILLE - New
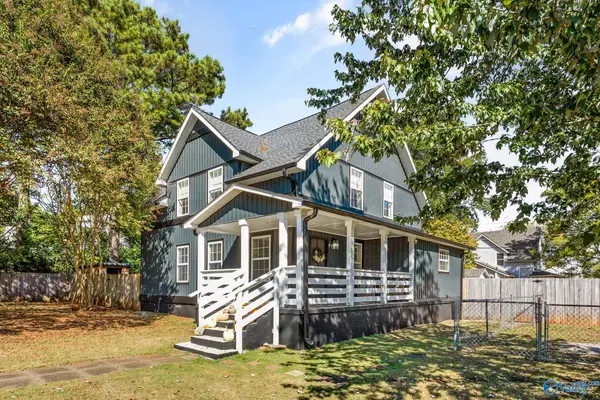 $385,000Active4 beds 4 baths2,208 sq. ft.
3317 Clopton Street Sw, Huntsville, AL 35805
MLS# 21931284Listed by: KELLER WILLIAMS HORIZON - New
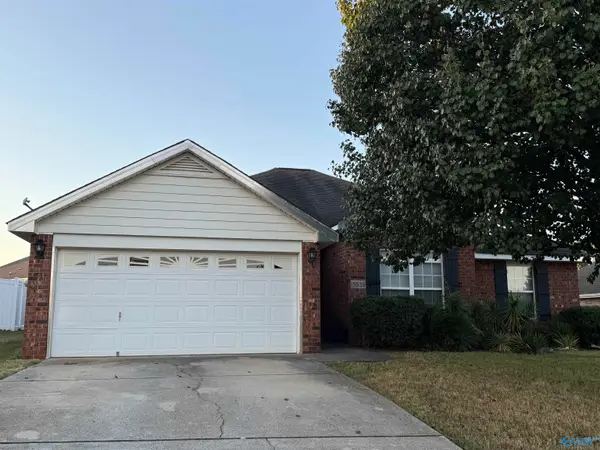 $285,000Active3 beds 2 baths1,432 sq. ft.
15835 Mary Shell Dr Nw, Harvest, AL 35749
MLS# 21931285Listed by: HOLLOWAY & ASSOCIATES - New
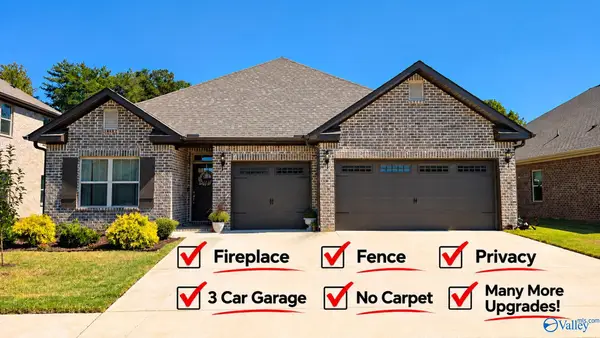 $389,900Active3 beds 3 baths2,109 sq. ft.
16229 Trestle Street, Huntsville, AL 35803
MLS# 21931274Listed by: KW VALLEY - New
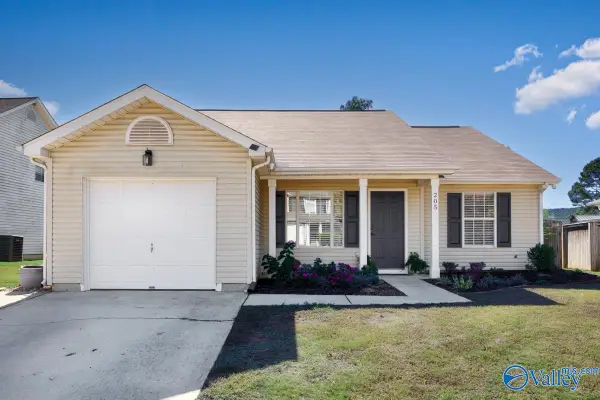 $260,000Active3 beds 2 baths1,256 sq. ft.
205 Postwood Court, Madison, AL 35758
MLS# 21931276Listed by: CAPSTONE REALTY LLC HUNTSVILLE


Protect your home and budget from life's surprises with an Assurant Home Warranty, backed by a partner that supports you through every step of homeownership. Explore Plans.
© 2026 Better Homes and Gardens Real Estate LLC. An Anywhere Real Estate company. All rights reserved. Better Homes and Gardens® Real Estate is a registered trademark owned by Meredith Operations Corporation, licensed to Better Homes and Gardens Real Estate LLC and used with permission. Better Homes and Gardens Real Estate LLC fully supports the principles of the Fair Housing Act and the Equal Opportunity Act. Listing information is deemed reliable but is not guaranteed accurate.
Each office is independently owned and operated.
Any services or products provided by third parties are not provided by, affiliated with or related to Better Homes and Gardens Real Estate LLC, or its affiliated companies.