
118 Southern Oaks Drive, Huntsville, AL 35811
Local realty services provided by:Better Homes and Gardens Real Estate Southern Premiere
118 Southern Oaks Drive,Huntsville, AL 35811
$1,380,000
- 4 Beds
- 3 Baths
- 4,400 sq. ft.
- Single family
- Active
Office: re/max alliance
MLS#:21934037
Source:AL_NALMLS
Price summary
- Price:$1,380,000
- Price per sq. ft.:$313.64
About this home
Beautiful 4BR/3BA basement rancher on over half an acre with Flint River views and a small creek along the back of the property. Open kitchen features double islands beneath a vaulted ceiling with wood shiplap accents that continue onto the back porch. Enjoy a family room fireplace and a primary suite with freestanding soaking tub, tile shower, double vanities and walk-in closet. Walkout basement offers a gym, theater, rec room, family room, bedroom and bath, with potential for multigenerational living. Two-car main-level garage plus a basement garage bay. Wooded cul-de-sac setting close to downtown Huntsville! Abundant windows bring in natural light, with flexible spaces to make your own.
Contact an agent
Home facts
- Year built:2020
- Subdivision & Development:CREEKSIDE LANDING
- Listing ID #:21934037
- Added:2 day(s) ago
- Updated:November 16, 2026 at 10:06 PM
Rooms and interior
- Bedrooms:4
- Total bathrooms:3
- Full bathrooms:3
- Living area:4,400 sq. ft.
Structure and exterior
- Year built:2020
- Building area:4,400 sq. ft.
- Lot area:0.55 Acres
- Construction Materials:Brick
- Foundation Description:Slab
Schools
- High school:BUCKHORN
- Middle school:BUCKHORN
- Elementary school:MT CARMEL ELEMENTARY
Finances and disclosures
- Price:$1,380,000
- Price per sq. ft.:$313.64
- Tax amount:$2,130 (2025)
Parking
- Parking description:Garage Door Opener

New listings near 118 Southern Oaks Drive
- New
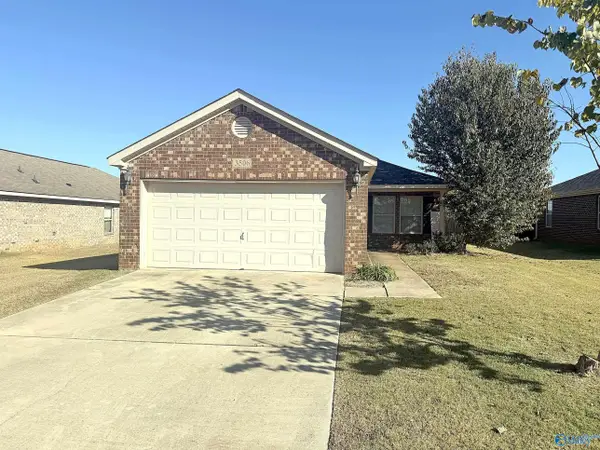 $190,000Active3 beds 2 baths1,317 sq. ft.
3506 Avalon Lake Drive, MADISON, AL 35756
MLS# 21934155Listed by: ESSENTIAL REAL ESTATE - New
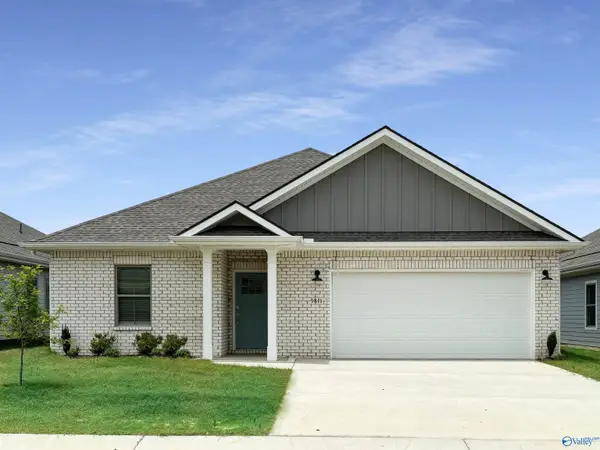 $333,400Active4 beds 2 baths2,106 sq. ft.
27788 Buffalo Run Drive, MADISON, AL 35756
MLS# 21934136Listed by: LENNAR HOMES COASTAL REALTY - New
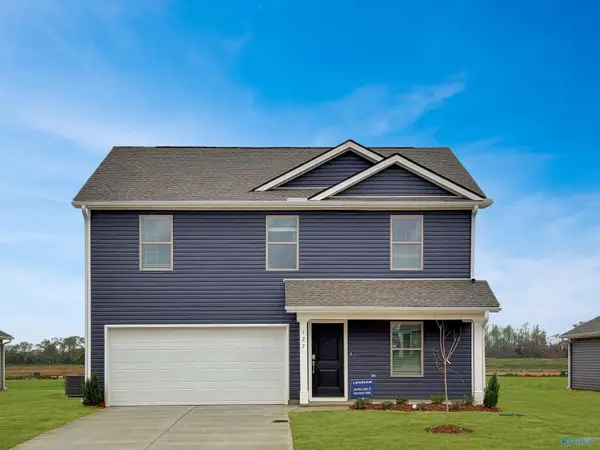 $323,400Active4 beds 3 baths1,891 sq. ft.
27800 Buffalo Run Drive, MADISON, AL 35756
MLS# 21934139Listed by: LENNAR HOMES COASTAL REALTY - New
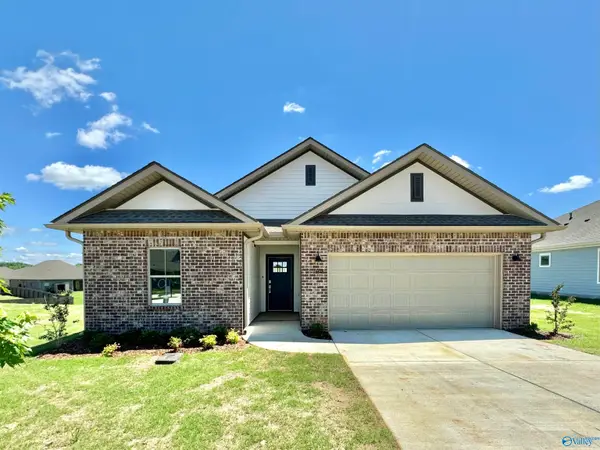 $330,400Active4 beds 3 baths1,942 sq. ft.
27727 Buffalo Run Drive, MADISON, AL 35756
MLS# 21934142Listed by: LENNAR HOMES COASTAL REALTY - New
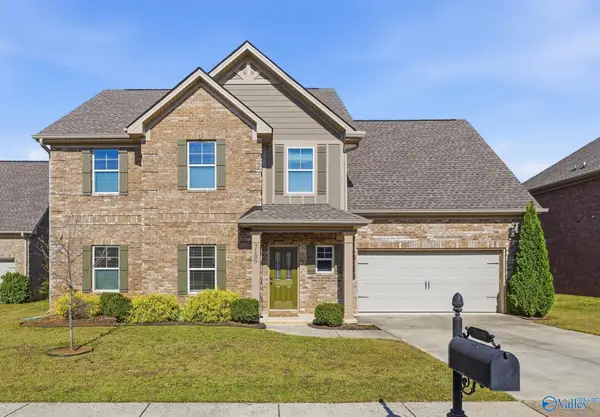 $400,000Active4 beds 4 baths2,404 sq. ft.
7109 Kingsbridge Lane Se, HUNTSVILLE, AL 35763
MLS# 21934145Listed by: RE/MAX UNLIMITED - New
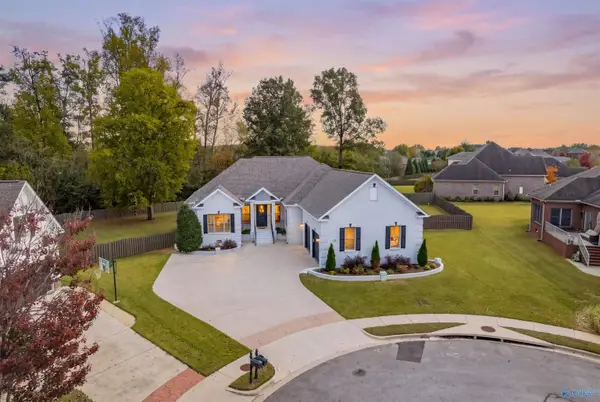 $775,000Active4 beds 4 baths3,382 sq. ft.
4 Holly Berry Court, HUNTSVILLE, AL 35824
MLS# 21934154Listed by: CAPSTONE REALTY LLC HUNTSVILLE - New
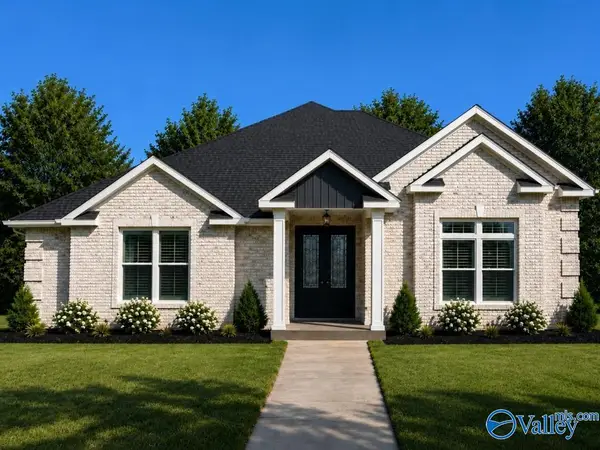 $454,900Active3 beds 3 baths2,400 sq. ft.
Jefferson A Narayan Street, MADISON, AL 35756
MLS# 21934113Listed by: RE/MAX LEGACY - New
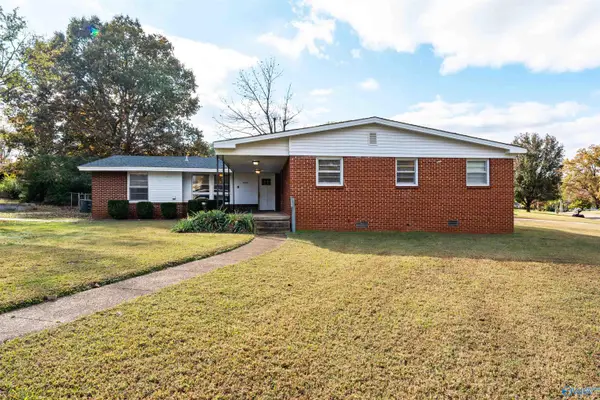 $192,000Active5 beds 2 baths2,080 sq. ft.
4505 Force Drive Nw, HUNTSVILLE, AL 35810
MLS# 21934115Listed by: LEGEND REALTY - New
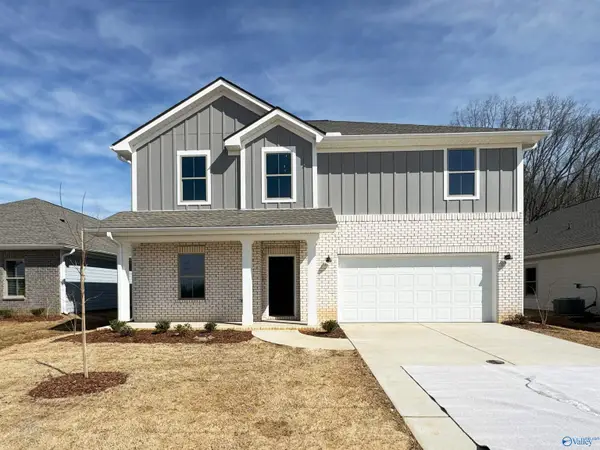 $332,613Active5 beds 3 baths2,360 sq. ft.
27673 Buffalo Run Drive, MADISON, AL 35756
MLS# 21934129Listed by: LENNAR HOMES COASTAL REALTY - New
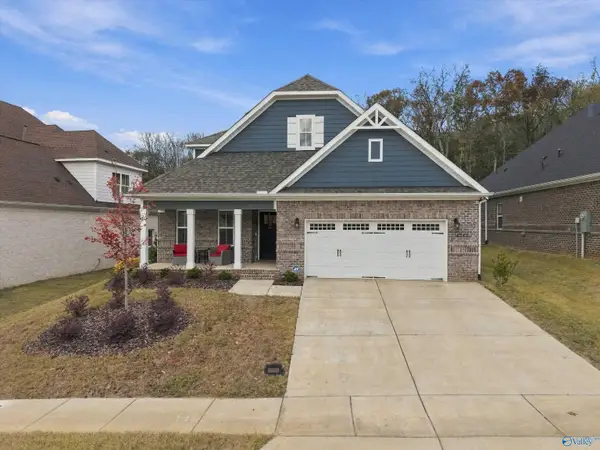 $450,000Active4 beds 3 baths2,751 sq. ft.
6543 Oak Meadow Drive, OWENS CROSS ROADS, AL 35763
MLS# 21934110Listed by: RE/MAX DISTINCTIVE


Protect your home and budget from life's surprises with an Assurant Home Warranty, backed by a partner that supports you through every step of homeownership. Explore Plans.
© 2026 Better Homes and Gardens Real Estate LLC. An Anywhere Real Estate company. All rights reserved. Better Homes and Gardens® Real Estate is a registered trademark owned by Meredith Operations Corporation, licensed to Better Homes and Gardens Real Estate LLC and used with permission. Better Homes and Gardens Real Estate LLC fully supports the principles of the Fair Housing Act and the Equal Opportunity Act. Listing information is deemed reliable but is not guaranteed accurate.
Each office is independently owned and operated.
Any services or products provided by third parties are not provided by, affiliated with or related to Better Homes and Gardens Real Estate LLC, or its affiliated companies.