
4505 Force Drive Nw, Huntsville, AL 35810
Local realty services provided by:Better Homes and Gardens Real Estate Southern Premiere
4505 Force Drive Nw,Huntsville, AL 35810
$192,000
- 5 Beds
- 2 Baths
- 2,080 sq. ft.
- Single family
- Active
Office: legend realty
MLS#:21934115
Source:AL_NALMLS
Price summary
- Price:$192,000
- Price per sq. ft.:$92.31
About this home
Spacious 5 bedroom, 2 full bath brick rancher situated on a large corner lot. This home features an 18x11 living room, separate dining area, and beautiful wood floors in the living room, dining room, and two bedrooms. The large laundry room provides plenty of extra storage space. Additional features include a 13x13 heated and cooled workshop, perfect for hobbies or projects, and a partially fenced yard. With plenty of space inside and out, this home has lots to offer!
Contact an agent
Home facts
- Year built:1957
- Subdivision & Development:LAKEWOOD MANOR
- Listing ID #:21934115
- Added:1 day(s) ago
- Updated:November 16, 2026 at 09:05 PM
Rooms and interior
- Bedrooms:5
- Total bathrooms:2
- Full bathrooms:2
- Rooms Total:8
- Kitchen Description:Dishwasher
- Living area:2,080 sq. ft.
Heating and cooling
- Cooling:Central Air
- Central air:Yes
Structure and exterior
- Year built:1957
- Building area:2,080 sq. ft.
- Architectural Style:Ranch
- Construction Materials:Brick
- Exterior Features:Patio
Schools
- High school:JEMISON
- Middle school:MCNAIR JUNIOR HIGH
- Elementary school:LAKEWOOD ELEMENTARY
Utilities
- Sewer:Public Sewer
Finances and disclosures
- Price:$192,000
- Price per sq. ft.:$92.31
Features and amenities
- Appliances:Dishwasher
Parking
- Parking description:Concrete, Driveway

New listings near 4505 Force Drive Nw
- New
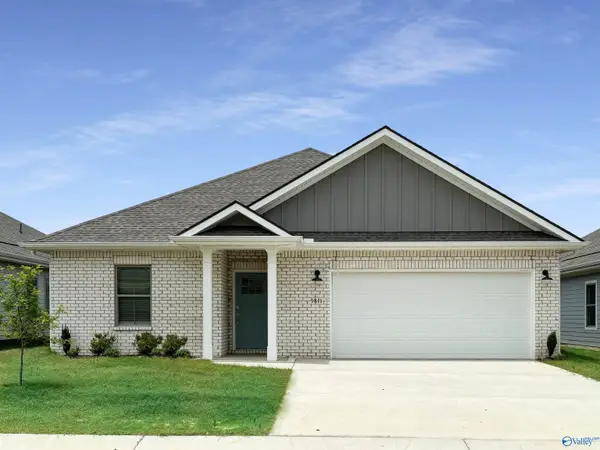 $333,400Active4 beds 2 baths2,106 sq. ft.
27788 Buffalo Run Drive, MADISON, AL 35756
MLS# 21934136Listed by: LENNAR HOMES COASTAL REALTY - New
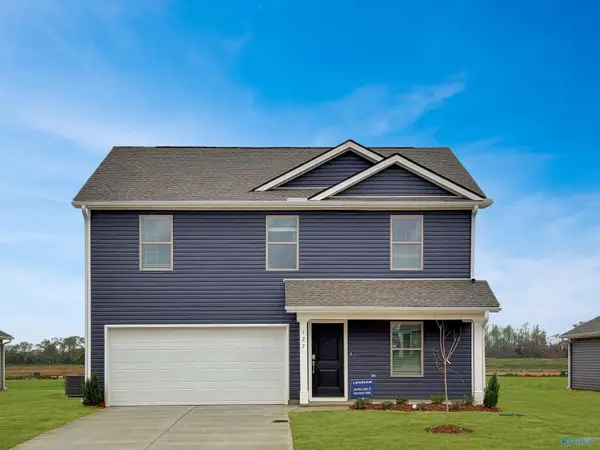 $323,400Active4 beds 3 baths1,891 sq. ft.
27800 Buffalo Run Drive, MADISON, AL 35756
MLS# 21934139Listed by: LENNAR HOMES COASTAL REALTY - New
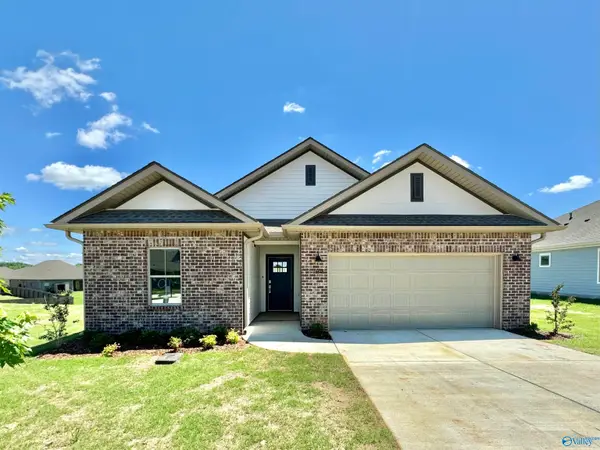 $330,400Active4 beds 3 baths1,942 sq. ft.
27727 Buffalo Run Drive, MADISON, AL 35756
MLS# 21934142Listed by: LENNAR HOMES COASTAL REALTY - New
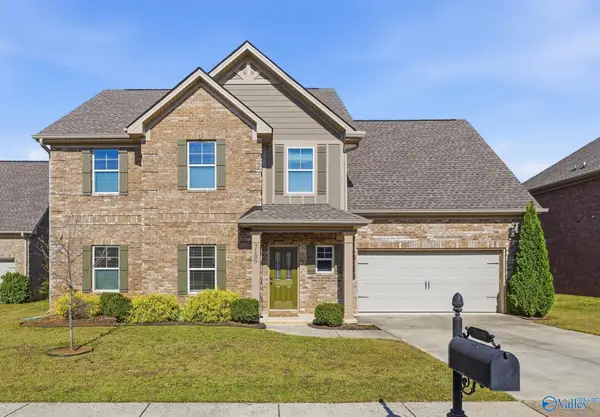 $400,000Active4 beds 4 baths2,404 sq. ft.
7109 Kingsbridge Lane Se, HUNTSVILLE, AL 35763
MLS# 21934145Listed by: RE/MAX UNLIMITED - New
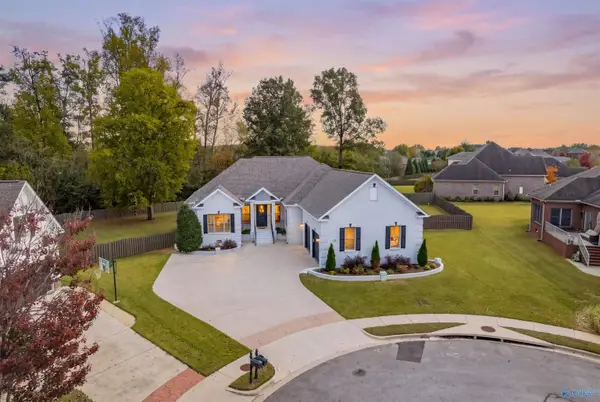 $775,000Active4 beds 4 baths3,382 sq. ft.
4 Holly Berry Court, HUNTSVILLE, AL 35824
MLS# 21934154Listed by: CAPSTONE REALTY LLC HUNTSVILLE - New
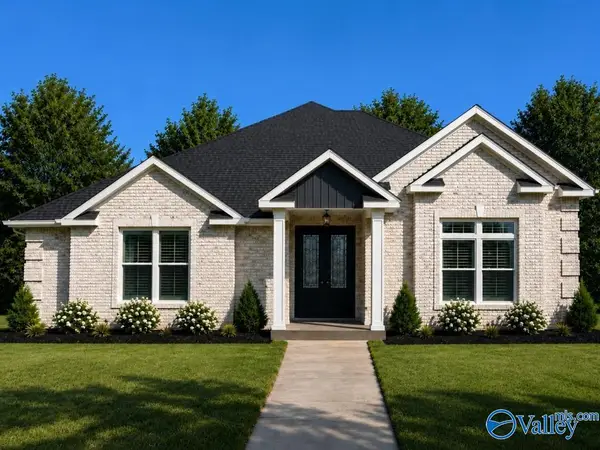 $454,900Active3 beds 3 baths2,400 sq. ft.
Jefferson A Narayan Street, MADISON, AL 35756
MLS# 21934113Listed by: RE/MAX LEGACY - New
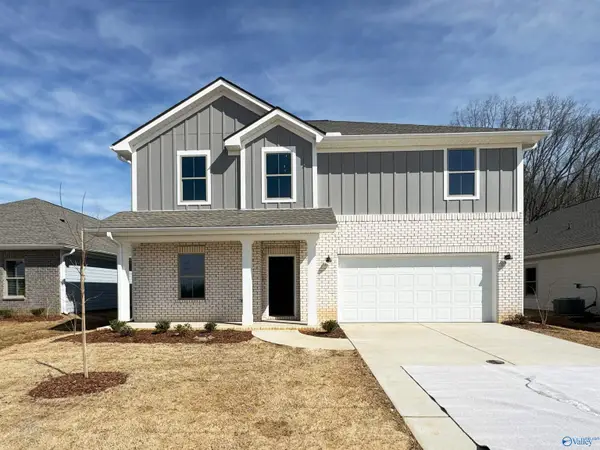 $332,613Active5 beds 3 baths2,360 sq. ft.
27673 Buffalo Run Drive, MADISON, AL 35756
MLS# 21934129Listed by: LENNAR HOMES COASTAL REALTY - New
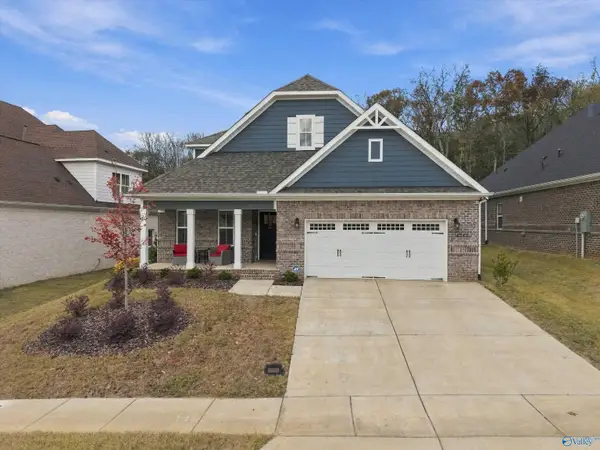 $450,000Active4 beds 3 baths2,751 sq. ft.
6543 Oak Meadow Drive, OWENS CROSS ROADS, AL 35763
MLS# 21934110Listed by: RE/MAX DISTINCTIVE - New
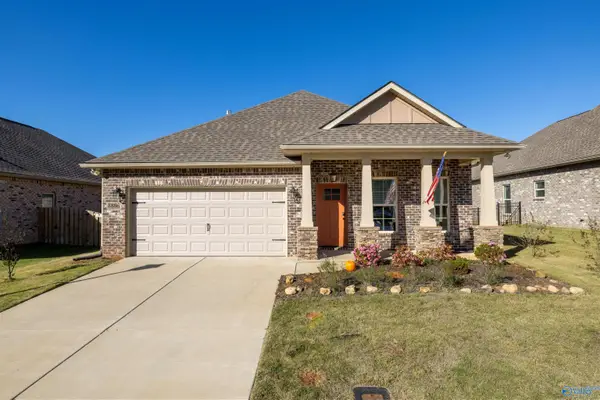 $375,000Active4 beds 2 baths1,914 sq. ft.
8806 Old Middlestown Road Se, GURLEY, AL 35748
MLS# 21934101Listed by: SHERRY PRUITT REAL ESTATE


Protect your home and budget from life's surprises with an Assurant Home Warranty, backed by a partner that supports you through every step of homeownership. Explore Plans.
© 2026 Better Homes and Gardens Real Estate LLC. An Anywhere Real Estate company. All rights reserved. Better Homes and Gardens® Real Estate is a registered trademark owned by Meredith Operations Corporation, licensed to Better Homes and Gardens Real Estate LLC and used with permission. Better Homes and Gardens Real Estate LLC fully supports the principles of the Fair Housing Act and the Equal Opportunity Act. Listing information is deemed reliable but is not guaranteed accurate.
Each office is independently owned and operated.
Any services or products provided by third parties are not provided by, affiliated with or related to Better Homes and Gardens Real Estate LLC, or its affiliated companies.