
1208 SE Morrow Drive, Huntsville, AL 35803
Local realty services provided by:Better Homes and Gardens Real Estate Southern Premiere
1208 SE Morrow Drive,Huntsville, AL 35803
$297,000
- 3 Beds
- 2 Baths
- 1,578 sq. ft.
- Single family
- Active
Office: a.h. sothebys int. realty
MLS#:21933348
Source:AL_NALMLS
Price summary
- Price:$297,000
- Price per sq. ft.:$188.21
About this home
Timeless charm meets modern comfort in this beautifully refreshed 3-bedroom, 2-bath home, where inviting interiors and effortless outdoor living await. A cozy wood-burning fireplace sets the tone, while the updated kitchen showcases granite countertops, new appliances, and a sunlit breakfast nook overlooking the sparkling in-ground pool. The fenced backyard offers a private retreat beneath mature shade trees. Thoughtful updates include fresh paint, HVAC (2023), pool liner (2022), and partial roof replacement (2024). Sidewalk-lined streets invite leisurely strolls to Challenger Elementary and Aldridge Creek Greenway, with shopping and dining just minutes away. An inviting place to
Contact an agent
Home facts
- Year built:1983
- Subdivision & Development:FOX RUN
- Listing ID #:21933348
- Added:4 day(s) ago
- Updated:November 09, 2026 at 10:21 PM
Rooms and interior
- Bedrooms:3
- Total bathrooms:2
- Full bathrooms:2
- Rooms Total:5
- Living area:1,578 sq. ft.
Heating and cooling
- Cooling:Central Air
- Central air:Yes
Structure and exterior
- Year built:1983
- Building area:1,578 sq. ft.
- Lot area:0.28 Acres
- Architectural Style:Ranch
- Construction Materials:Vinyl Siding
- Foundation Description:Slab
Schools
- High school:GRISSOM HIGH SCHOOL
- Middle school:CHALLENGER
- Elementary school:CHALLENGER
Utilities
- Sewer:Public Sewer
Finances and disclosures
- Price:$297,000
- Price per sq. ft.:$188.21

New listings near 1208 SE Morrow Drive
- New
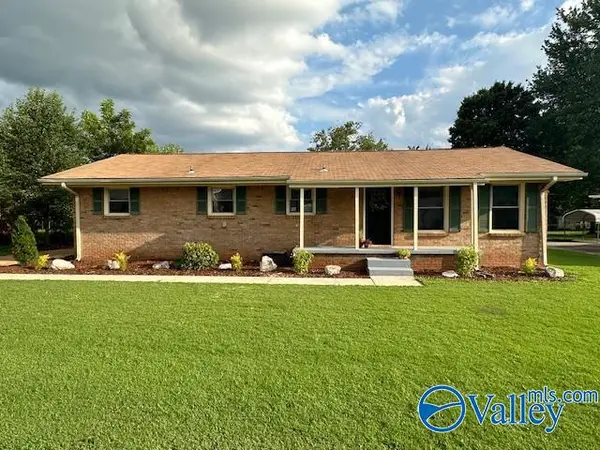 $294,900Active4 beds 2 baths1,769 sq. ft.
4311 Horace Drive, HUNTSVILLE, AL 35816
MLS# 21933682Listed by: KENDALL JAMES REALTY - New
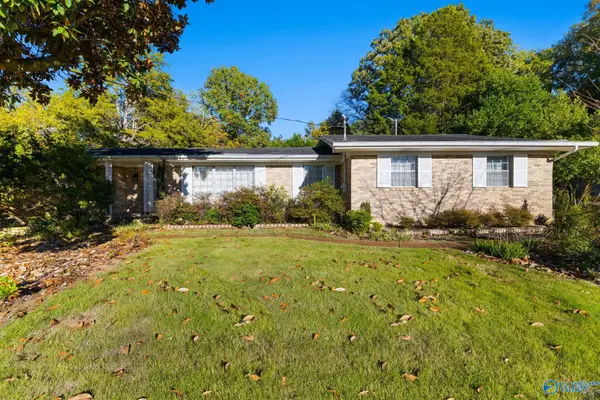 $239,900Active3 beds 2 baths1,732 sq. ft.
11401 Woodcrest Drive, HUNTSVILLE, AL 35803
MLS# 21933648Listed by: THE AGENCY ON PINE - New
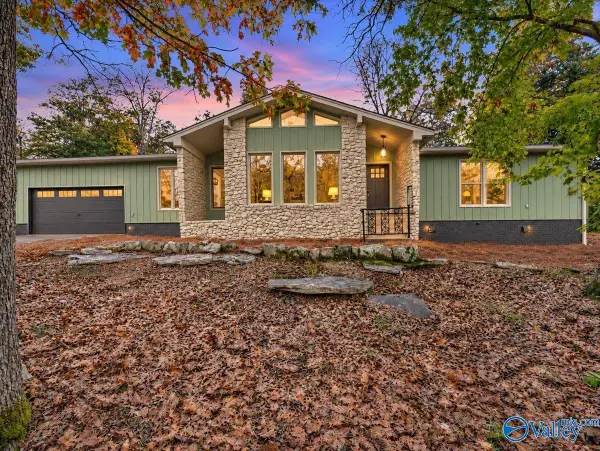 $369,900Active3 beds 2 baths2,257 sq. ft.
9535 Hemlock Drive Se, HUNTSVILLE, AL 35803
MLS# 21933650Listed by: KENDALL JAMES REALTY - New
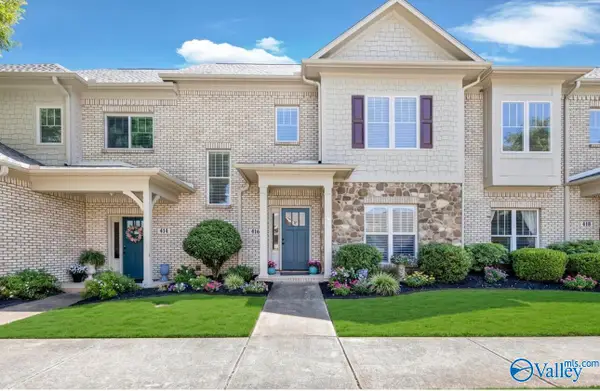 $309,800Active3 beds 3 baths1,999 sq. ft.
416 White Petal Street, HUNTSVILLE, AL 35824
MLS# 21933654Listed by: KELLER WILLIAMS REALTY MADISON - New
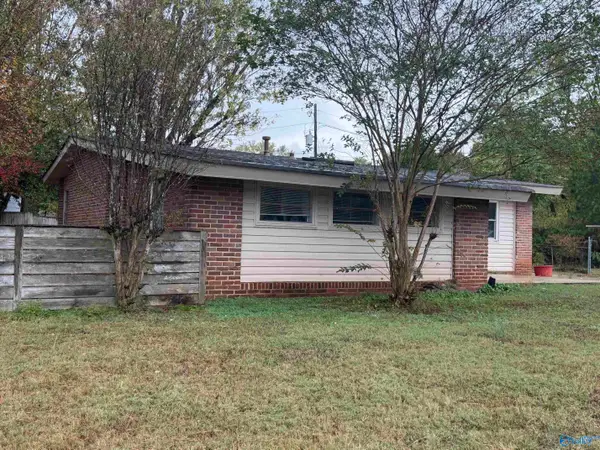 Active3 beds 1 baths1,508 sq. ft.
2904 Azalea Road, HUNTSVILLE, AL 35805
MLS# 21933658Listed by: COLE PROPERTIES INC. 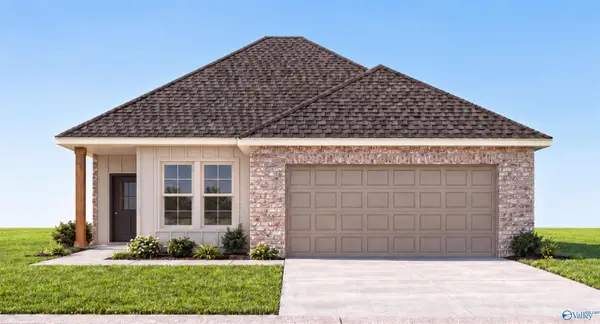 $326,810Pending3 beds 2 baths1,680 sq. ft.
7006 Marsden Way Se, GURLEY, AL 35748
MLS# 21933621Listed by: DSLD HOMES GULF COAST LLC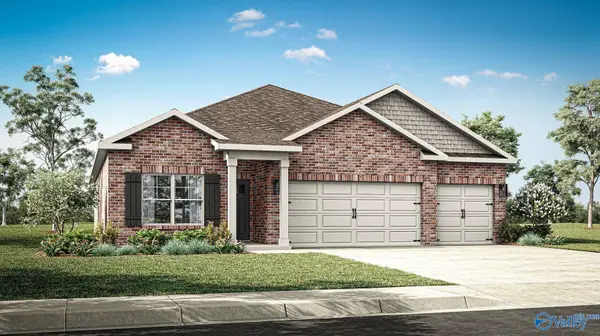 $360,000Pending4 beds 3 baths2,019 sq. ft.
3671 Whistling Way Sw, MADISON, AL 35756
MLS# 21933635Listed by: DHI REALTY- New
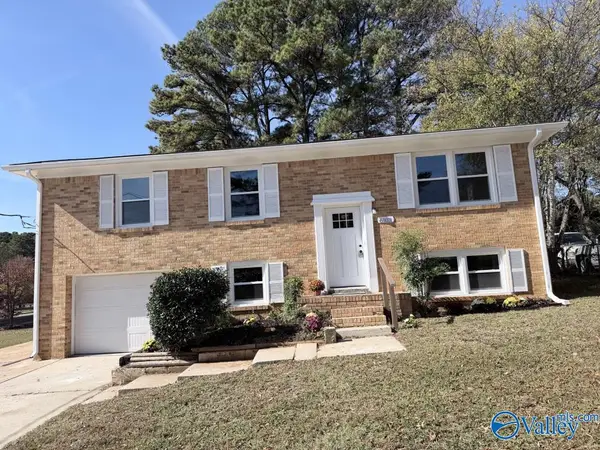 $245,000Active3 beds 2 baths1,546 sq. ft.
6103 Sandia Blvd Nw, HUNTSVILLE, AL 35810
MLS# 21933620Listed by: FLATFEE.COM - New
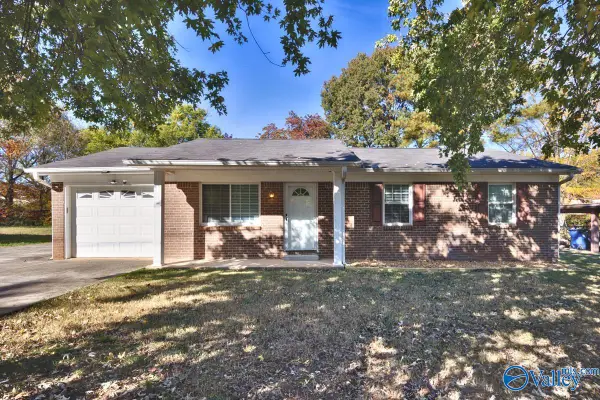 $189,900Active3 beds 2 baths1,048 sq. ft.
5034 Grizzard Road Nw, HUNTSVILLE, AL 35810
MLS# 21933625Listed by: CAPSTONE REALTY LLC HUNTSVILLE - New
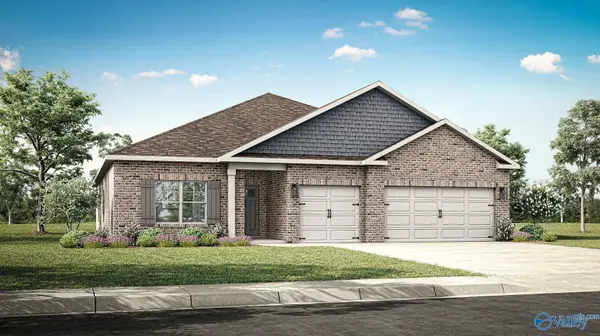 $433,900Active4 beds 3 baths2,595 sq. ft.
7532 Highdown Lane, GURLEY, AL 35748
MLS# 21933638Listed by: DHI REALTY


Protect your home and budget from life's surprises with an Assurant Home Warranty, backed by a partner that supports you through every step of homeownership. Explore Plans.
© 2026 Better Homes and Gardens Real Estate LLC. An Anywhere Real Estate company. All rights reserved. Better Homes and Gardens® Real Estate is a registered trademark owned by Meredith Operations Corporation, licensed to Better Homes and Gardens Real Estate LLC and used with permission. Better Homes and Gardens Real Estate LLC fully supports the principles of the Fair Housing Act and the Equal Opportunity Act. Listing information is deemed reliable but is not guaranteed accurate.
Each office is independently owned and operated.
Any services or products provided by third parties are not provided by, affiliated with or related to Better Homes and Gardens Real Estate LLC, or its affiliated companies.