
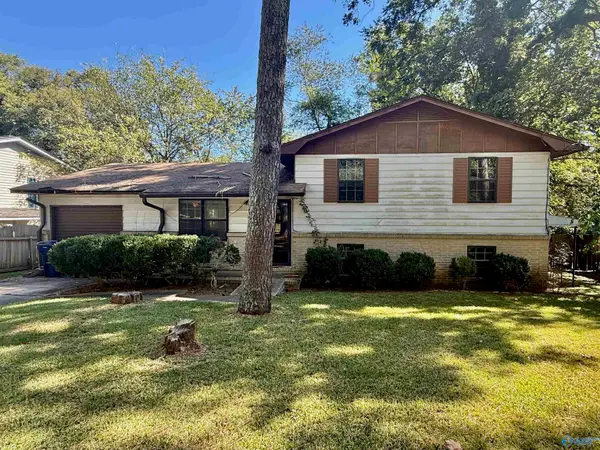
131 Kambry Grove Drive, Huntsville, AL 35811
Local realty services provided by:Better Homes and Gardens Real Estate Southern Premiere
131 Kambry Grove Drive,Huntsville, AL 35811
$379,900
- 4 Beds
- 2 Baths
- 2,180 sq. ft.
- Single family
- Active
Upcoming open houses
- Sat, Oct 2404:00 pm - 06:00 pm
Listed by: stephanie schrimsher, natalie huff
Office: re/max alliance
MLS#:21932324
Source:AL_NALMLS
Price summary
- Price:$379,900
- Price per sq. ft.:$174.27
- Monthly HOA dues:$9
About this home
Welcome home to this charming 4-bedroom, 2-bath brick home tucked away on a cul-de-sac in a quaint community! A fabulous open floor plan seamlessly connects the living and dining areas, creating an inviting space for everyday living and entertaining. The beautiful kitchen features a spacious island, perfect for gathering with family and friends. A cozy wood-burning fireplace with custom mantel adds warmth and character to the living area, complemented by hardwood flooring throughout the main living spaces. Enjoy outdoor living on the covered front and back porches, ideal for relaxing or entertaining. Conveniently located near schools, major employers, shopping, dining, and entertainment!
Contact an agent
Home facts
- Year built:2022
- Subdivision & Development:Kambry Grove
- Listing ID #:21932324
- Added:1 day(s) ago
- Updated:October 22, 2026 at 08:47 PM
Rooms and interior
- Bedrooms:4
- Total bathrooms:2
- Full bathrooms:2
- Rooms Total:8
- Kitchen Description:Dishwasher, Microwave, Range
- Living area:2,180 sq. ft.
Heating and cooling
- Cooling:Central Air
- Heating:Central Heater
- Central air:Yes
Structure and exterior
- Year built:2022
- Building area:2,180 sq. ft.
- Architectural Style:Ranch/1 Story, Traditional
- Construction Materials:Brick, Fiber Cement Siding
- Exterior Features:Covered Patio, Curb/Gutters, Front Porch, Patio, Sidewalks
- Foundation Description:Slab
- Levels:1 Story
Schools
- High school:Buckhorn
- Middle school:Buckhorn
- Elementary school:Riverton Elementary
Utilities
- Water:Public
- Sewer:Public Sewer
Finances and disclosures
- Price:$379,900
- Price per sq. ft.:$174.27
Features and amenities
- Appliances:Dishwasher, Microwave, Range
Parking
- Parking description:Garage Faces Front

New listings near 131 Kambry Grove Drive
- New
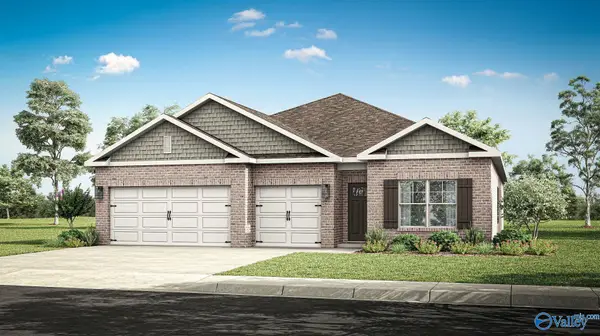 $416,400Active4 beds 3 baths2,377 sq. ft.
7509 Highdown Lane Se, Gurley, AL 35748
MLS# 21932352Listed by: DHI REALTY - New
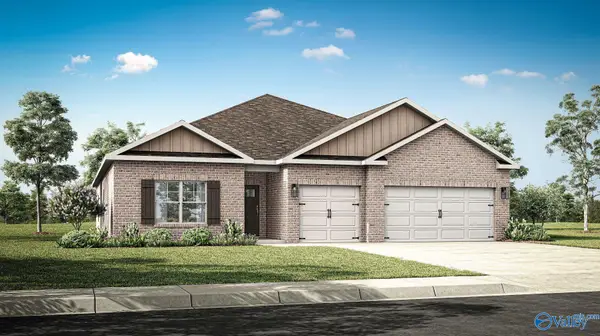 $422,900Active4 beds 3 baths2,595 sq. ft.
7514 Highdown Lane, Gurley, AL 35748
MLS# 21932355Listed by: DHI REALTY - New
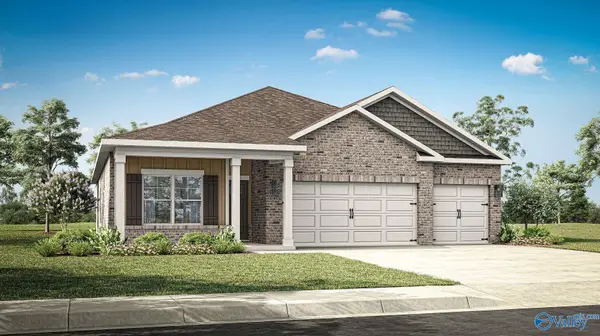 $375,900Active4 beds 3 baths2,019 sq. ft.
7518 Highdown Lane Se, Gurley, AL 35748
MLS# 21932356Listed by: DHI REALTY - New
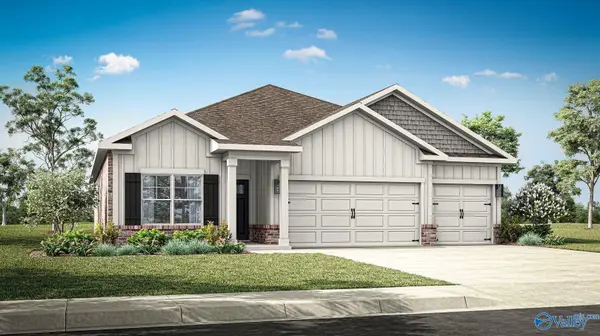 $332,900Active4 beds 3 baths2,019 sq. ft.
264 List Road, Huntsville, AL 35810
MLS# 21932359Listed by: DHI REALTY - New
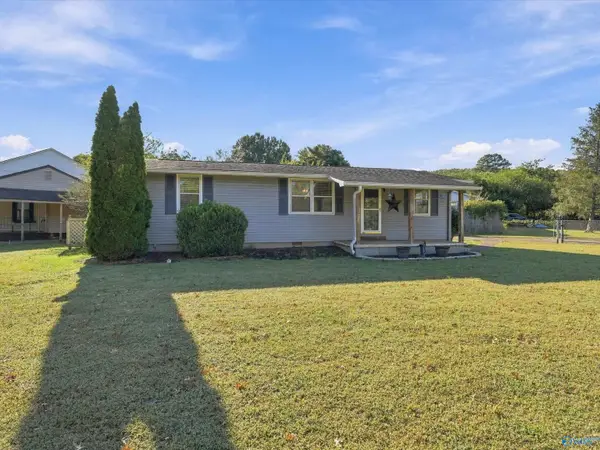 $220,000Active3 beds 1 baths1,151 sq. ft.
910 Mead Road, Huntsville, AL 35801
MLS# 21932325Listed by: CRYE-LEIKE REALTORS - HSV - Open Sun, 7 to 9pmNew
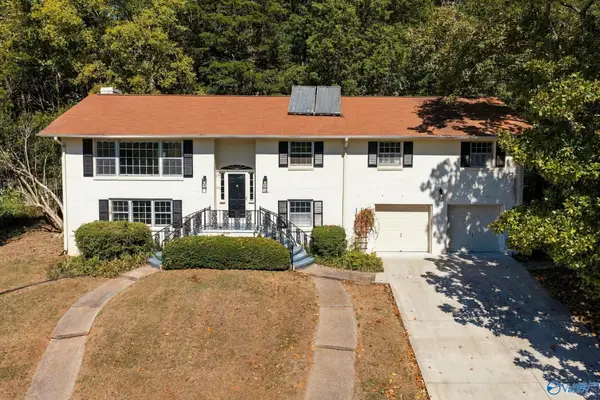 $523,500Active5 beds 3 baths3,249 sq. ft.
2101 Shades Crest Road Se, Huntsville, AL 35801
MLS# 21932326Listed by: A.H. SOTHEBYS INT. REALTY - New
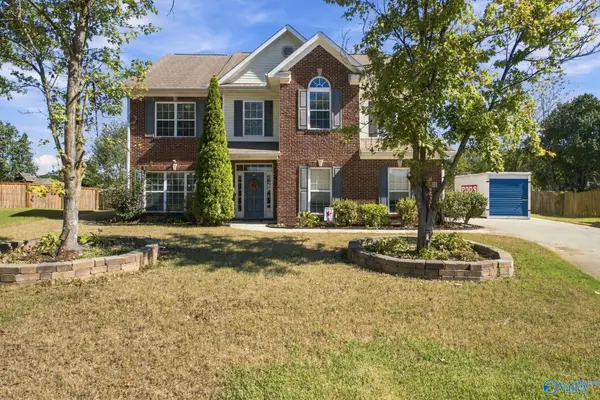 $429,000Active4 beds 3 baths2,894 sq. ft.
7003 Southcreek Drive Se, Owens Cross Roads, AL 35763
MLS# 21932329Listed by: MATT CURTIS REAL ESTATE, INC. - New
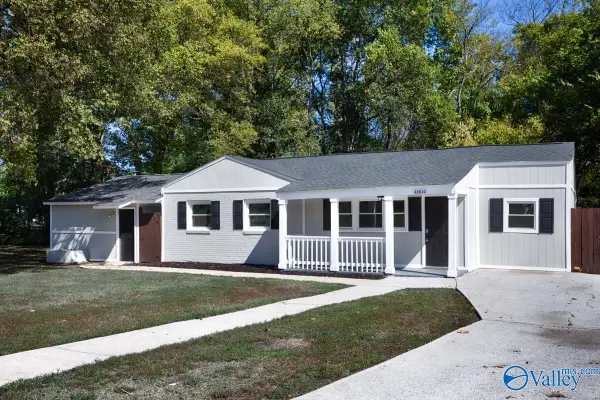 $174,900Active3 beds 2 baths1,222 sq. ft.
4804 Cottonwood Drive Nw, Huntsville, AL 35810
MLS# 21932333Listed by: EXP REALTY LLC CENTRAL - New
 $84,950Active3 beds 3 baths1,560 sq. ft.
3705 Penny Street Sw, Huntsville, AL 35805
MLS# 21932336Listed by: SOUTHERN ELITE REALTY HSV


Protect your home and budget from life's surprises with an Assurant Home Warranty, backed by a partner that supports you through every step of homeownership. Explore Plans.
© 2026 Better Homes and Gardens Real Estate LLC. An Anywhere Real Estate company. All rights reserved. Better Homes and Gardens® Real Estate is a registered trademark owned by Meredith Operations Corporation, licensed to Better Homes and Gardens Real Estate LLC and used with permission. Better Homes and Gardens Real Estate LLC fully supports the principles of the Fair Housing Act and the Equal Opportunity Act. Listing information is deemed reliable but is not guaranteed accurate.
Each office is independently owned and operated.
Any services or products provided by third parties are not provided by, affiliated with or related to Better Homes and Gardens Real Estate LLC, or its affiliated companies.