
156 Santa Maria Drive, Huntsville, AL 35811
Local realty services provided by:Better Homes and Gardens Real Estate Southern Premiere
156 Santa Maria Drive,Huntsville, AL 35811
$449,900
- 4 Beds
- 3 Baths
- 2,311 sq. ft.
- Single family
- Active
Listed by: deborah rena hill
Office: foote hills of alabama realty
MLS#:21927859
Source:AL_NALMLS
Price summary
- Price:$449,900
- Price per sq. ft.:$194.68
- Monthly HOA dues:$61.67
About this home
Beautiful home in great Neighborhood, Madison co schools, low hoa including pool, sprinkler system, on demand water heater, fenced in yard with wonderful covered porch plus deck area with gazebo, lot backs up to woods. Inside is just beautiful! 4 beds 3 baths, walk in tile shower in secluded primary suite, also has large walk in closet. Lots of crown molding through out, large laundry room, full bath and walk in closet upstairs 4th bedroom or mancave! Wonderful kitchen with quartz countertops, kitchen island, gas range, backsplash, living room is spacious, gas fireplace, LVP floors in main areas, garage has epoxy floor! Refrigerator and curtains do not convey.
Contact an agent
Home facts
- Subdivision & Development:Chase Springs
- Listing ID #:21927859
- Added:2 day(s) ago
- Updated:September 02, 2026 at 03:56 AM
Rooms and interior
- Bedrooms:4
- Total bathrooms:3
- Full bathrooms:3
- Rooms Total:7
- Living area:2,311 sq. ft.
Heating and cooling
- Cooling:Central Air
- Heating:Central Heater
- Central air:Yes
Structure and exterior
- Building area:2,311 sq. ft.
- Architectural Style:Open Floor Plan
- Construction Materials:Brick
- Foundation Description:Slab
Schools
- High school:Buckhorn
- Middle school:Buckhorn
- Elementary school:Mt Carmel Elementary
Utilities
- Water:Public
- Sewer:Private Sewer
Finances and disclosures
- Price:$449,900
- Price per sq. ft.:$194.68

New listings near 156 Santa Maria Drive
- New
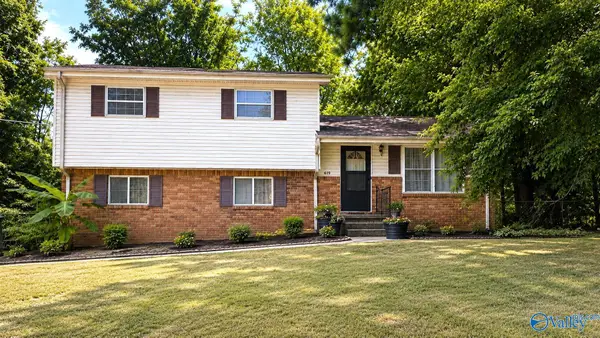 $150,000Active3 beds 2 baths1,365 sq. ft.
3603 Reynolds Circle Nw, Huntsville, AL 35810
MLS# 21928043Listed by: VIRTUOUS REALTY GLOBAL - New
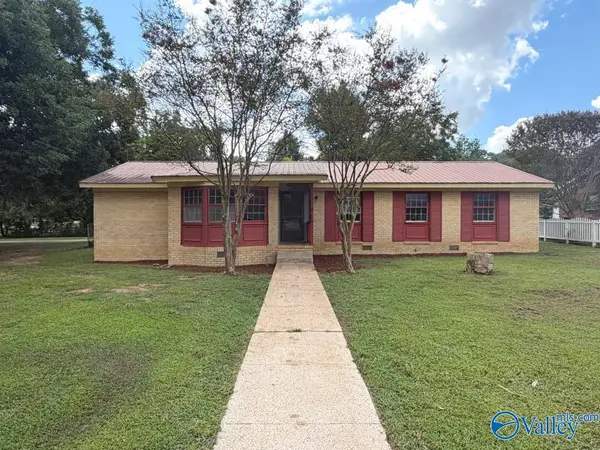 $139,000Active4 beds 2 baths1,673 sq. ft.
401 S Edgemont Circle Nw, Huntsville, AL 35811
MLS# 21928014Listed by: FLATFEE.COM - New
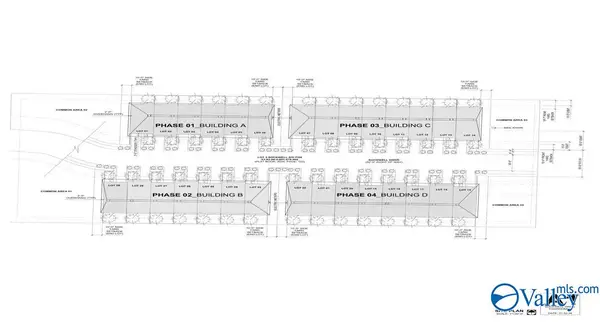 $650,000Active0 Acres
2.9 Acres Sockwell Drive Sw, Huntsville, AL 35803
MLS# 21928015Listed by: AVAR REALTY, LLC - New
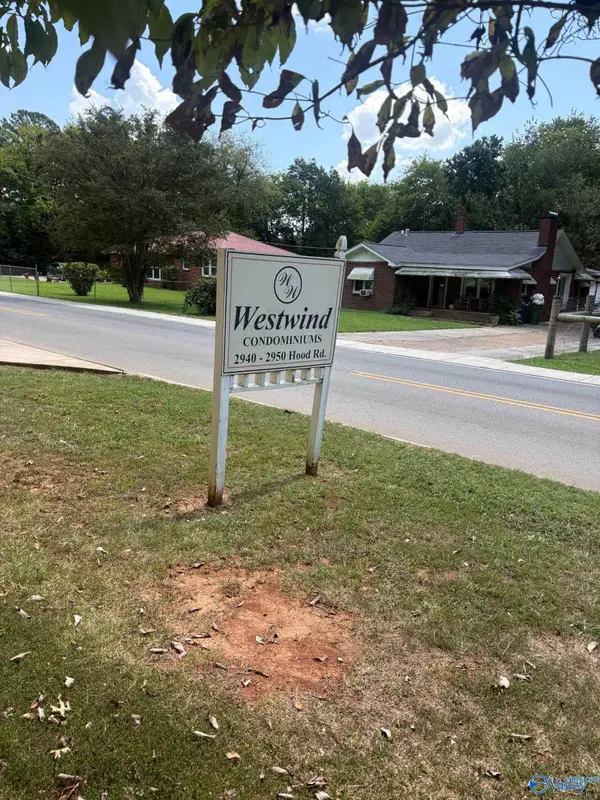 $86,500Active2 beds 1 baths775 sq. ft.
2940 Hood Road #C, Huntsville, AL 35805
MLS# 21928019Listed by: A.H. SOTHEBYS INT. REALTY - New
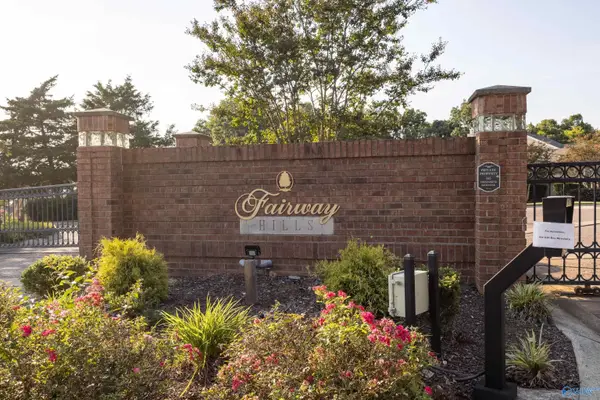 $239,900Active2 beds 2 baths1,691 sq. ft.
2032 Fairway Hills Drive #2032, Huntsville, AL 35802
MLS# 21928020Listed by: NXCEL REALTY - New
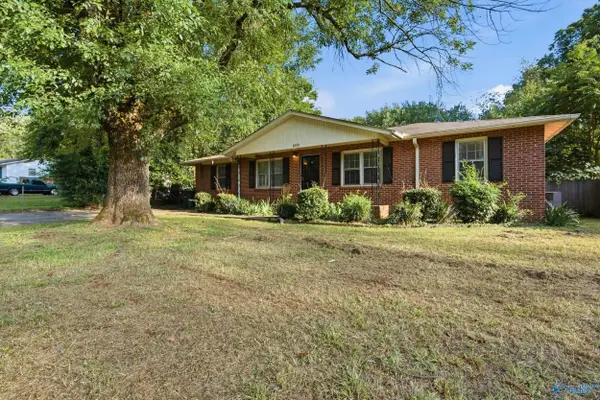 $179,900Active4 beds 2 baths1,322 sq. ft.
609 O Fallon Road Nw, Huntsville, AL 35811
MLS# 21928021Listed by: A.H. SOTHEBYS INT. REALTY - New
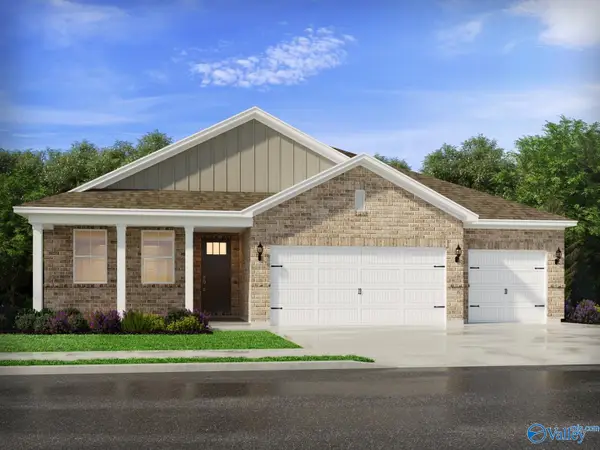 $405,330Active4 beds 3 baths2,356 sq. ft.
29278 Otley Court, Harvest, AL 35749
MLS# 21928006Listed by: MERITAGE HOMES OF ALABAMA - New
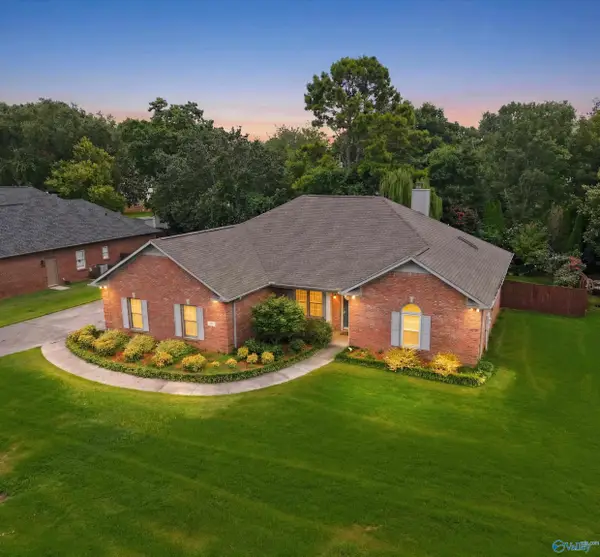 $375,000Active4 beds 2 baths2,203 sq. ft.
2109 Magna Carta Place, Huntsville, AL 35803
MLS# 21927992Listed by: PRATT AND PILLAR - New
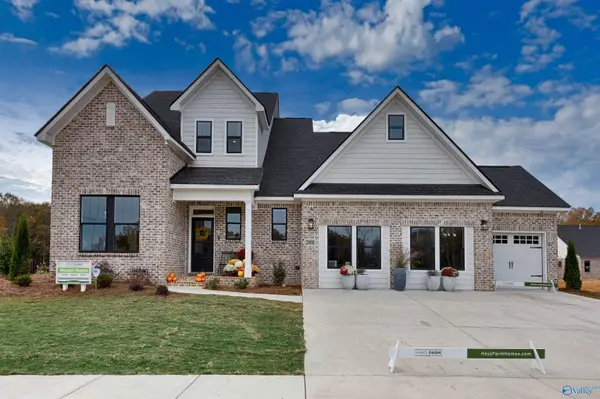 $667,595Active4 beds 4 baths2,603 sq. ft.
8324 Haymaker Way, Huntsville, AL 35802
MLS# 21927993Listed by: WATERCRESS PROPERTY GROUP - New
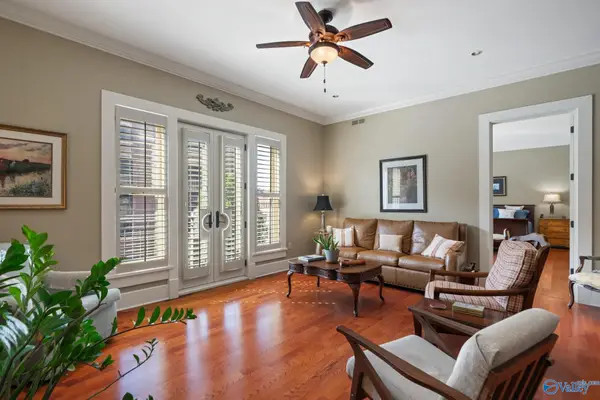 $799,900Active3 beds 3 baths2,350 sq. ft.
301 E Holmes Avenue #302, Huntsville, AL 35801
MLS# 21927994Listed by: VAN VALKENBURGH & WILKINSON PR


Protect your home and budget from life's surprises with an Assurant Home Warranty, backed by a partner that supports you through every step of homeownership. Explore Plans.
© 2026 Better Homes and Gardens Real Estate LLC. An Anywhere Real Estate company. All rights reserved. Better Homes and Gardens® Real Estate is a registered trademark owned by Meredith Operations Corporation, licensed to Better Homes and Gardens Real Estate LLC and used with permission. Better Homes and Gardens Real Estate LLC fully supports the principles of the Fair Housing Act and the Equal Opportunity Act. Listing information is deemed reliable but is not guaranteed accurate.
Each office is independently owned and operated.
Any services or products provided by third parties are not provided by, affiliated with or related to Better Homes and Gardens Real Estate LLC, or its affiliated companies.