
1702 Rockridge Circle Se, Huntsville, AL 35802
Local realty services provided by:Better Homes and Gardens Real Estate Southern Premiere
1702 Rockridge Circle Se,Huntsville, AL 35802
$525,000
- 4 Beds
- 4 Baths
- 3,917 sq. ft.
- Single family
- Active
Listed by: nicholas ceci
Office: van valkenburgh & wilkinson pr
MLS#:21918813
Source:AL_NALMLS
Price summary
- Price:$525,000
- Price per sq. ft.:$134.03
About this home
Tucked at the foot of Blevins Gap Nature Preserve, this move-in ready 4-bedroom home offers nearly 4,000 sq ft in desirable South Huntsville. Multiple living areas flood with natural light, while the updated kitchen shines with modern finishes, stainless appliances, and contemporary light fixtures throughout. The primary suite is a true retreat with an updated en suite bath and spacious walk-in closet. Three additional generously sized bedrooms, a second full bath, and two conveniently located half baths provide flexibility for busy households and guests alike. Under 7 miles to Gate 9, and minutes from shopping, dining, and endless activities — this is South Huntsville living at its finest.
Contact an agent
Home facts
- Year built:1992
- Listing ID #:21918813
- Added:1 day(s) ago
- Updated:May 22, 2026 at 06:45 PM
Rooms and interior
- Bedrooms:4
- Total bathrooms:4
- Full bathrooms:2
- Half bathrooms:2
- Rooms Total:9
- Kitchen Description:Dishwasher, Disposal, Microwave, Range, Refrigerator
- Basement Description:Crawl Space
- Living area:3,917 sq. ft.
Heating and cooling
- Cooling:Central Air
- Heating:Central Heater
- Central air:Yes
Structure and exterior
- Year built:1992
- Building area:3,917 sq. ft.
- Architectural Style:Traditional
- Construction Materials:Brick
- Exterior Features:Covered Porch, Deck, Front Porch, Screened Deck
- Foundation Description:Crawl Space
- Levels:2 Story
Schools
- High school:Grissom High School
- Middle school:Mountain Gap
- Elementary school:Weatherly Heights
Utilities
- Water:Public
- Sewer:Public Sewer
Finances and disclosures
- Price:$525,000
- Price per sq. ft.:$134.03
Features and amenities
- Appliances:Dishwasher, Microwave, Range, Refrigerator

New listings near 1702 Rockridge Circle Se
- New
 $179,900Active4 beds 2 baths1,341 sq. ft.
3260 NW Uvalde Lane Nw, Huntsville, AL 35810
MLS# 21918856Listed by: TRELORA REALTY - New
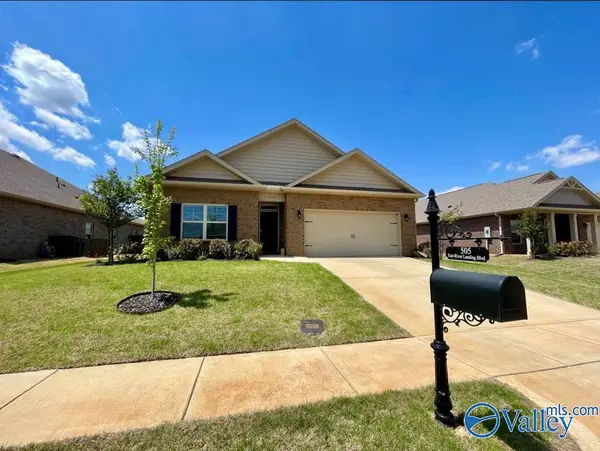 $349,900Active4 beds 2 baths1,884 sq. ft.
505 E River Landing Blvd, Madison, AL 35756
MLS# 21918858Listed by: ACCESS REAL ESTATE - New
 $400,000Active3 beds 3 baths2,096 sq. ft.
428 E Mossyleaf Drive Sw, Huntsville, AL 35824
MLS# 21918860Listed by: ROSENBLUM REALTY, INC. - New
 $345,000Active3 beds 3 baths2,090 sq. ft.
7601 Addison Drive, Huntsville, AL 35806
MLS# 21918863Listed by: RE/MAX UNLIMITED - New
 $295,000Active4 beds 2 baths1,647 sq. ft.
6103 Deramus Avenue Sw, Huntsville, AL 35806
MLS# 21918869Listed by: PARKLAND REAL ESTATE - New
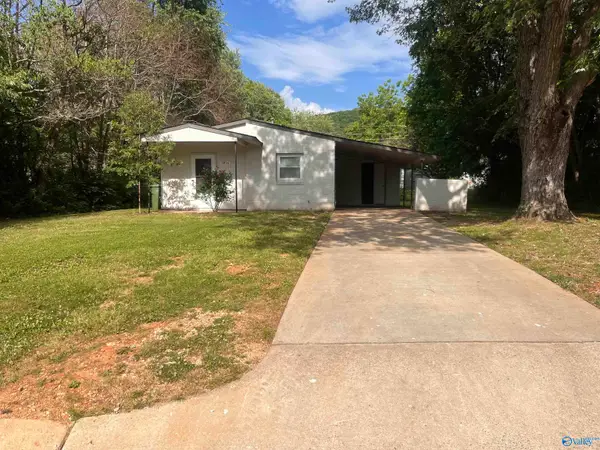 $149,900Active3 beds 1 baths892 sq. ft.
3816 Colton Lane Ne, Huntsville, AL 35811
MLS# 21918871Listed by: TRELORA REALTY - New
 $385,000Active4 beds 3 baths2,883 sq. ft.
107 Barlow Way, Owens Cross Roads, AL 35763
MLS# 21918873Listed by: KELLER WILLIAMS HORIZON - New
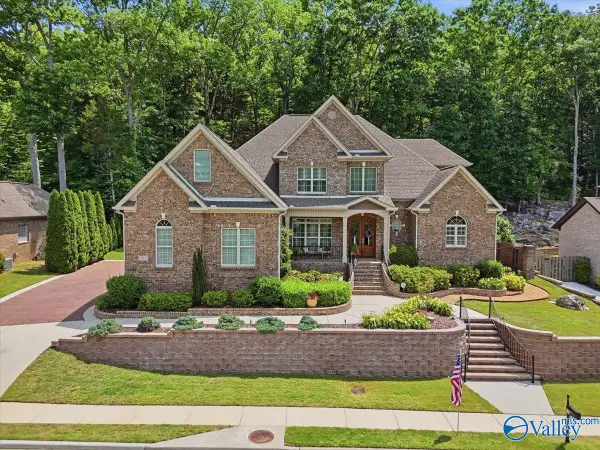 $630,000Active3 beds 4 baths3,580 sq. ft.
7057 Pale Dawn Place Se, Owens Cross Roads, AL 35763
MLS# 21918874Listed by: RE/MAX ALLIANCE - New
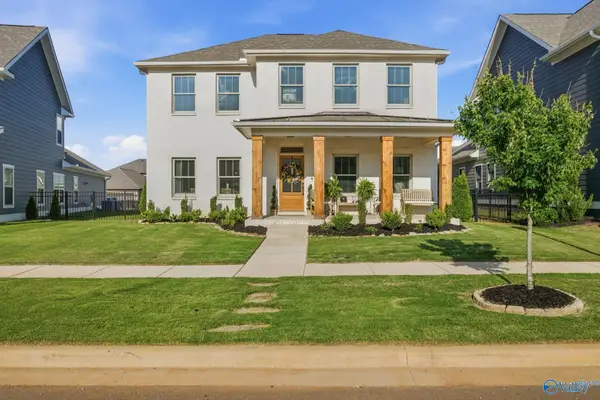 $564,900Active3 beds 3 baths2,812 sq. ft.
1612 Bridgedale Street Ne, Huntsville, AL 35811
MLS# 21918877Listed by: MATT CURTIS REAL ESTATE, INC.


Protect your home and budget from life's surprises with an Assurant Home Warranty, backed by a partner that supports you through every step of homeownership. Explore Plans.
© 2026 Better Homes and Gardens Real Estate LLC. An Anywhere Real Estate company. All rights reserved. Better Homes and Gardens® Real Estate is a registered trademark owned by Meredith Operations Corporation, licensed to Better Homes and Gardens Real Estate LLC and used with permission. Better Homes and Gardens Real Estate LLC fully supports the principles of the Fair Housing Act and the Equal Opportunity Act. Listing information is deemed reliable but is not guaranteed accurate.
Each office is independently owned and operated.
Any services or products provided by third parties are not provided by, affiliated with or related to Better Homes and Gardens Real Estate LLC, or its affiliated companies.