
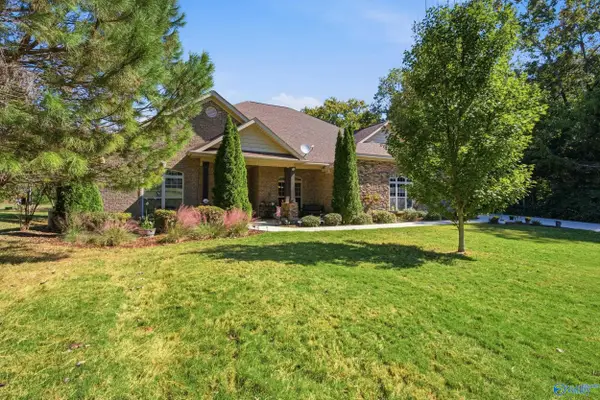
175 Edenshire Drive, Huntsville, AL 35811
Local realty services provided by:Better Homes and Gardens Real Estate Southern Premiere
Listed by: lisa dickens, amanda howard
Office: a.h. sothebys int. realty
MLS#:21931399
Source:AL_NALMLS
Price summary
- Price:$917,000
- Price per sq. ft.:$187.41
- Monthly HOA dues:$35
About this home
Welcome to 175 Edenshire Drive! This stunning Colonial-style home offers 4,893 sq ft on 1.19 acres bordering the Flint River. Built in 2021, featuring 5 bedrooms, 4.5 baths, a grand two-story foyer, elegant staircase, hardwood floors, private office and formal dining. The gourmet kitchen boasts quartz countertops, oversized island and custom cabinetry. Enjoy a gas fireplace, multiple balconies with river views, and inviting outdoor living spaces. The finished walk-out basement features a private theater, home gym, bar and billiards area. Complete with a 3-car side-entry garage, smart-home features and irrigation. Timeless luxury meets riverfront serenity!
Contact an agent
Home facts
- Year built:2021
- Subdivision & Development:Edenshire
- Listing ID #:21931399
- Added:1 day(s) ago
- Updated:October 10, 2026 at 04:49 PM
Rooms and interior
- Bedrooms:5
- Total bathrooms:5
- Full bathrooms:4
- Half bathrooms:1
- Rooms Total:10
- Basement Description:Basement
- Living area:4,893 sq. ft.
Heating and cooling
- Cooling:Central Air
- Heating:Central Heater, Natural Gas
- Central air:Yes
Structure and exterior
- Year built:2021
- Building area:4,893 sq. ft.
- Architectural Style:Three Or More Stories
- Construction Materials:Brick, Fiber Cement Siding
- Exterior Features:Curb/Gutters, Sprinker System
- Foundation Description:Basement
- Levels:Three or More Stories
Schools
- High school:Buckhorn
- Middle school:Buckhorn
- Elementary school:Riverton Elementary
Utilities
- Water:Public
- Sewer:Septic Tank
Finances and disclosures
- Price:$917,000
- Price per sq. ft.:$187.41
Features and amenities
- Amenities:Common Grounds, Sprinkler System
- Smart home:Yes
Parking
- Parking description:Garage Faces Side

New listings near 175 Edenshire Drive
- New
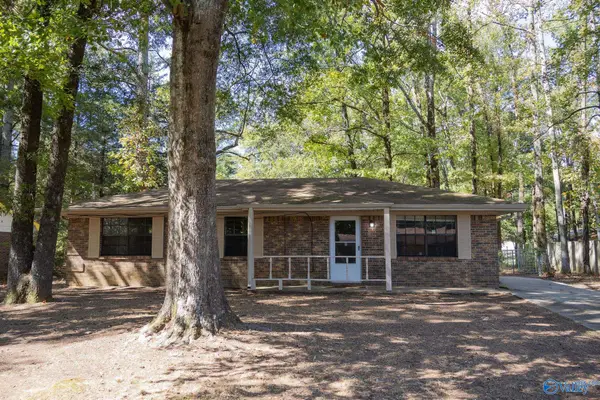 $185,000Active3 beds 2 baths1,138 sq. ft.
6315 Sandia Boulevard Nw, Huntsville, AL 35810
MLS# 21931396Listed by: LEGEND REALTY MADISON, LLC - New
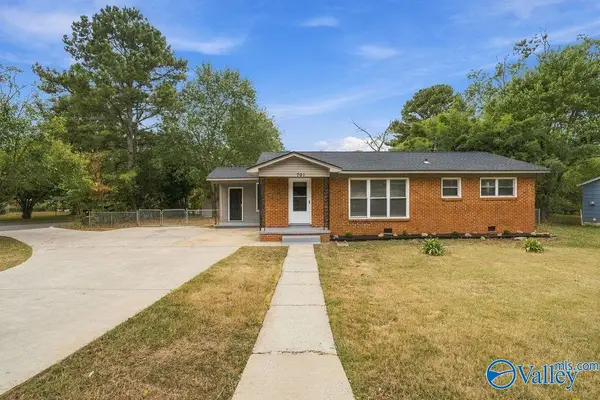 $170,000Active3 beds 2 baths1,050 sq. ft.
701 Mastin Lake Road Nw, Huntsville, AL 35811
MLS# 21931383Listed by: ENGEL & VOLKERS MADISON - New
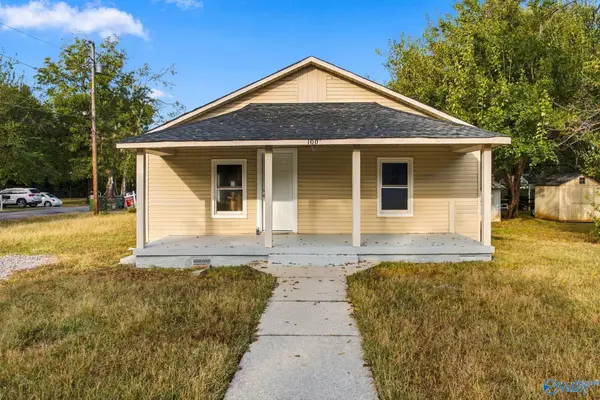 $249,900Active3 beds 2 baths1,338 sq. ft.
1001 Coleman Street Ne, Huntsville, AL 35801
MLS# 21931349Listed by: ELEVATE REALTY - New
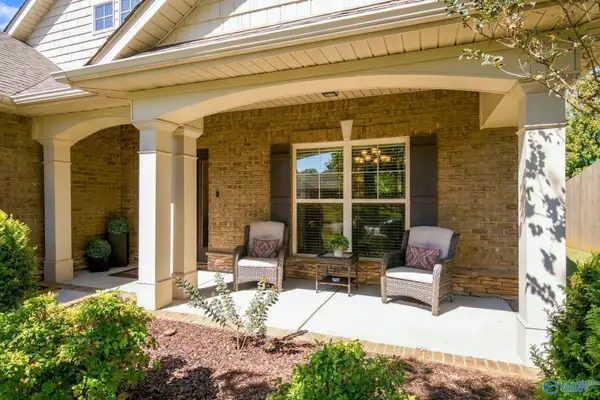 $499,900Active4 beds 3 baths2,973 sq. ft.
7339 Vidette Lane Se, Owens Cross Roads, AL 35763
MLS# 21931355Listed by: MATT CURTIS REAL ESTATE, INC. - Open Sun, 7 to 9pmNew
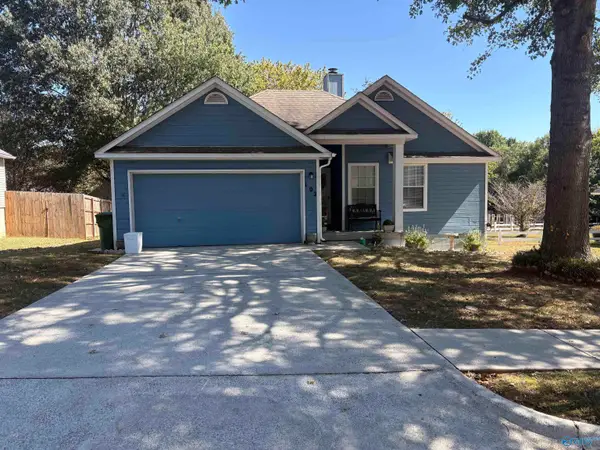 $225,000Active3 beds 2 baths1,020 sq. ft.
102 River Oaks Drive, Madison, AL 35758
MLS# 21931357Listed by: QUEST REAL ESTATE, LLC - New
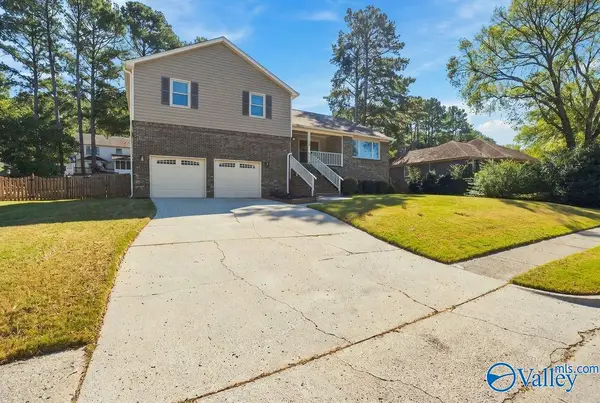 $395,000Active3 beds 3 baths2,485 sq. ft.
15021 Collier Drive Se, Huntsville, AL 35803
MLS# 21931370Listed by: KENDALL JAMES REALTY - New
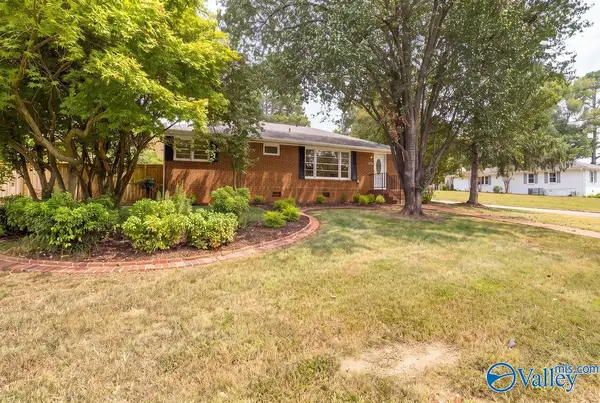 $265,000Active2 beds 2 baths1,260 sq. ft.
2100 Stanhope Drive Ne, Huntsville, AL 35811
MLS# 21931372Listed by: KENDALL JAMES REALTY - New
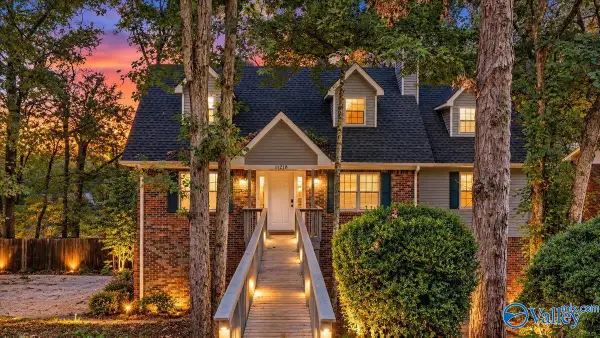 $350,000Active4 beds 4 baths2,452 sq. ft.
11218 Suncrest Drive Se, Huntsville, AL 35803
MLS# 21930874Listed by: DEFINED REALTY LLC - New
 $575,000Active3 beds 3 baths3,110 sq. ft.
107 Tall Grass Circle, Huntsville, AL 35811
MLS# 21931316Listed by: CRUE REALTY


Protect your home and budget from life's surprises with an Assurant Home Warranty, backed by a partner that supports you through every step of homeownership. Explore Plans.
© 2026 Better Homes and Gardens Real Estate LLC. An Anywhere Real Estate company. All rights reserved. Better Homes and Gardens® Real Estate is a registered trademark owned by Meredith Operations Corporation, licensed to Better Homes and Gardens Real Estate LLC and used with permission. Better Homes and Gardens Real Estate LLC fully supports the principles of the Fair Housing Act and the Equal Opportunity Act. Listing information is deemed reliable but is not guaranteed accurate.
Each office is independently owned and operated.
Any services or products provided by third parties are not provided by, affiliated with or related to Better Homes and Gardens Real Estate LLC, or its affiliated companies.