
1928 Shellbrook Drive, Huntsville, AL 35806
Local realty services provided by:Better Homes and Gardens Real Estate Southern Premiere
1928 Shellbrook Drive,Huntsville, AL 35806
$475,000
- 4 Beds
- 3 Baths
- 3,754 sq. ft.
- Single family
- Active
Listed by: josh wheelock, sarah jordan
Office: exp realty llc.
MLS#:21912875
Source:AL_NALMLS
Price summary
- Price:$475,000
- Price per sq. ft.:$126.53
About this home
With 3,754 sqft, this home offers something increasingly hard to find: enough space for each part of life to have its own place. Multiple living and dining areas provide room for entertaining, working from home, hobbies, guests, or simply spreading out without losing connection. The privately positioned primary suite sits at the rear, while three oversized secondary bedrooms share a separate front hallway. The basement adds a large entertaining area, dedicated work or hobby spaces, generous storage, a storm room, and an oversized garage. Multiple outdoor living areas extend the usable space beyond the home. Substantial square footage, separation, storage, and the opportunity to personalize
Contact an agent
Home facts
- Year built:1994
- Subdivision & Development:West Ridge
- Listing ID #:21912875
- Added:500 day(s) ago
- Updated:August 03, 2026 at 06:05 PM
Rooms and interior
- Bedrooms:4
- Total bathrooms:3
- Full bathrooms:2
- Half bathrooms:1
- Rooms Total:7
- Kitchen Description:Dishwasher, Disposal, Microwave, Range
- Basement Description:Basement
- Living area:3,754 sq. ft.
Heating and cooling
- Cooling:Central Air
- Heating:Central Heater
- Central air:Yes
Structure and exterior
- Year built:1994
- Building area:3,754 sq. ft.
- Architectural Style:Basement/Ranch
- Exterior Features:Corner Lot, Covered Porch, Curb/Gutters, Deck, Front Porch, Park Near By, Patio, Sidewalks, Sprinker System, Storm Shelter, Treed Lot
- Foundation Description:Basement
Schools
- High school:Columbia High
- Middle school:Williams
- Elementary school:Providence Elementary
Utilities
- Water:Public
- Sewer:Public Sewer
Finances and disclosures
- Price:$475,000
- Price per sq. ft.:$126.53
Features and amenities
- Appliances:Dishwasher, Microwave, Range
- Amenities:Security System, Sprinkler System
Parking
- Parking description:Driveway-Concrete, Garage Door Opener, Garage Faces Side

New listings near 1928 Shellbrook Drive
 $775,548Pending4 beds 4 baths3,017 sq. ft.
12 Bluff Creek, Huntsville, AL 35803
MLS# 21925439Listed by: GREEN MOUNTAIN REALTY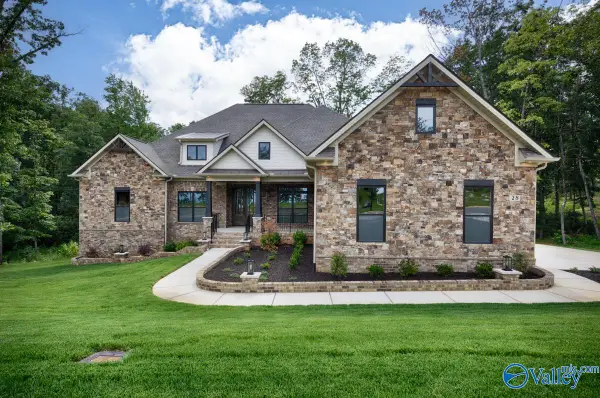 $1,228,547Pending4 beds 5 baths4,485 sq. ft.
45 Ridge Bluff Circle, Huntsville, AL 35803
MLS# 21925442Listed by: GREEN MOUNTAIN REALTY $440,599Pending4 beds 2 baths2,314 sq. ft.
7125 Springwell Court Se, Gurley, AL 35748
MLS# 21925450Listed by: DSLD HOMES GULF COAST LLC- New
 $319,900Active3 beds 3 baths1,997 sq. ft.
7329 Woodmill Way, Madison, AL 35757
MLS# 21925437Listed by: RE/MAX UNLIMITED - New
 $240,000Active3 beds 2 baths1,663 sq. ft.
1023 Sandy Springs Road Nw, Huntsville, AL 35806
MLS# 21925446Listed by: KW HUNTSVILLE - New
 $449,000Active-- beds -- baths3,448 sq. ft.
3929 Highridge Drive Sw, Huntsville, AL 35802
MLS# 21925468Listed by: CRYE-LEIKE REALTORS - MADISON - New
 $550,000Active5 beds 4 baths3,699 sq. ft.
7000 Greystone Lane Se, Owens Cross Roads, AL 35763
MLS# 21925428Listed by: LEGEND REALTY - New
 $310,000Active4 beds 2 baths2,112 sq. ft.
11020 Crestfield Drive Se, Huntsville, AL 35803
MLS# 21925429Listed by: KW HUNTSVILLE - New
 $331,380Active4 beds 2 baths1,841 sq. ft.
352 Harbor Glen Drive, Madison, AL 35756
MLS# 21925420Listed by: RE/MAX UNLIMITED - New
 $399,900Active3 beds 3 baths2,232 sq. ft.
8507 Louis Drive, Huntsville, AL 35802
MLS# 21925413Listed by: RE/MAX ALLIANCE


Protect your home and budget from life's surprises with an Assurant Home Warranty, backed by a partner that supports you through every step of homeownership. Explore Plans.
© 2026 Better Homes and Gardens Real Estate LLC. An Anywhere Real Estate company. All rights reserved. Better Homes and Gardens® Real Estate is a registered trademark owned by Meredith Operations Corporation, licensed to Better Homes and Gardens Real Estate LLC and used with permission. Better Homes and Gardens Real Estate LLC fully supports the principles of the Fair Housing Act and the Equal Opportunity Act. Listing information is deemed reliable but is not guaranteed accurate.
Each office is independently owned and operated.
Any services or products provided by third parties are not provided by, affiliated with or related to Better Homes and Gardens Real Estate LLC, or its affiliated companies.