
2067 Woodlawn Drive #2067, Huntsville, AL 35802
Local realty services provided by:Better Homes and Gardens Real Estate Southern Premiere
2067 Woodlawn Drive #2067,Huntsville, AL 35802
$112,000
- 2 Beds
- 2 Baths
- 1,181 sq. ft.
- Condominium
- Active
Listed by: holly robbins, vernon robbins
Office: era king real estate
MLS#:21932154
Source:AL_NALMLS
Price summary
- Price:$112,000
- Price per sq. ft.:$94.83
- Monthly HOA dues:$441
About this home
Enjoy peaceful, wooded views from the private balcony of this 2 Bedroom 2 Full Bath Upstairs Condo in South Huntsville. Community amenities include a gated pool with private code access, pest control, curbside trash pickup, maintenance of buildings and grounds. Conveniently located near shopping, dining and everyday essentials, this condo offers low maintenance living in a desirable area.
Contact an agent
Home facts
- Year built:1982
- Subdivision & Development:Plantation South
- Listing ID #:21932154
- Added:1 day(s) ago
- Updated:October 20, 2026 at 10:49 PM
Rooms and interior
- Bedrooms:2
- Total bathrooms:2
- Full bathrooms:2
- Rooms Total:7
- Kitchen Description:Dishwasher, Disposal, Microwave, Range, Refrigerator
- Basement Description:Crawl Space
- Living area:1,181 sq. ft.
Heating and cooling
- Cooling:Central Air
- Heating:Central Heater
- Central air:Yes
Structure and exterior
- Year built:1982
- Building area:1,181 sq. ft.
- Architectural Style:End Unit, No One Above
- Construction Materials:Brick
- Foundation Description:Crawl Space
Schools
- High school:Grissom High School
- Middle school:Whitesburg
- Elementary school:Chaffee
Utilities
- Water:Public
- Sewer:Public Sewer
Finances and disclosures
- Price:$112,000
- Price per sq. ft.:$94.83
Features and amenities
- Appliances:Dishwasher, Microwave, Range, Refrigerator, Washer
- Laundry features:Dryer, Washer
- Amenities:Clubhouse, Common Grounds, Pool
Parking
- Parking description:Parking Lot

New listings near 2067 Woodlawn Drive #2067
- New
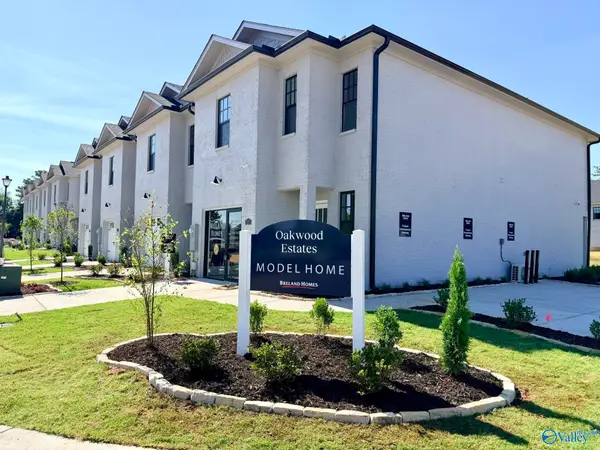 $269,900Active3 beds 3 baths1,613 sq. ft.
76 She Oak Drive #50, Huntsville, AL 35824
MLS# 21932180Listed by: BRELAND HOMES LLC - New
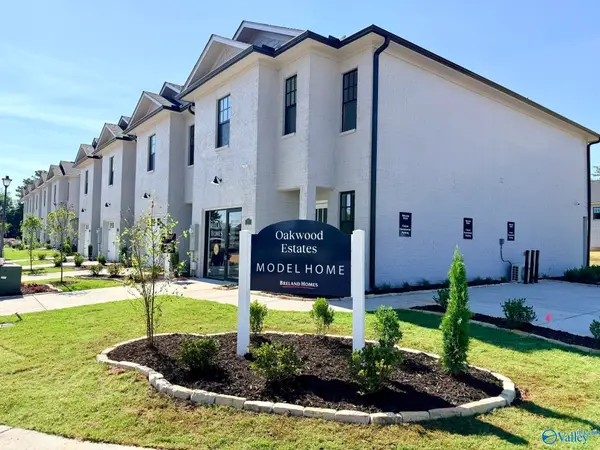 $269,900Active3 beds 3 baths1,613 sq. ft.
74 She Oak Drive #51, Huntsville, AL 35824
MLS# 21932184Listed by: BRELAND HOMES LLC - New
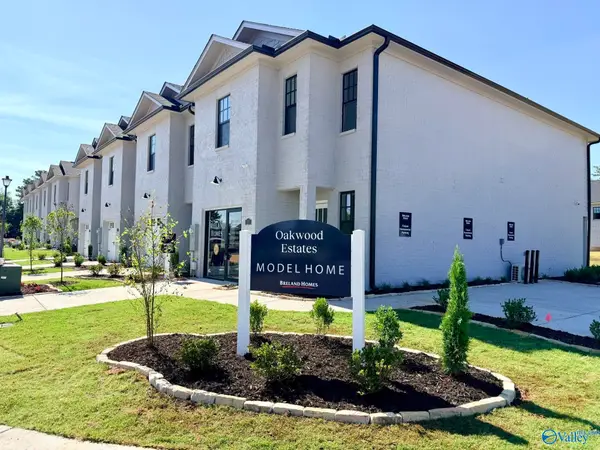 $264,900Active3 beds 3 baths1,613 sq. ft.
82 She Oak Drive #27, Huntsville, AL 35824
MLS# 21932169Listed by: BRELAND HOMES LLC - New
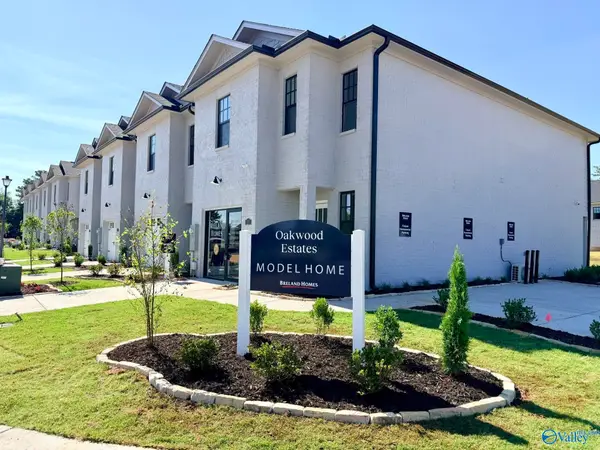 $264,900Active3 beds 3 baths1,613 sq. ft.
75 She Oak Drive #28, Huntsville, AL 35824
MLS# 21932175Listed by: BRELAND HOMES LLC - New
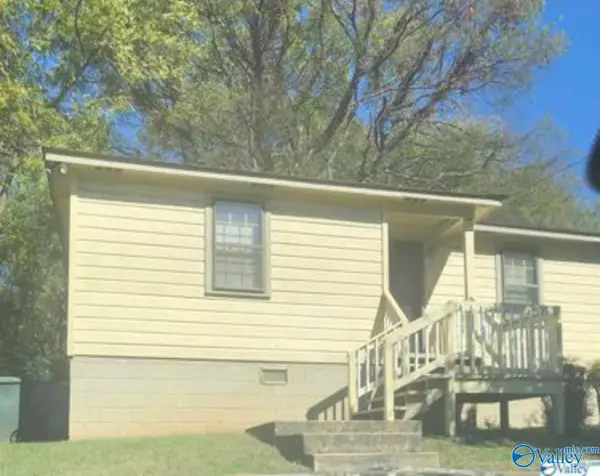 $99,900Active2 beds 1 baths956 sq. ft.
206 Richmond Drive, Huntsville, AL 35811
MLS# 21932142Listed by: COLDWELL BANKER FIRST - New
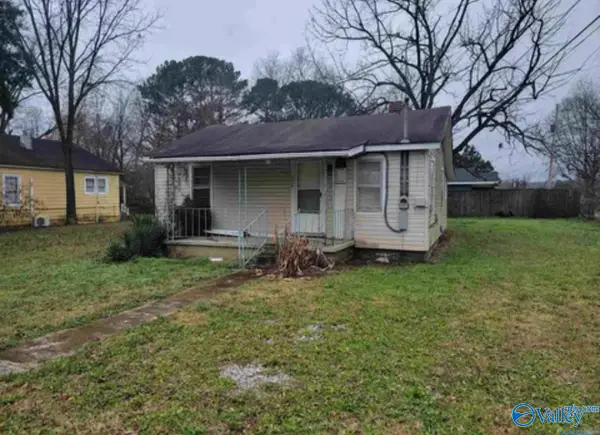 $99,900Active1 beds 1 baths812 sq. ft.
2517 Huntsville Street, Huntsville, AL 35811
MLS# 21932143Listed by: COLDWELL BANKER FIRST - Open Sat, 7 to 9pmNew
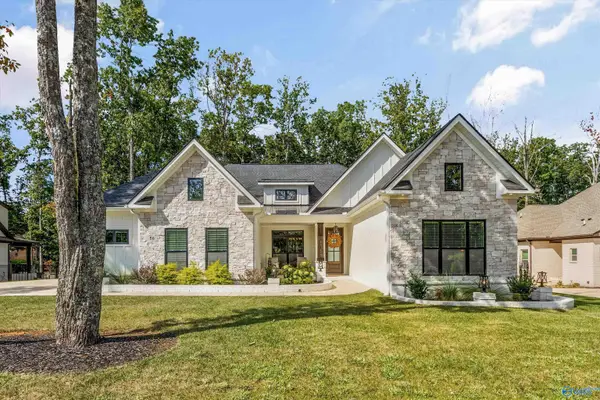 $820,000Active4 beds 4 baths3,017 sq. ft.
56 Trail Loop Road Se, Huntsville, AL 35803
MLS# 21932150Listed by: RE/MAX ALLIANCE  $289,990Active4 beds 3 baths2,001 sq. ft.
29556 Gallows Cove Nw, Harvest, AL 35749
MLS# 21913710Listed by: MERITAGE HOMES OF ALABAMA- New
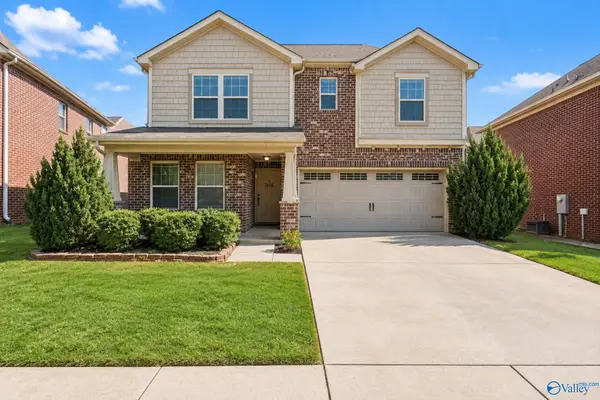 $359,900Active4 beds 3 baths2,255 sq. ft.
1836 Clayton Cove Drive Nw, Madison, AL 35757
MLS# 21932115Listed by: A.H. SOTHEBYS INT. REALTY


Protect your home and budget from life's surprises with an Assurant Home Warranty, backed by a partner that supports you through every step of homeownership. Explore Plans.
© 2026 Better Homes and Gardens Real Estate LLC. An Anywhere Real Estate company. All rights reserved. Better Homes and Gardens® Real Estate is a registered trademark owned by Meredith Operations Corporation, licensed to Better Homes and Gardens Real Estate LLC and used with permission. Better Homes and Gardens Real Estate LLC fully supports the principles of the Fair Housing Act and the Equal Opportunity Act. Listing information is deemed reliable but is not guaranteed accurate.
Each office is independently owned and operated.
Any services or products provided by third parties are not provided by, affiliated with or related to Better Homes and Gardens Real Estate LLC, or its affiliated companies.