
56 Trail Loop Road Se, Huntsville, AL 35803
Local realty services provided by:Better Homes and Gardens Real Estate Southern Premiere
56 Trail Loop Road Se,Huntsville, AL 35803
$820,000
- 4 Beds
- 4 Baths
- 3,017 sq. ft.
- Single family
- Active
Upcoming open houses
- Sat, Oct 2407:00 pm - 09:00 pm
Listed by: stephanie schrimsher, natalie huff
Office: re/max alliance
MLS#:21932150
Source:AL_NALMLS
Price summary
- Price:$820,000
- Price per sq. ft.:$271.79
- Monthly HOA dues:$66.67
About this home
5.75% VA ASSUMABLE LOAN – Subject to Lender Approval! This stunning custom-built Woodland Home is less than two years old, situated on a premium homesite in The Preserve atop Green Mountain. Featuring 4 bedrooms, 4 baths and a fabulous open floor plan, oversized pocket sliding glass doors seamlessly open to a screened porch overlooking the private backyard. Culinary-inspired kitchen with exquisite cabinetry and quartz countertops. Luxurious owner's retreat offers a spa-inspired bath. The 3-car garage includes epoxy flooring and EV charging. Enjoy a million-dollar amenities and breathtaking bluff views. Conveniently located near schools, major employers, shopping, dining and entertainment.
Contact an agent
Home facts
- Year built:2024
- Subdivision & Development:The Preserve At Inspiration
- Listing ID #:21932150
- Added:1 day(s) ago
- Updated:October 20, 2026 at 10:49 PM
Rooms and interior
- Bedrooms:4
- Total bathrooms:4
- Full bathrooms:2
- Half bathrooms:1
- Rooms Total:9
- Kitchen Description:Gas Cooktop, Microwave, Oven
- Living area:3,017 sq. ft.
Heating and cooling
- Cooling:Central Air
- Heating:Central Heater
- Central air:Yes
Structure and exterior
- Year built:2024
- Building area:3,017 sq. ft.
- Architectural Style:Ranch/1 Story
- Construction Materials:Brick, Stone
- Exterior Features:Curb/Gutters, Patio, Screened Porch, Sidewalks, Sprinker System
- Foundation Description:Slab
- Levels:1 Story
Schools
- High school:Grissom High School
- Middle school:Mountain Gap
- Elementary school:Mountain Gap
Utilities
- Water:Public
- Sewer:Septic Tank
Finances and disclosures
- Price:$820,000
- Price per sq. ft.:$271.79
Features and amenities
- Appliances:Microwave, Oven
- Amenities:Clubhouse, Common Grounds, Pool, Sprinkler System, Tennis Court(s)
Parking
- Parking description:Driveway-Concrete, Garage Faces Front, Garage Faces Side

New listings near 56 Trail Loop Road Se
- New
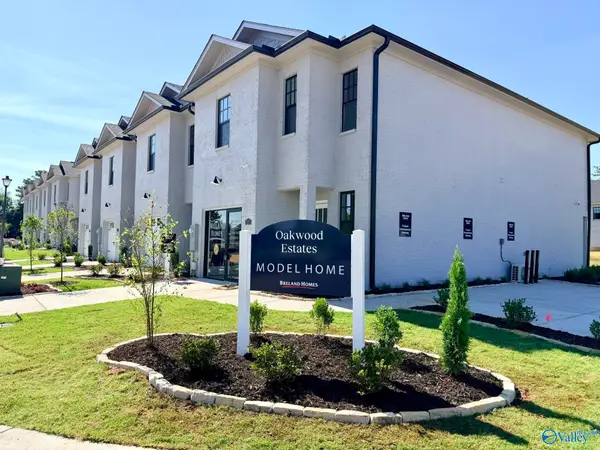 $269,900Active3 beds 3 baths1,613 sq. ft.
76 She Oak Drive #50, Huntsville, AL 35824
MLS# 21932180Listed by: BRELAND HOMES LLC - New
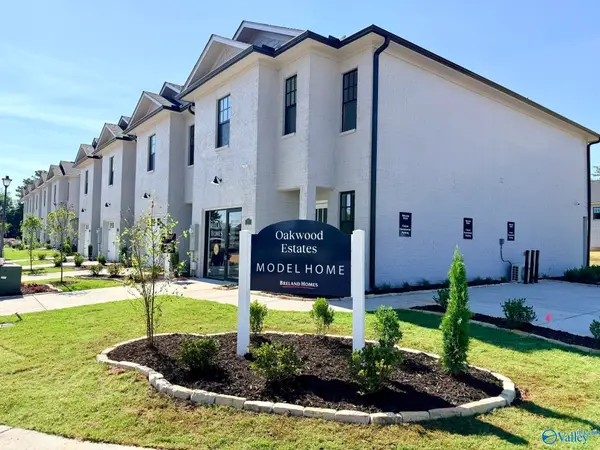 $269,900Active3 beds 3 baths1,613 sq. ft.
74 She Oak Drive #51, Huntsville, AL 35824
MLS# 21932184Listed by: BRELAND HOMES LLC - New
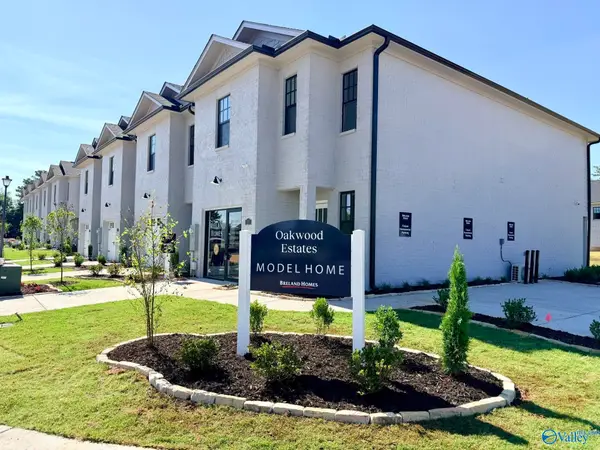 $264,900Active3 beds 3 baths1,613 sq. ft.
82 She Oak Drive #27, Huntsville, AL 35824
MLS# 21932169Listed by: BRELAND HOMES LLC - New
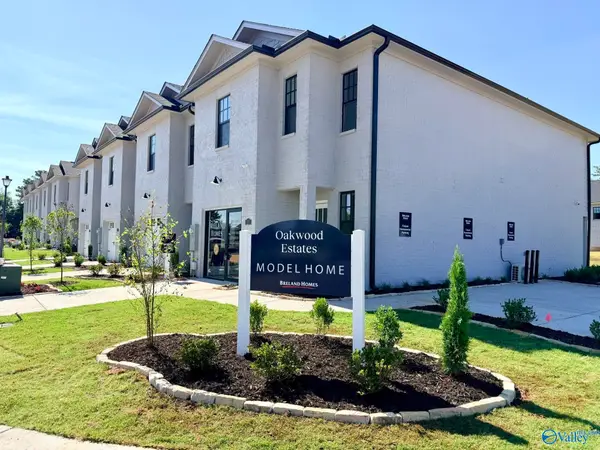 $264,900Active3 beds 3 baths1,613 sq. ft.
75 She Oak Drive #28, Huntsville, AL 35824
MLS# 21932175Listed by: BRELAND HOMES LLC - New
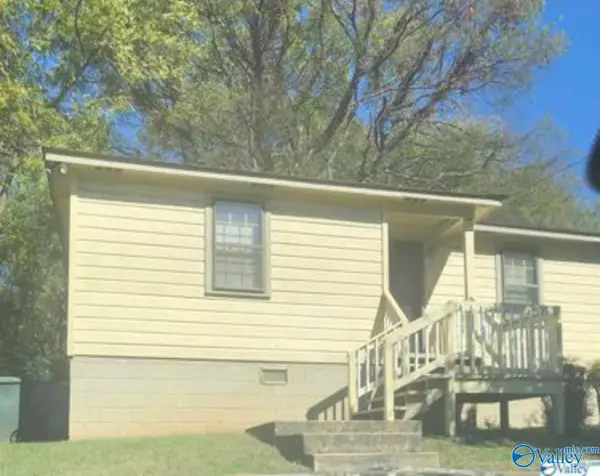 $99,900Active2 beds 1 baths956 sq. ft.
206 Richmond Drive, Huntsville, AL 35811
MLS# 21932142Listed by: COLDWELL BANKER FIRST - New
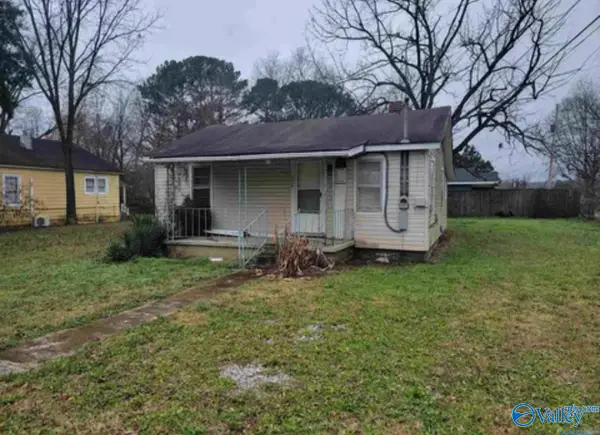 $99,900Active1 beds 1 baths812 sq. ft.
2517 Huntsville Street, Huntsville, AL 35811
MLS# 21932143Listed by: COLDWELL BANKER FIRST - New
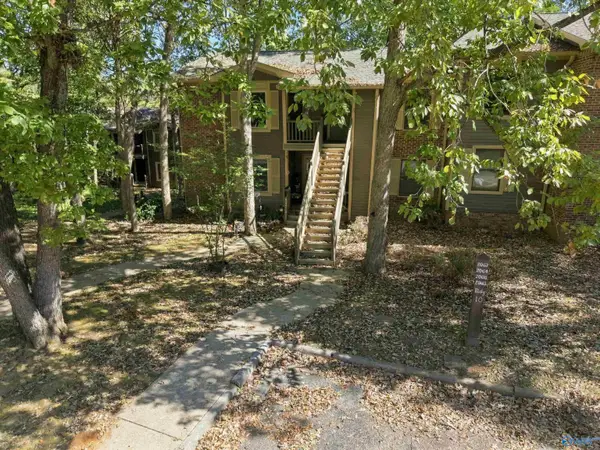 $112,000Active2 beds 2 baths1,181 sq. ft.
2067 Woodlawn Drive #2067, Huntsville, AL 35802
MLS# 21932154Listed by: ERA KING REAL ESTATE  $289,990Active4 beds 3 baths2,001 sq. ft.
29556 Gallows Cove Nw, Harvest, AL 35749
MLS# 21913710Listed by: MERITAGE HOMES OF ALABAMA- New
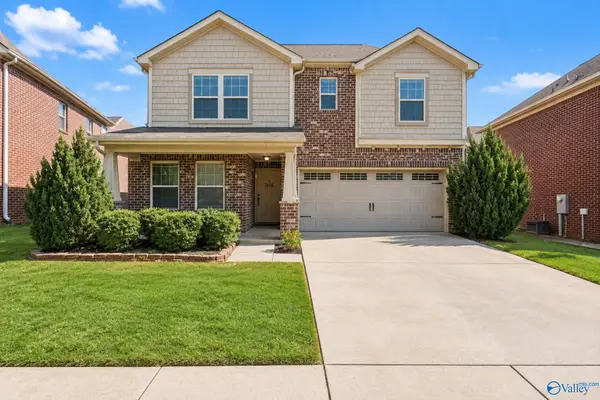 $359,900Active4 beds 3 baths2,255 sq. ft.
1836 Clayton Cove Drive Nw, Madison, AL 35757
MLS# 21932115Listed by: A.H. SOTHEBYS INT. REALTY


Protect your home and budget from life's surprises with an Assurant Home Warranty, backed by a partner that supports you through every step of homeownership. Explore Plans.
© 2026 Better Homes and Gardens Real Estate LLC. An Anywhere Real Estate company. All rights reserved. Better Homes and Gardens® Real Estate is a registered trademark owned by Meredith Operations Corporation, licensed to Better Homes and Gardens Real Estate LLC and used with permission. Better Homes and Gardens Real Estate LLC fully supports the principles of the Fair Housing Act and the Equal Opportunity Act. Listing information is deemed reliable but is not guaranteed accurate.
Each office is independently owned and operated.
Any services or products provided by third parties are not provided by, affiliated with or related to Better Homes and Gardens Real Estate LLC, or its affiliated companies.