
2123 Greenslope Trail Ne, Huntsville, AL 35811
Local realty services provided by:Better Homes and Gardens Real Estate Southern Premiere
2123 Greenslope Trail Ne,Huntsville, AL 35811
$550,000
- 4 Beds
- 4 Baths
- 2,966 sq. ft.
- Single family
- Active
Listed by: kristen fritz, darrin hasley
Office: capstone realty llc. huntsville
MLS#:21915785
Source:AL_NALMLS
Price summary
- Price:$550,000
- Price per sq. ft.:$185.43
- Monthly HOA dues:$6.25
About this home
No detail overlooked on completely REDESIGNED home on a beautiful large lot w/MOUNTAIN views.NEW flooring/lighting throughout. Redone Kitchen w/QUARTZ counters,double ovens,island & eat-in kitchen w/ porch nestled into the trees for outdoor eating/lounging.Living room off kitchen w/fireplace.Moody 2nd living room/office off entry, dining with wainscoting & vintage chandelier. HARDWOODS on entire main floor.PRIVATE ENTRY and PRIVATE PATIO for IN-LAW SUITE/4th bedroom w/full bathroom & LVP throughout. LARGE primary suite w/ his/hers closets.Remodeled upstairs bathroom with double vanity. NEW HVAC, NEW water heater.7 minutes to downtown HSV, 12 min. to Gate 9, Monte Sano trails & creeks nearby
Contact an agent
Home facts
- Year built:1996
- Listing ID #:21915785
- Added:20 day(s) ago
- Updated:May 12, 2026 at 04:55 AM
Rooms and interior
- Bedrooms:4
- Total bathrooms:4
- Full bathrooms:3
- Half bathrooms:1
- Rooms Total:11
- Kitchen Description:Dishwasher, Disposal, Double Oven
- Basement Description:Basement
- Living area:2,966 sq. ft.
Heating and cooling
- Cooling:Central Air
- Heating:Central Heater, Electric, Natural Gas
- Central air:Yes
Structure and exterior
- Year built:1996
- Building area:2,966 sq. ft.
- Architectural Style:Traditional
- Construction Materials:Brick
- Exterior Features:Covered Patio, Covered Porch, Cul-de-Sac, Curb/Gutters, Deck, Park Near By, Sidewalks, Treed Lot
- Foundation Description:Basement
Schools
- High school:Lee High School
- Middle school:Chapman
- Elementary school:Blossomwood
Utilities
- Water:Public
- Sewer:Public Sewer
Finances and disclosures
- Price:$550,000
- Price per sq. ft.:$185.43
Features and amenities
- Appliances:Dishwasher, Double Oven
- Amenities:Common Grounds
Parking
- Parking description:Garage Faces Side

New listings near 2123 Greenslope Trail Ne
- New
 $385,000Active5 beds 3 baths2,808 sq. ft.
10008 Hickory Hill Lane, Huntsville, AL 35803
MLS# 21917756Listed by: VAN VALKENBURGH & WILKINSON PR - New
 $240,000Active3 beds 2 baths1,250 sq. ft.
104 Bataleur Court, Huntsville, AL 35811
MLS# 21917745Listed by: DIETRICH & ASSOC. REAL ESTATE - New
 $475,000Active4 beds 3 baths2,679 sq. ft.
8548 Rolling Oaks Drive, Owens Cross Roads, AL 35763
MLS# 21917746Listed by: KW HUNTSVILLE - New
 $265,000Active4 beds 2 baths1,736 sq. ft.
2908 Hilltop Terrace, Huntsville, AL 35810
MLS# 21917744Listed by: MOOVE REAL ESTATE - New
 $259,900Active4 beds 2 baths1,608 sq. ft.
2305 Shady Lane Drive Nw, Huntsville, AL 35810
MLS# 21917730Listed by: CAPSTONE REALTY - New
 $259,900Active4 beds 2 baths1,608 sq. ft.
2810 Sparkman Drive Nw, Huntsville, AL 35810
MLS# 21917732Listed by: CAPSTONE REALTY - Open Sat, 7 to 9pmNew
 $263,000Active3 beds 2 baths1,411 sq. ft.
116 Princewater Drive, Madison, AL 35756
MLS# 21917734Listed by: LEGEND REALTY - New
 $468,725Active5 beds 5 baths3,996 sq. ft.
375 Broad Row Street, Huntsville, AL 35811
MLS# 21917717Listed by: VC REALTY LLC - New
 $1,418,888Active4 beds 4 baths3,334 sq. ft.
2905 Garth Road Se, Huntsville, AL 35801
MLS# 21917720Listed by: RE/MAX UNLIMITED - New
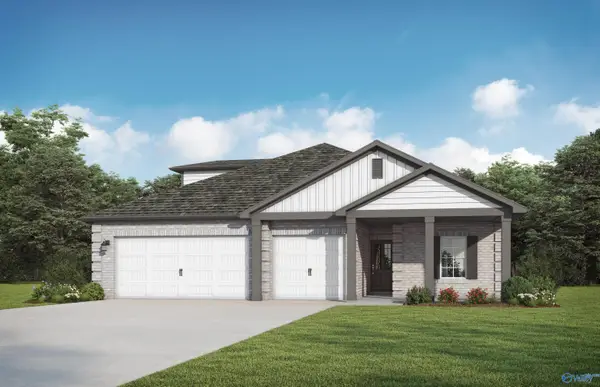 $349,850Active4 beds 2 baths1,967 sq. ft.
26533 Valley Ridge Road, Madison, AL 35756
MLS# 21917702Listed by: VC REALTY LLC


Protect your home and budget from life's surprises with an Assurant Home Warranty, backed by a partner that supports you through every step of homeownership. Explore Plans.
© 2026 Better Homes and Gardens Real Estate LLC. An Anywhere Real Estate company. All rights reserved. Better Homes and Gardens® Real Estate is a registered trademark owned by Meredith Operations Corporation, licensed to Better Homes and Gardens Real Estate LLC and used with permission. Better Homes and Gardens Real Estate LLC fully supports the principles of the Fair Housing Act and the Equal Opportunity Act. Listing information is deemed reliable but is not guaranteed accurate.
Each office is independently owned and operated.
Any services or products provided by third parties are not provided by, affiliated with or related to Better Homes and Gardens Real Estate LLC, or its affiliated companies.