
2905 Garth Road Se, Huntsville, AL 35801
Local realty services provided by:Better Homes and Gardens Real Estate Southern Premiere
2905 Garth Road Se,Huntsville, AL 35801
$1,418,888
- 4 Beds
- 4 Baths
- 3,334 sq. ft.
- Single family
- Active
Listed by: chris hulser-hoover
Office: re/max unlimited
MLS#:21917720
Source:AL_NALMLS
Price summary
- Price:$1,418,888
- Price per sq. ft.:$425.58
About this home
Under Construction-FRAMING IS ABOUT TO BEGIN!!!!! Your opportunity to create a truly one-of-a-kind luxury home starts now. This custom-designed 4-bedroom, 4-bath residence will feature exceptional architecture, elevated craftsmanship, STORM SHELTER and designer-selected finishes throughout. Now is the time to personalize flooring, cabinetry, lighting, countertops, and more to reflect your own style. Thoughtfully designed for elegant everyday living and effortless entertaining, this home will deliver timeless sophistication, uncompromising quality, and lasting value. Don't miss your chance to make it uniquely yours before someone else does.
Contact an agent
Home facts
- Subdivision & Development:Greenwycke Village
- Listing ID #:21917720
- Added:93 day(s) ago
- Updated:August 13, 2026 at 02:32 PM
Rooms and interior
- Bedrooms:4
- Total bathrooms:4
- Full bathrooms:2
- Half bathrooms:1
- Rooms Total:13
- Kitchen Description:Built-in Refrigerator, Dishwasher, Disposal, Gas Cooktop, Microwave, Oven, Tankless Water Heater
- Living area:3,334 sq. ft.
Heating and cooling
- Cooling:Central Air
- Heating:Central Heater
- Central air:Yes
Structure and exterior
- Building area:3,334 sq. ft.
- Architectural Style:Open Floor Plan, Ranch/1 Story
- Construction Materials:Fiber Cement Siding, Stacked Stone
- Exterior Features:Front Porch, Patio, Sprinker System, Storm Shelter
- Foundation Description:Slab
- Levels:1 Story
Schools
- High school:Huntsville
- Middle school:Huntsville
- Elementary school:Jones Valley
Utilities
- Water:Public
- Sewer:Public Sewer
Finances and disclosures
- Price:$1,418,888
- Price per sq. ft.:$425.58
Features and amenities
- Appliances:Dishwasher, Microwave, Oven, Tankless Water Heater
- Amenities:Sprinkler System, Tankless Water Heater
Parking
- Parking description:Driveway-Concrete, Garage Door Opener, Garage Faces Side

New listings near 2905 Garth Road Se
- New
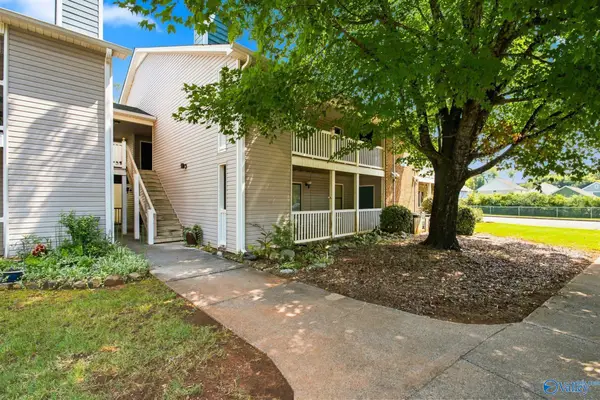 $95,000Active1 beds 1 baths817 sq. ft.
6610 Willow Pointe Drive Nw #A, Huntsville, AL 35806
MLS# 21926384Listed by: MATT CURTIS REAL ESTATE, INC. 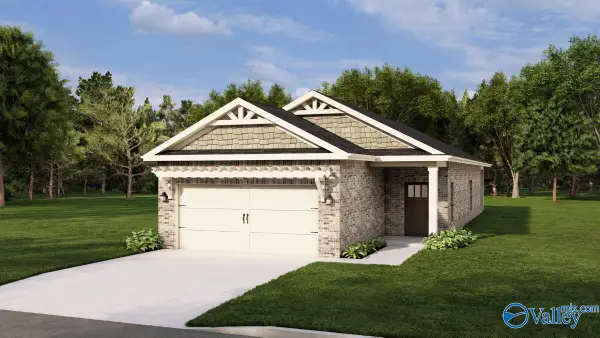 $337,000Pending3 beds 2 baths1,485 sq. ft.
203 Decatur Drive, Huntsville, AL 35824
MLS# 21926387Listed by: BRELAND HOMES LLC- Open Sun, 7 to 9pmNew
 $680,000Active5 beds 5 baths3,338 sq. ft.
315 Merrydale Drive, Huntsville, AL 35811
MLS# 21926137Listed by: MATT CURTIS REAL ESTATE, INC. - New
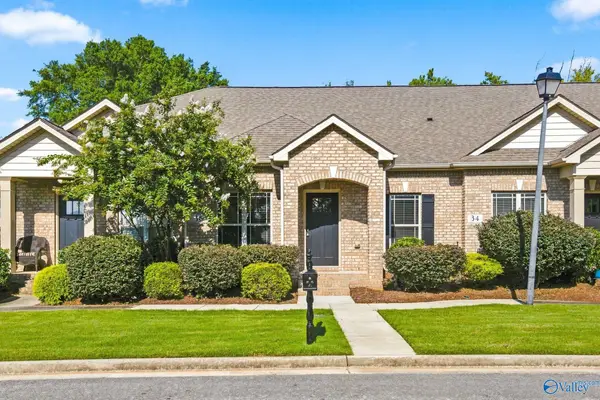 $305,000Active3 beds 2 baths1,569 sq. ft.
36 Cypress Point Drive, Huntsville, AL 35824
MLS# 21926161Listed by: MATT CURTIS REAL ESTATE, INC. - New
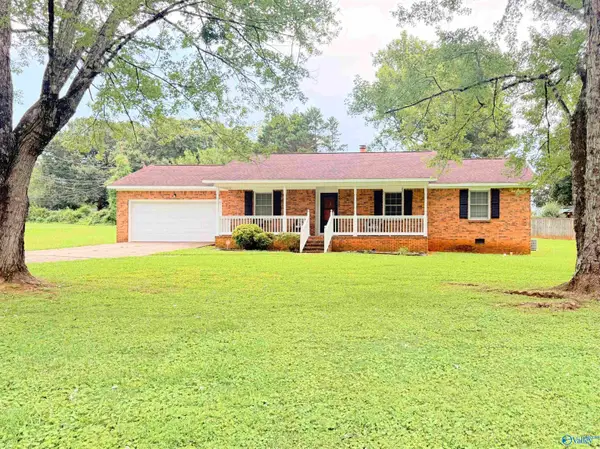 $207,000Active3 beds 2 baths1,397 sq. ft.
2010 Rosewood Drive Nw, Huntsville, AL 35810
MLS# 21926363Listed by: ONE KEY REALTY - New
 $175,000Active3 beds 2 baths1,295 sq. ft.
1009 Riverchase Drive Se, Huntsville, AL 35803
MLS# 21926364Listed by: ONE KEY REALTY - Open Sun, 7 to 9pmNew
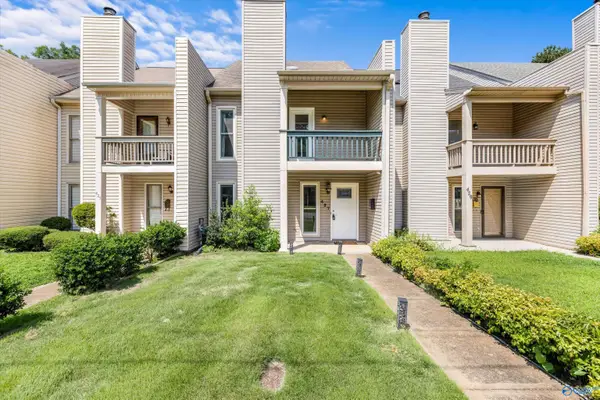 $325,000Active2 beds 3 baths1,895 sq. ft.
427 Russell Street Ne, Huntsville, AL 35801
MLS# 21926367Listed by: FENTRESS REAL ESTATE - New
 $865,000Active4 beds 4 baths3,737 sq. ft.
15 Taylors Brook Way Se, Gurley, AL 35748
MLS# 21926359Listed by: DOWN HOME REAL ESTATE - New
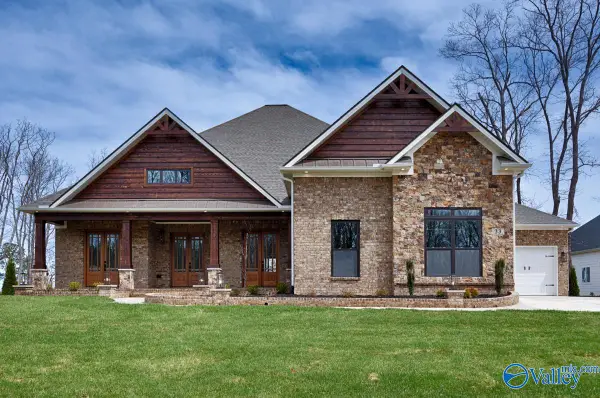 $899,900Active5 beds 6 baths4,453 sq. ft.
19 Bluff Creek Se, Huntsville, AL 35803
MLS# 21926345Listed by: GREEN MOUNTAIN REALTY - New
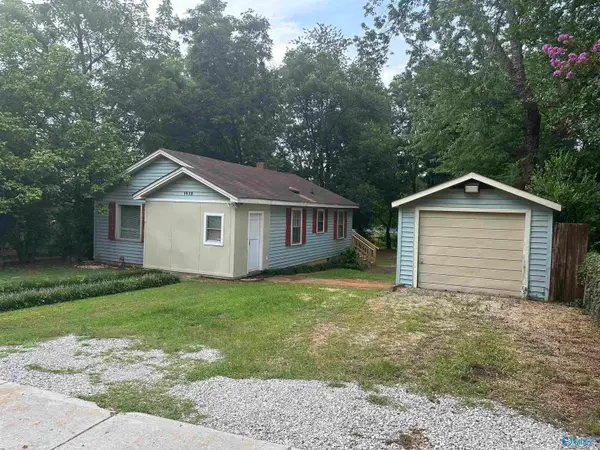 $204,900Active2 beds 1 baths934 sq. ft.
1513 Stevens Avenue, Huntsville, AL 35801
MLS# 21926351Listed by: REDSTONE REALTY SOLUTIONS-HSV


Protect your home and budget from life's surprises with an Assurant Home Warranty, backed by a partner that supports you through every step of homeownership. Explore Plans.
© 2026 Better Homes and Gardens Real Estate LLC. An Anywhere Real Estate company. All rights reserved. Better Homes and Gardens® Real Estate is a registered trademark owned by Meredith Operations Corporation, licensed to Better Homes and Gardens Real Estate LLC and used with permission. Better Homes and Gardens Real Estate LLC fully supports the principles of the Fair Housing Act and the Equal Opportunity Act. Listing information is deemed reliable but is not guaranteed accurate.
Each office is independently owned and operated.
Any services or products provided by third parties are not provided by, affiliated with or related to Better Homes and Gardens Real Estate LLC, or its affiliated companies.