
2215 Towne Park Drive Sw, Huntsville, AL 35803
Local realty services provided by:Better Homes and Gardens Real Estate Southern Premiere
2215 Towne Park Drive Sw,Huntsville, AL 35803
$498,000
- 4 Beds
- 4 Baths
- 3,354 sq. ft.
- Single family
- Active
Listed by: benjamin waye
Office: matt curtis real estate, inc.
MLS#:21932214
Source:AL_NALMLS
Price summary
- Price:$498,000
- Price per sq. ft.:$148.48
- Monthly HOA dues:$50
About this home
Jeff Benton-built 4-bedroom, 4-bath home in desirable Renaissance in South Huntsville! Near the community pool, great schools, shopping, restaurants and Redstone. The open floor plan features hardwood floors throughout and a freshly painted first floor. Enjoy a formal dining room, office with French doors and living room with gas fireplace. The kitchen offers an eat-in area, walk-in pantry, island and gas cooktop. The isolated primary suite features a glamour bath with double vanities, tub, shower and huge walk-in closet. Two bedrooms share a bath, while upstairs offers a bedroom with private full bath. Enjoy a fenced yard, covered patio and sprinkler system. Fridge, washer and dryer remain!
Contact an agent
Home facts
- Year built:2011
- Subdivision & Development:Renaissance
- Listing ID #:21932214
- Added:1 day(s) ago
- Updated:October 21, 2026 at 04:52 PM
Rooms and interior
- Bedrooms:4
- Total bathrooms:4
- Full bathrooms:4
- Rooms Total:10
- Kitchen Description:Dishwasher, Gas Cooktop, Microwave, Refrigerator
- Living area:3,354 sq. ft.
Heating and cooling
- Cooling:Central Air
- Heating:Central Heater
- Central air:Yes
Structure and exterior
- Year built:2011
- Building area:3,354 sq. ft.
- Construction Materials:Brick
- Exterior Features:Covered Porch, Curb/Gutters, Front Porch, Sidewalks, Sprinker System
- Foundation Description:Slab
- Levels:One and One Half
Schools
- High school:Grissom High School
- Middle school:Challenger
- Elementary school:Farley
Utilities
- Water:Public
- Sewer:Public Sewer
Finances and disclosures
- Price:$498,000
- Price per sq. ft.:$148.48
Features and amenities
- Appliances:Dishwasher, Microwave, Refrigerator, Washer
- Laundry features:Dryer, Washer
- Amenities:Clubhouse, Common Grounds, Pool, Sprinkler System
Parking
- Parking description:Garage Faces Side

New listings near 2215 Towne Park Drive Sw
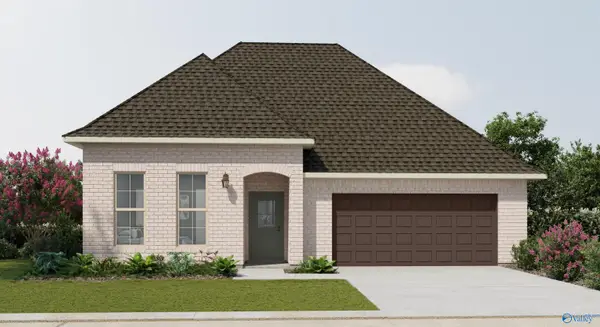 $358,990Pending3 beds 2 baths1,953 sq. ft.
8866 Old Middlestown Road Se, Gurley, AL 35748
MLS# 21932218Listed by: DSLD HOMES GULF COAST LLC- New
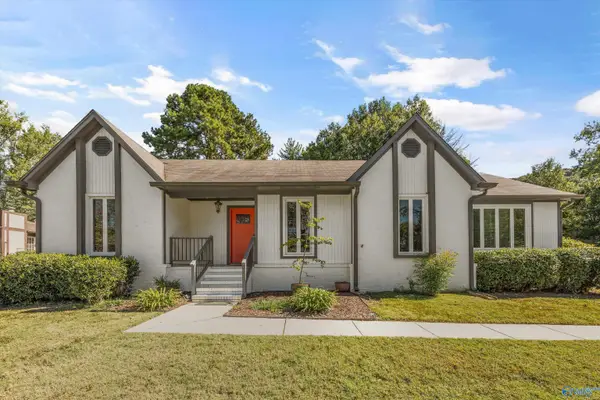 $347,500Active4 beds 2 baths2,089 sq. ft.
14003 Coys Drive, Huntsville, AL 35803
MLS# 21932216Listed by: KW HUNTSVILLE - New
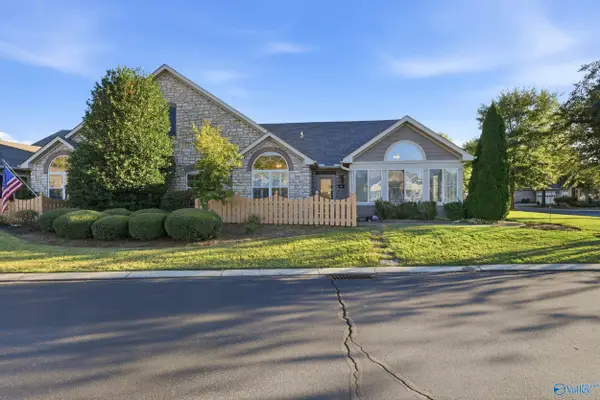 $380,000Active2 beds 2 baths1,830 sq. ft.
82 Laurel Lane, Brownsboro, AL 35741
MLS# 21932217Listed by: THE NORTHSTAR GROUP - New
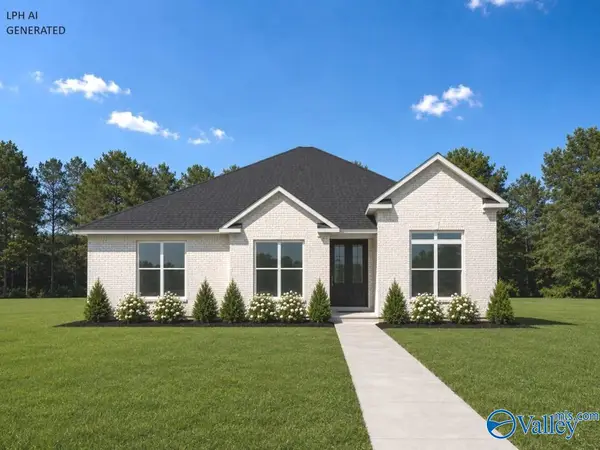 $489,900Active4 beds 3 baths2,625 sq. ft.
Kingston-A Narayan Street, Madison, AL 35756
MLS# 21932220Listed by: RE/MAX LEGACY - New
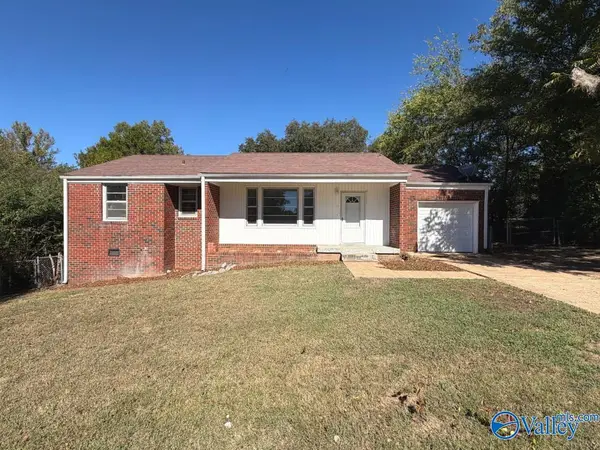 $139,000Active3 beds 1 baths1,042 sq. ft.
2220 Sullivan Road Nw, Huntsville, AL 35810
MLS# 21932222Listed by: FLATFEE.COM - Open Sat, 3 to 5pmNew
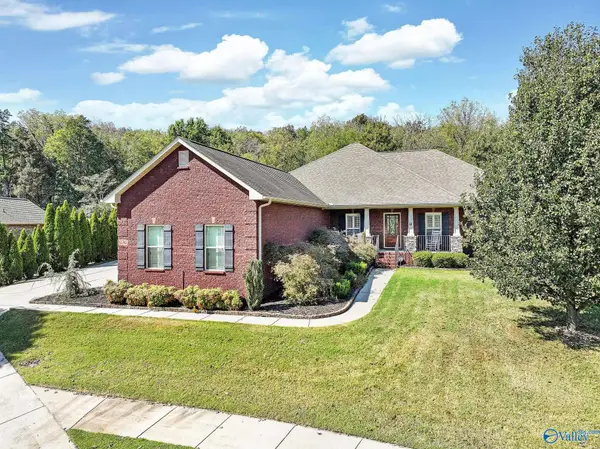 $535,000Active3 beds 2 baths2,337 sq. ft.
12702 Oak South Sw Sw, Huntsville, AL 35803
MLS# 21932091Listed by: KELLER WILLIAMS HORIZON - New
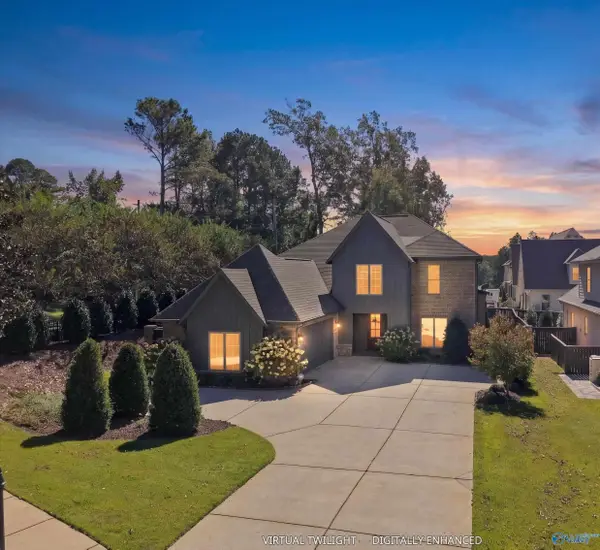 $799,000Active4 beds 4 baths3,558 sq. ft.
100 Bishop Bend Drive, Huntsville, AL 35806
MLS# 21932207Listed by: ERA KING REAL ESTATE - New
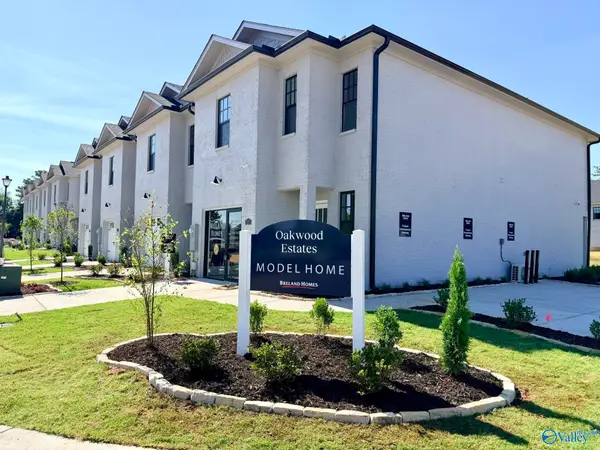 $269,900Active3 beds 3 baths1,613 sq. ft.
76 She Oak Drive #50, Huntsville, AL 35824
MLS# 21932180Listed by: BRELAND HOMES LLC - New
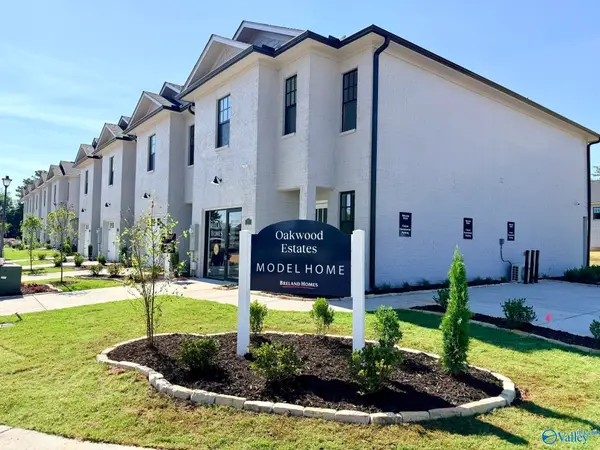 $269,900Active3 beds 3 baths1,613 sq. ft.
74 She Oak Drive #51, Huntsville, AL 35824
MLS# 21932184Listed by: BRELAND HOMES LLC


Protect your home and budget from life's surprises with an Assurant Home Warranty, backed by a partner that supports you through every step of homeownership. Explore Plans.
© 2026 Better Homes and Gardens Real Estate LLC. An Anywhere Real Estate company. All rights reserved. Better Homes and Gardens® Real Estate is a registered trademark owned by Meredith Operations Corporation, licensed to Better Homes and Gardens Real Estate LLC and used with permission. Better Homes and Gardens Real Estate LLC fully supports the principles of the Fair Housing Act and the Equal Opportunity Act. Listing information is deemed reliable but is not guaranteed accurate.
Each office is independently owned and operated.
Any services or products provided by third parties are not provided by, affiliated with or related to Better Homes and Gardens Real Estate LLC, or its affiliated companies.