
82 Laurel Lane, Brownsboro, AL 35741
Local realty services provided by:Better Homes and Gardens Real Estate Southern Premiere
82 Laurel Lane,Brownsboro, AL 35741
$380,000
- 2 Beds
- 2 Baths
- 1,830 sq. ft.
- Condominium
- Active
Listed by: paula tisch
Office: the northstar group
MLS#:21932217
Source:AL_NALMLS
Price summary
- Price:$380,000
- Price per sq. ft.:$207.65
- Monthly HOA dues:$375
About this home
Easy living with a view! This single-level condo pairs a smart, open floor plan with peaceful pond views and a light-filled sunroom you’ll want to start every morning in. The spacious great room combines living and dining in one bright, open space that’s perfect for entertaining, and it flows into a generous kitchen with two pantries. A separate flex room near the makes an ideal office, den, or hobby space. The primary suite has its own side of the home, with a walk-in closet and private bath. The second bedroom sits next to a full hall bath, so guests have their own spot. With condo living, you can skip the yard work and spend your weekends enjoying life!
Contact an agent
Home facts
- Year built:2007
- Subdivision & Development:Timbers Edge At Hampton Cove
- Listing ID #:21932217
- Added:1 day(s) ago
- Updated:October 21, 2026 at 07:39 PM
Rooms and interior
- Bedrooms:2
- Total bathrooms:2
- Full bathrooms:1
- Rooms Total:7
- Kitchen Description:Dishwasher, Disposal, Electric Water Heater, Microwave, Range
- Living area:1,830 sq. ft.
Heating and cooling
- Cooling:Central Air
- Heating:Central Heater
- Central air:Yes
Structure and exterior
- Year built:2007
- Building area:1,830 sq. ft.
- Architectural Style:End Unit, No One Below, Open Floor Plan, Ranch/1 Story
- Construction Materials:Brick, Stone
- Foundation Description:Slab
- Levels:1 Story
Schools
- High school:Huntsville
- Middle school:Hampton Cove
- Elementary school:Hampton Cove
Utilities
- Water:Public
- Sewer:Public Sewer
Finances and disclosures
- Price:$380,000
- Price per sq. ft.:$207.65
Features and amenities
- Appliances:Dishwasher, Electric Water Heater, Microwave, Range
Parking
- Parking description:Garage Door Opener

New listings near 82 Laurel Lane
- New
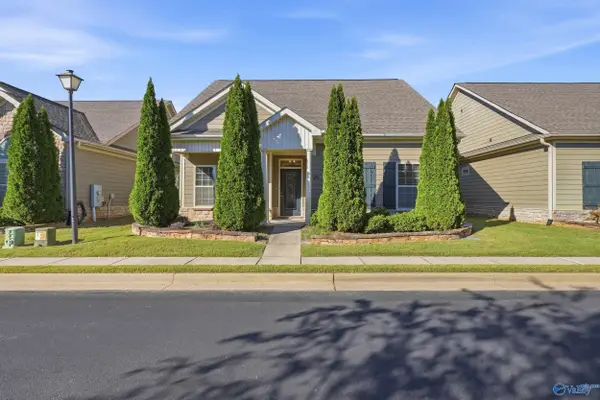 $430,000Active3 beds 3 baths2,229 sq. ft.
25 Timbers Main, Brownsboro, AL 35741
MLS# 21932237Listed by: THE NORTHSTAR GROUP 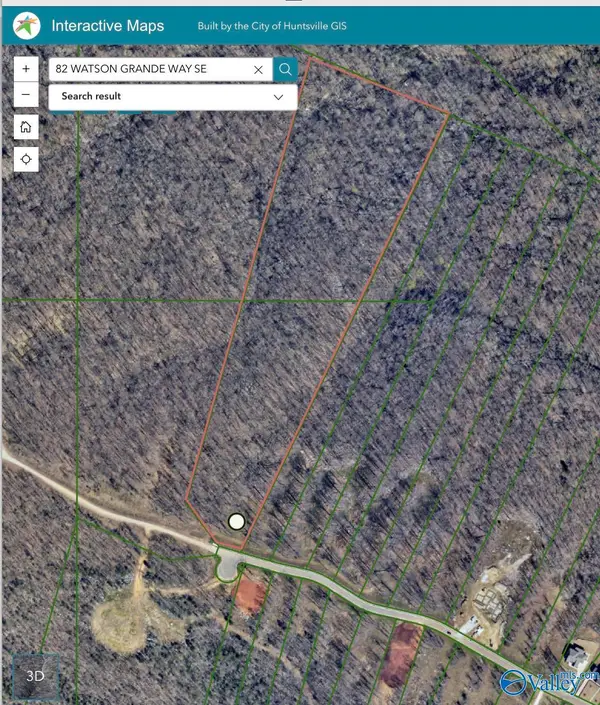 $695,000Active0 Acres
82 Watson Grande Way, Owens Cross Roads, AL 35763
MLS# 21930546Listed by: RE/MAX ALLIANCE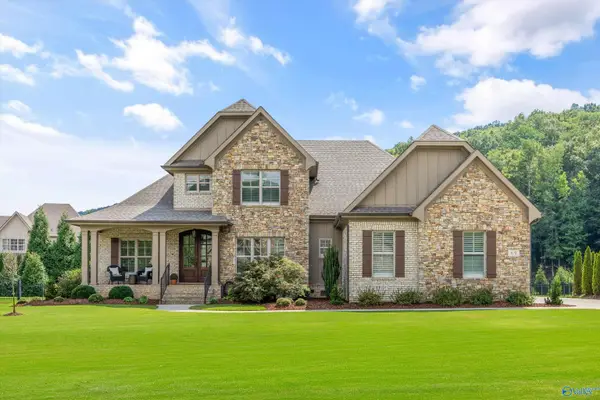 $1,025,000Pending4 beds 4 baths4,157 sq. ft.
69 Mcmullen Lane, Gurley, AL 35748
MLS# 21929427Listed by: REMAX ALLIANCE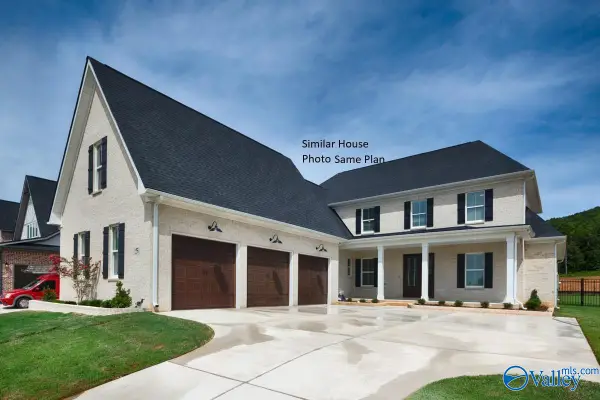 $839,900Active5 beds 4 baths3,600 sq. ft.
18 Devereux Place, Gurley, AL 35748
MLS# 21928745Listed by: CASTLEROCK REALTY ALABAMA, LLC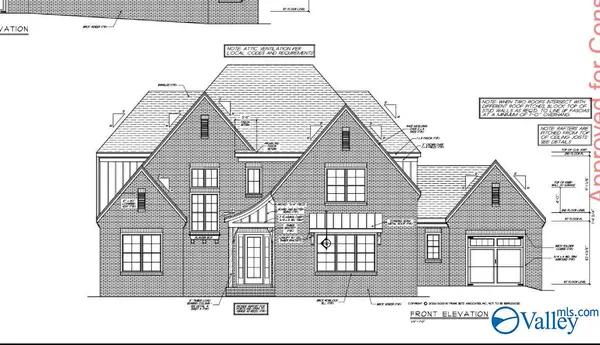 $896,635Active4 beds 4 baths4,214 sq. ft.
35 Taylors Brook Way, Gurley, AL 35758
MLS# 21928707Listed by: CRYE-LEIKE REALTORS - HSV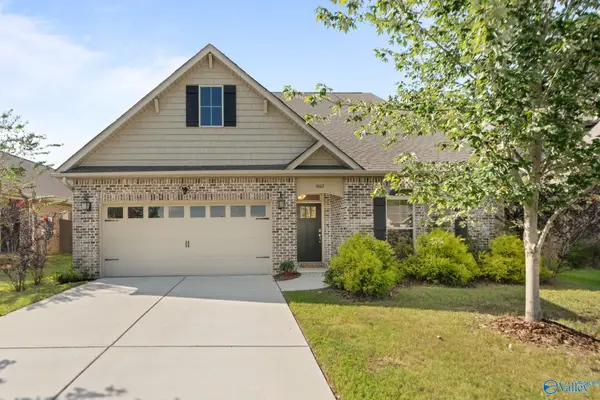 $442,900Active4 beds 3 baths2,508 sq. ft.
5007 Clearwater Creek Road, Brownsboro, AL 35741
MLS# 21927518Listed by: VAN VALKENBURGH & WILKINSON PR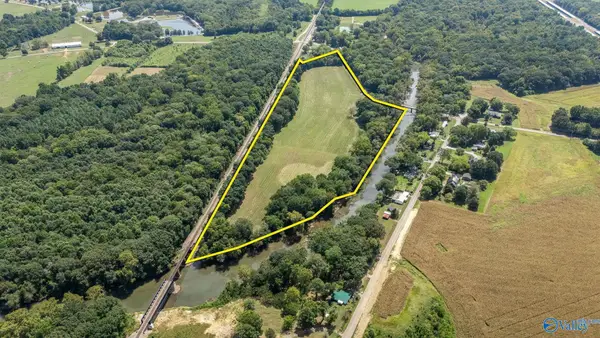 $375,000Active0 Acres
304 Brownsboro Road, Brownsboro, AL 35741
MLS# 21926968Listed by: VAN MASSEY REALTY & AUCTION $850,000Active4 beds 4 baths3,737 sq. ft.
15 Taylors Brook Way Se, Gurley, AL 35748
MLS# 21926359Listed by: DOWN HOME REAL ESTATE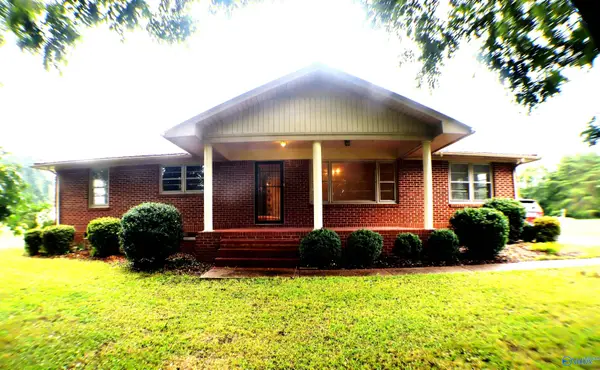 $305,000Active3 beds 2 baths2,053 sq. ft.
3509 Highway 72 E, Brownsboro, AL 35741
MLS# 21924191Listed by: LEADING EDGE


Protect your home and budget from life's surprises with an Assurant Home Warranty, backed by a partner that supports you through every step of homeownership. Explore Plans.
© 2026 Better Homes and Gardens Real Estate LLC. An Anywhere Real Estate company. All rights reserved. Better Homes and Gardens® Real Estate is a registered trademark owned by Meredith Operations Corporation, licensed to Better Homes and Gardens Real Estate LLC and used with permission. Better Homes and Gardens Real Estate LLC fully supports the principles of the Fair Housing Act and the Equal Opportunity Act. Listing information is deemed reliable but is not guaranteed accurate.
Each office is independently owned and operated.
Any services or products provided by third parties are not provided by, affiliated with or related to Better Homes and Gardens Real Estate LLC, or its affiliated companies.