
2225 Golf Road #407, Huntsville, AL 35802
Local realty services provided by:Better Homes and Gardens Real Estate Southern Premiere
2225 Golf Road #407,Huntsville, AL 35802
$84,900
- 2 Beds
- 2 Baths
- 1,058 sq. ft.
- Townhouse
- Active
Office: rosenblum realty, inc.
MLS#:21934042
Source:AL_NALMLS
Price summary
- Price:$84,900
- Price per sq. ft.:$80.25
About this home
Welcome home to this lovely 2-bedroom townhouse tucked away in a peaceful neighborhood. Inside, the kitchen and laundry room feature new LVP flooring, while the great room has brand-new carpet that creates a cozy, welcoming feel. The main floor includes comfortable living spaces and a convenient half bath, with two well-sized bedrooms and a full bath upstairs. For buyers seeking affordable options, the Rise Home Purchase Program by River Bank & Trust may offer zero-down financing. Additional details are provided in the documentation tab.
Contact an agent
Home facts
- Year built:1982
- Listing ID #:21934042
- Added:1 day(s) ago
- Updated:November 14, 2026 at 03:21 PM
Rooms and interior
- Bedrooms:2
- Total bathrooms:2
- Full bathrooms:1
- Half bathrooms:1
- Living area:1,058 sq. ft.
Heating and cooling
- Cooling:Central Air
- Central air:Yes
Structure and exterior
- Year built:1982
- Building area:1,058 sq. ft.
- Construction Materials:Wood
- Foundation Description:Slab
Schools
- High school:GRISSOM HIGH SCHOOL
- Middle school:WHITESBURG
- Elementary school:WHITESBURG
Utilities
- Sewer:Public Sewer
Finances and disclosures
- Price:$84,900
- Price per sq. ft.:$80.25
- Tax amount:$527 (2026)
Parking
- Parking description:Parking Lot

New listings near 2225 Golf Road #407
- New
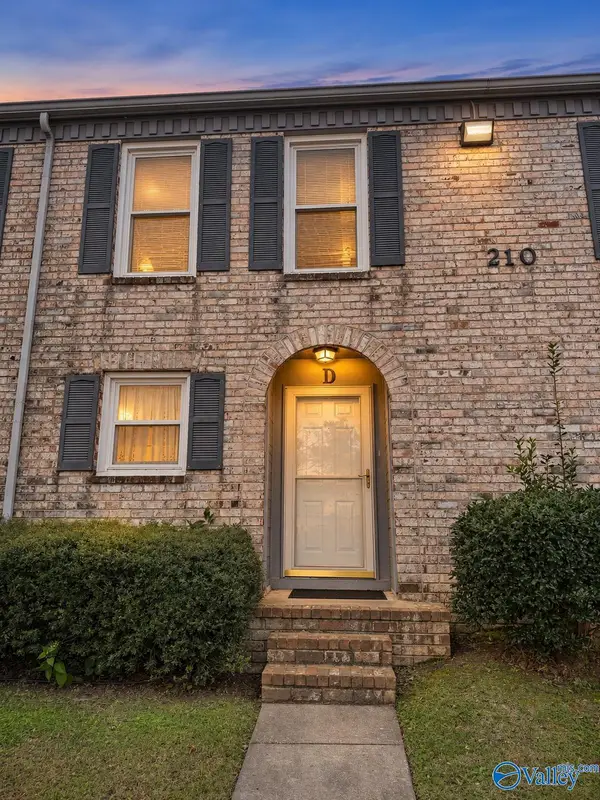 $156,999Active2 beds 2 baths1,056 sq. ft.
210 Marinawoods Drive Se #D, HUNTSVILLE, AL 35803
MLS# 21934045Listed by: KW HUNTSVILLE - New
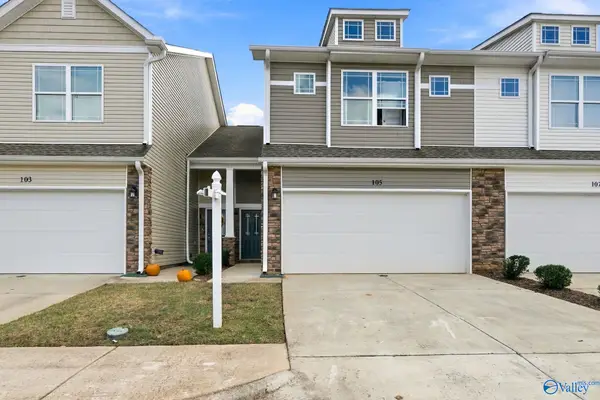 $279,000Active3 beds 3 baths1,766 sq. ft.
105 Woodsbrook Place Sw, MADISON, AL 35756
MLS# 21934040Listed by: KW HUNTSVILLE - New
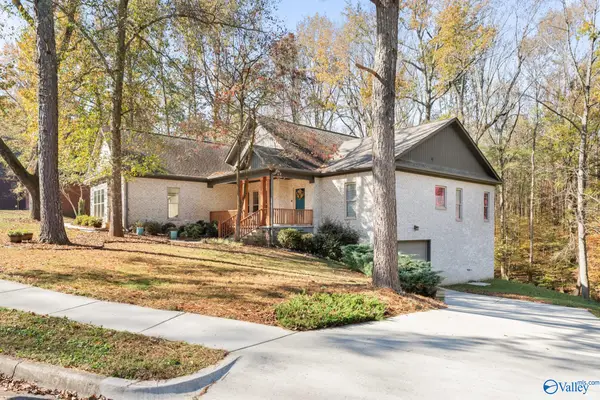 $1,380,000Active4 beds 3 baths4,400 sq. ft.
118 Southern Oaks Drive, HUNTSVILLE, AL 35811
MLS# 21934037Listed by: RE/MAX ALLIANCE - New
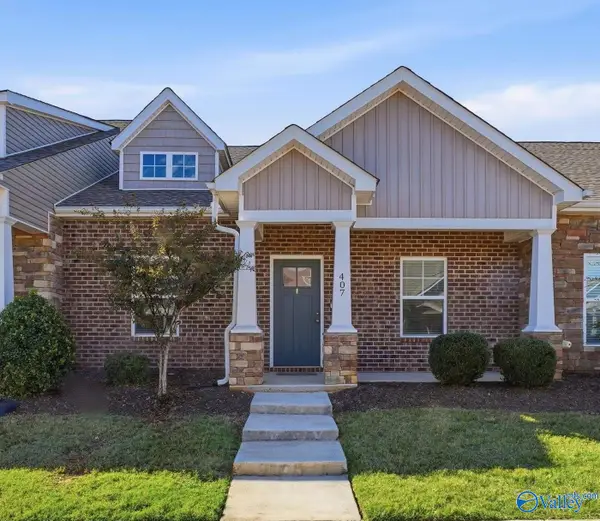 $245,000Active3 beds 2 baths1,512 sq. ft.
407 Edgebrook Drive, MADISON, AL 35756
MLS# 21934023Listed by: COLDWELL BANKER CK MANN REALTY - Open Sun, 3 to 5pmNew
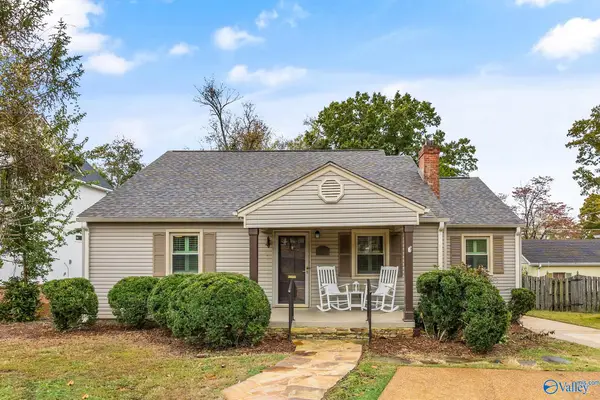 $500,000Active3 beds 2 baths1,837 sq. ft.
1308 Mcclung Avenue Se, HUNTSVILLE, AL 35801
MLS# 21934027Listed by: KELLER WILLIAMS HORIZON - New
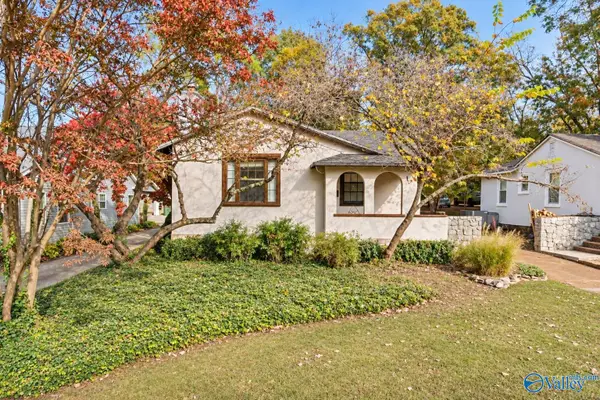 $230,000Active2 beds 2 baths1,459 sq. ft.
2411 Whitesburg Drive Se, HUNTSVILLE, AL 35801
MLS# 21934028Listed by: KW HUNTSVILLE - New
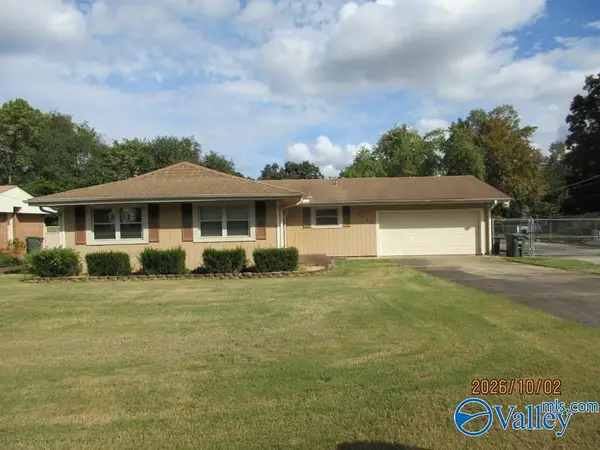 $209,500Active3 beds 2 baths1,981 sq. ft.
2616 NW Oakdale Terrace, HUNTSVILLE, AL 35810
MLS# 21934032Listed by: WEICHERT REALTORS-THE SP PLCE - Open Sun, 3 to 5pmNew
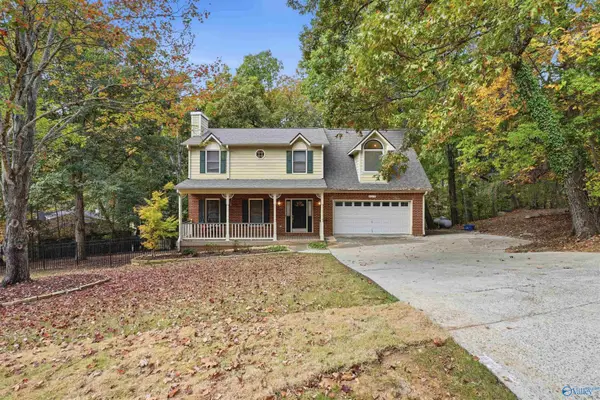 $465,000Active5 beds 4 baths3,100 sq. ft.
2619 Excalibur Drive Se, HUNTSVILLE, AL 35803
MLS# 21934019Listed by: DRIEM HOMES REALTY - New
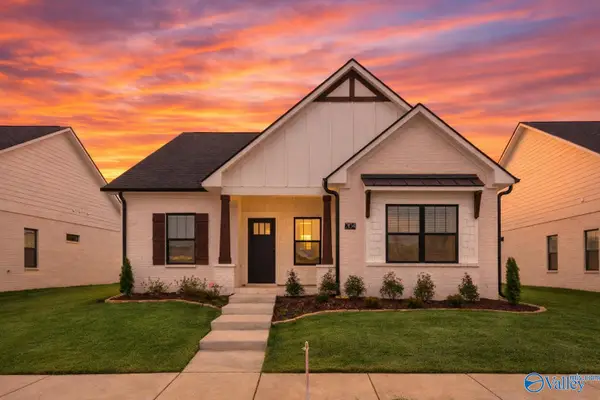 $409,900Active3 beds 3 baths1,786 sq. ft.
2109 Kanteen Street, HUNTSVILLE, AL 35811
MLS# 21933926Listed by: CAPSTONE REALTY LLC HUNTSVILLE


Protect your home and budget from life's surprises with an Assurant Home Warranty, backed by a partner that supports you through every step of homeownership. Explore Plans.
© 2026 Better Homes and Gardens Real Estate LLC. An Anywhere Real Estate company. All rights reserved. Better Homes and Gardens® Real Estate is a registered trademark owned by Meredith Operations Corporation, licensed to Better Homes and Gardens Real Estate LLC and used with permission. Better Homes and Gardens Real Estate LLC fully supports the principles of the Fair Housing Act and the Equal Opportunity Act. Listing information is deemed reliable but is not guaranteed accurate.
Each office is independently owned and operated.
Any services or products provided by third parties are not provided by, affiliated with or related to Better Homes and Gardens Real Estate LLC, or its affiliated companies.