
2433 Johnstone Circle, Huntsville, AL 35803
Local realty services provided by:Better Homes and Gardens Real Estate Southern Premiere
2433 Johnstone Circle,Huntsville, AL 35803
$325,000
- 3 Beds
- 2 Baths
- 1,600 sq. ft.
- Single family
- Active
Office: legend realty
MLS#:21933826
Source:AL_NALMLS
Price summary
- Price:$325,000
- Price per sq. ft.:$203.13
About this home
Coming Soon-- THURS, 11/13. CORNER LOT! This gorgeous home is looking for its new owners! Gorgeous updates in South Hsv in walking distance to Challenger. Mountain views, lots of natural light, new natural hardwood looking LVP throughout, new light fixtures, new appliances, new faucets throughout, fresh paint, fenced backyard, screened gazebo, separate work shed. Near Aldridge Creek Greenway, Southside Park (Dog park, archery, playground, disc golf), and Ditto Landing Marina.
Contact an agent
Home facts
- Subdivision & Development:HARDING PLACE
- Listing ID #:21933826
- Added:1 day(s) ago
- Updated:November 12, 2026 at 07:03 PM
Rooms and interior
- Bedrooms:3
- Total bathrooms:2
- Full bathrooms:2
- Kitchen Description:Dishwasher, Disposal, Microwave, Refrigerator
- Living area:1,600 sq. ft.
Heating and cooling
- Cooling:Central Air
- Central air:Yes
Structure and exterior
- Building area:1,600 sq. ft.
- Lot area:0.32 Acres
- Lot Features:Corner Lot
- Architectural Style:Ranch
- Construction Materials:Brick
- Foundation Description:Slab
Schools
- High school:GRISSOM HIGH SCHOOL
- Middle school:CHALLENGER
- Elementary school:CHALLENGER
Utilities
- Sewer:Public Sewer
Finances and disclosures
- Price:$325,000
- Price per sq. ft.:$203.13
Features and amenities
- Appliances:Dishwasher, Disposal, Refrigerator

New listings near 2433 Johnstone Circle
- New
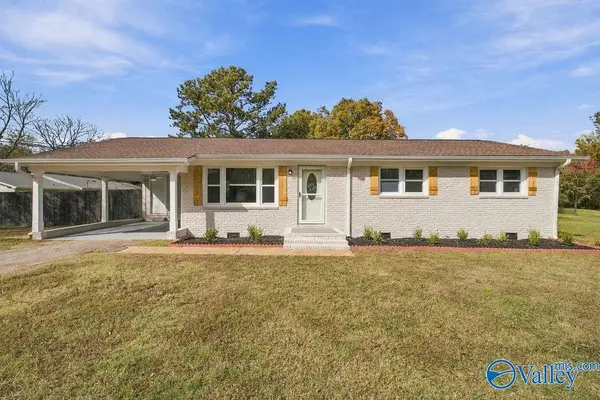 $235,000Active4 beds 2 baths1,228 sq. ft.
6310 Deramus Avenue Nw, HUNTSVILLE, AL 35806
MLS# 21933894Listed by: KENDALL JAMES REALTY - New
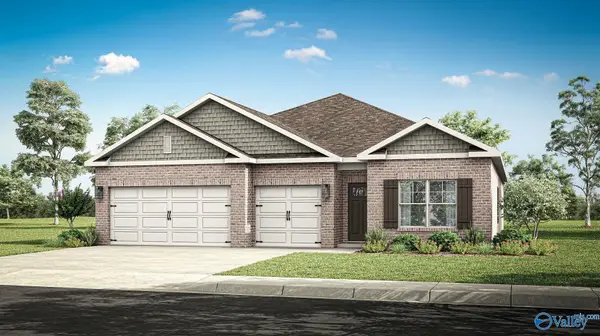 $360,900Active4 beds 3 baths2,377 sq. ft.
352 Jackson Point Circle, HUNTSVILLE, AL 35811
MLS# 21933895Listed by: DHI REALTY - New
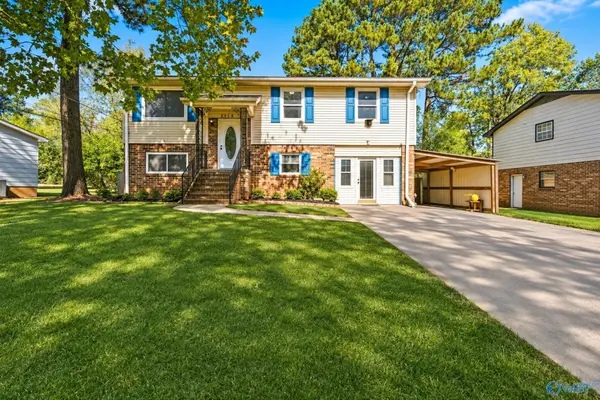 $185,000Active5 beds 2 baths1,878 sq. ft.
3718 Valleydale Road Nw, HUNTSVILLE, AL 35810
MLS# 21933897Listed by: A.H. SOTHEBYS INT. REALTY - New
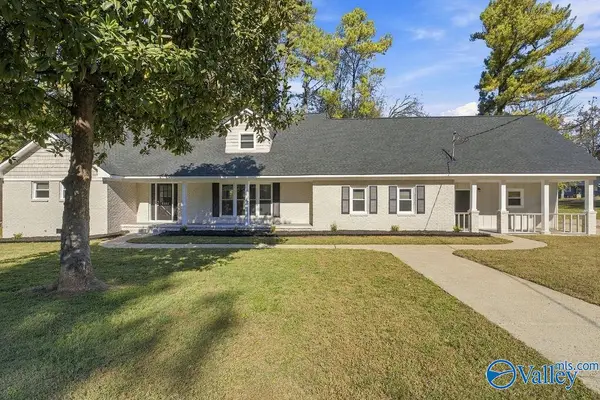 $295,000Active5 beds 3 baths3,750 sq. ft.
6202 Olson Street Nw, HUNTSVILLE, AL 35810
MLS# 21933898Listed by: KENDALL JAMES REALTY - New
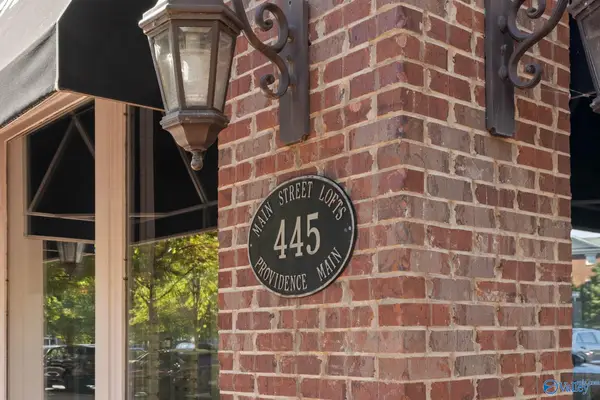 $359,900Active2 beds 2 baths1,538 sq. ft.
445 Providence Main Street Nw #204, HUNTSVILLE, AL 35806
MLS# 21933890Listed by: KW HUNTSVILLE - New
 $680,000Active4 beds 4 baths3,654 sq. ft.
4506 SE Clyde Circle Se, OWENS CROSS ROADS, AL 35763
MLS# 21933884Listed by: WEICHERT REALTORS-THE SP PLCE - New
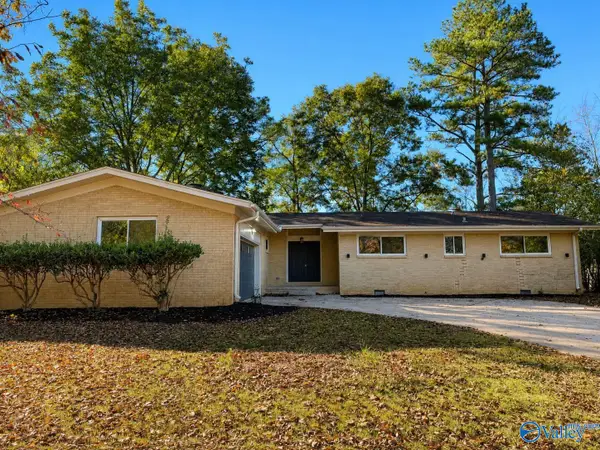 $319,900Active4 beds 2 baths1,732 sq. ft.
7717 Logan Drive, HUNTSVILLE, AL 35802
MLS# 21933885Listed by: RCPM - New
 $739,900Active5 beds 5 baths4,570 sq. ft.
3017 Cobble Farms Drive, OWENS CROSS ROADS, AL 35763
MLS# 21933887Listed by: GATEWAY AL REALTY GROUP LLC - New
 $423,900Active3 beds 3 baths2,253 sq. ft.
2410 Bankhill Circle, OWENS CROSS ROADS, AL 35763
MLS# 21933880Listed by: RE/MAX UNLIMITED - Open Sun, 3 to 5pmNew
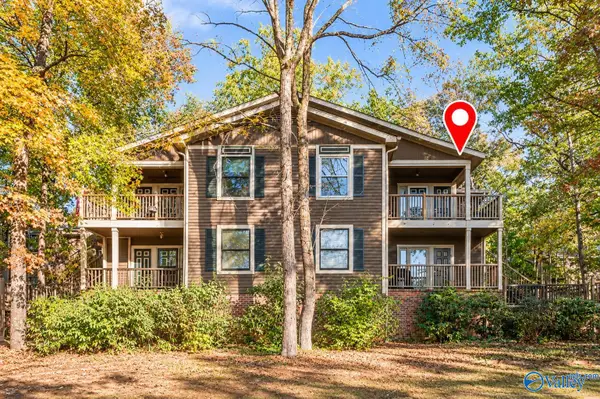 $92,500Active1 beds 1 baths706 sq. ft.
2005 Woodlawn Drive, HUNTSVILLE, AL 35802
MLS# 21933876Listed by: INTOWN PARTNERS


Protect your home and budget from life's surprises with an Assurant Home Warranty, backed by a partner that supports you through every step of homeownership. Explore Plans.
© 2026 Better Homes and Gardens Real Estate LLC. An Anywhere Real Estate company. All rights reserved. Better Homes and Gardens® Real Estate is a registered trademark owned by Meredith Operations Corporation, licensed to Better Homes and Gardens Real Estate LLC and used with permission. Better Homes and Gardens Real Estate LLC fully supports the principles of the Fair Housing Act and the Equal Opportunity Act. Listing information is deemed reliable but is not guaranteed accurate.
Each office is independently owned and operated.
Any services or products provided by third parties are not provided by, affiliated with or related to Better Homes and Gardens Real Estate LLC, or its affiliated companies.