
7717 Logan Drive, Huntsville, AL 35802
Local realty services provided by:Better Homes and Gardens Real Estate Southern Premiere
7717 Logan Drive,Huntsville, AL 35802
$319,900
- 4 Beds
- 2 Baths
- 1,732 sq. ft.
- Single family
- Active
Office: rcpm
MLS#:21933885
Source:AL_NALMLS
Price summary
- Price:$319,900
- Price per sq. ft.:$184.7
About this home
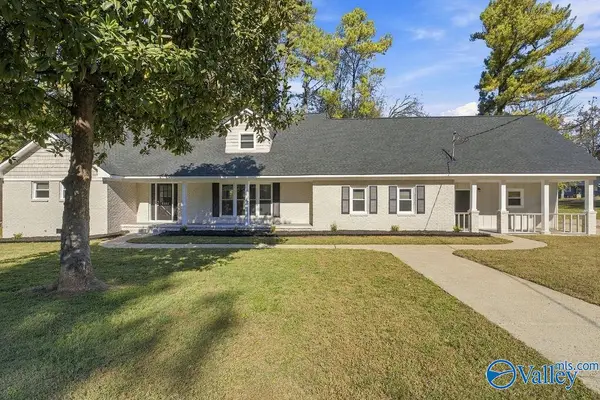
Beautifully refreshed full-brick home in desirable South Huntsville! Contemporary, light-filled interior offers an open, airy feel with abundant windows, two spacious living areas, fireplace, smooth ceilings, and lovely crown molding. Enjoy new high-quality LVP flooring throughout, fresh paint, refreshed tile backsplash, stone countertops, new dishwasher and microwave, and newer windows. Roof, HVAC, and water heater are well maintained. Outside features a large, level, fenced backyard, oversized garage, and generous driveway. Convenient to Redstone Arsenal, Downtown Huntsville, shopping, dining, and major thoroughfares. Welcome home!
Contact an agent
Home facts
- Subdivision & Development:PARKWAY ESTATES
- Listing ID #:21933885
- Added:1 day(s) ago
- Updated:November 13, 2026 at 01:55 AM
Rooms and interior
- Bedrooms:4
- Total bathrooms:2
- Full bathrooms:2
- Living area:1,732 sq. ft.
Heating and cooling
- Cooling:Central Air
- Central air:Yes
Structure and exterior
- Building area:1,732 sq. ft.
- Lot area:0.29 Acres
- Architectural Style:Ranch
- Construction Materials:Brick
Schools
- High school:GRISSOM HIGH SCHOOL
- Middle school:WHITESBURG
- Elementary school:CHAFFEE
Utilities
- Sewer:Public Sewer
Finances and disclosures
- Price:$319,900
- Price per sq. ft.:$184.7
Parking
- Parking description:Concrete, Driveway

New listings near 7717 Logan Drive
- New
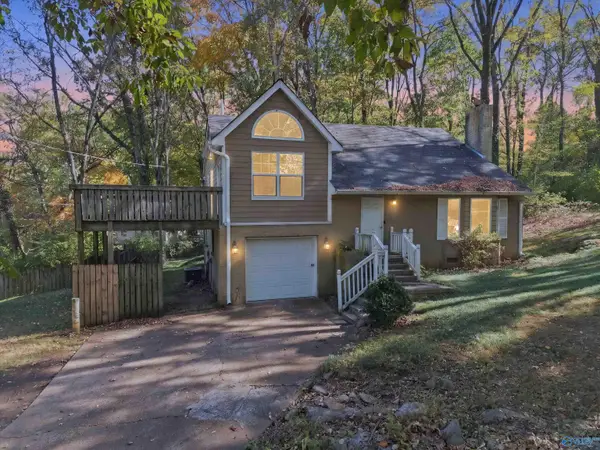 $195,000Active3 beds 2 baths2,206 sq. ft.
8303 Hickory Hill Lane Se, HUNTSVILLE, AL 35802
MLS# 21933933Listed by: LEADING EDGE, R.E. GROUP - New
 $525,000Active5 beds 4 baths3,594 sq. ft.
4125 SE Rockland Circle, OWENS CROSS ROADS, AL 35763
MLS# 21933939Listed by: ERA KING REAL ESTATE - New
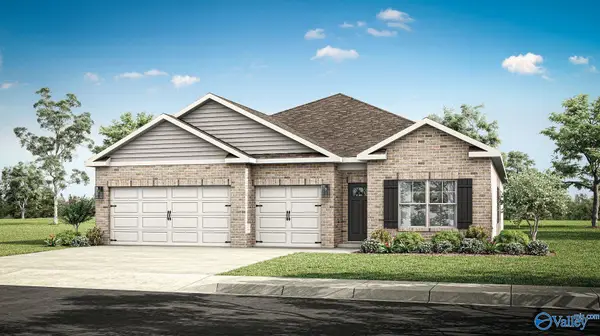 $399,900Active4 beds 3 baths2,377 sq. ft.
3659 Whistling Way Sw, MADISON, AL 35756
MLS# 21933924Listed by: DHI REALTY - New
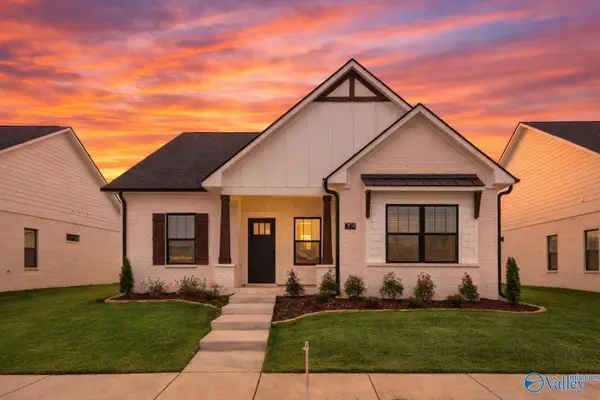 $404,900Active3 beds 3 baths1,786 sq. ft.
2113 Kanteen Street, HUNTSVILLE, AL 35811
MLS# 21933929Listed by: CAPSTONE REALTY LLC HUNTSVILLE - New
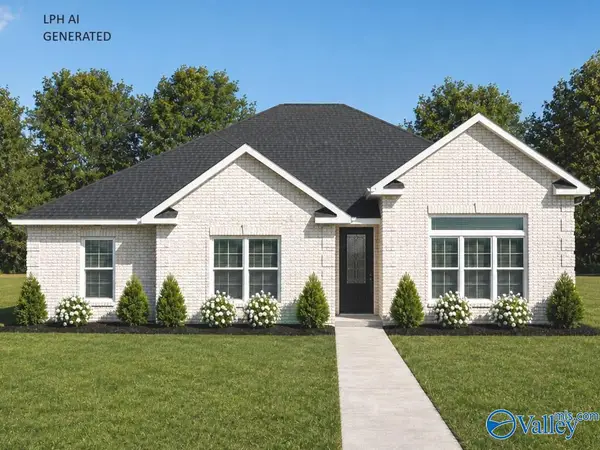 $432,900Active3 beds 3 baths2,220 sq. ft.
Hampton-A Narayan Street, MADISON, AL 35756
MLS# 21933912Listed by: RE/MAX LEGACY - New
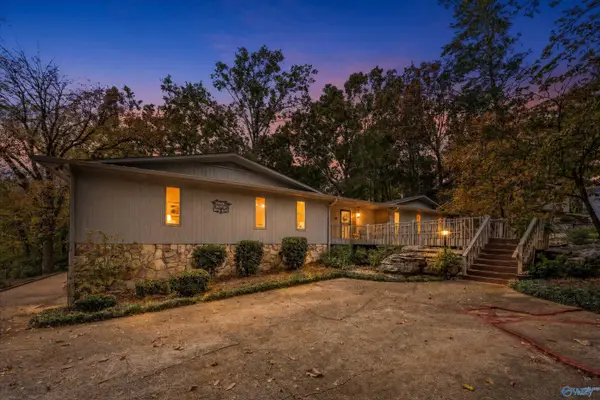 $735,000Active5 beds 5 baths4,856 sq. ft.
5716 Tannahill Circle Se, HUNTSVILLE, AL 35802
MLS# 21933916Listed by: AVERBUCH REALTY DOWNTOWN - New
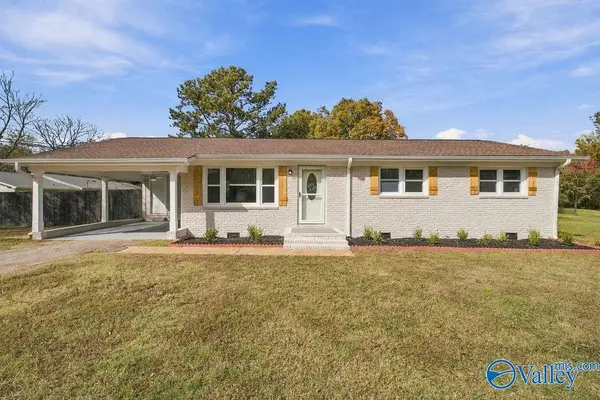 $235,000Active4 beds 2 baths1,228 sq. ft.
6310 Deramus Avenue Nw, HUNTSVILLE, AL 35806
MLS# 21933894Listed by: KENDALL JAMES REALTY - New
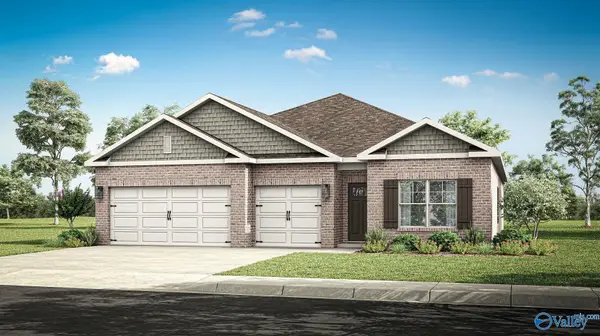 $360,900Active4 beds 3 baths2,377 sq. ft.
352 Jackson Point Circle, HUNTSVILLE, AL 35811
MLS# 21933895Listed by: DHI REALTY - New
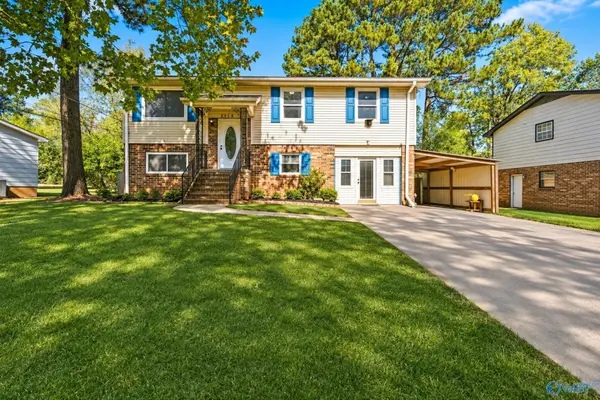 $185,000Active5 beds 2 baths1,878 sq. ft.
3718 Valleydale Road Nw, HUNTSVILLE, AL 35810
MLS# 21933897Listed by: A.H. SOTHEBYS INT. REALTY - New
 $295,000Active5 beds 3 baths3,750 sq. ft.
6202 Olson Street Nw, HUNTSVILLE, AL 35810
MLS# 21933898Listed by: KENDALL JAMES REALTY


Protect your home and budget from life's surprises with an Assurant Home Warranty, backed by a partner that supports you through every step of homeownership. Explore Plans.
© 2026 Better Homes and Gardens Real Estate LLC. An Anywhere Real Estate company. All rights reserved. Better Homes and Gardens® Real Estate is a registered trademark owned by Meredith Operations Corporation, licensed to Better Homes and Gardens Real Estate LLC and used with permission. Better Homes and Gardens Real Estate LLC fully supports the principles of the Fair Housing Act and the Equal Opportunity Act. Listing information is deemed reliable but is not guaranteed accurate.
Each office is independently owned and operated.
Any services or products provided by third parties are not provided by, affiliated with or related to Better Homes and Gardens Real Estate LLC, or its affiliated companies.