
2500 SE Wynterhall Road, Huntsville, AL 35803
Local realty services provided by:Better Homes and Gardens Real Estate Southern Premiere
Listed by: shelby stricklin
Office: re/max alliance
MLS#:21919130
Source:AL_NALMLS
Price summary
- Price:$300,000
- Price per sq. ft.:$180.83
About this home
This move-in ready South Huntsville home on a corner lot offers the kind of easy everyday living so many buyers are searching for right now. Enjoy slow mornings sipping coffee on the covered back porch, weekday evenings making dinner and catching up around the kitchen island, and cozy nights snuggled up by the fireplace. The open floor plan features granite countertops, stainless appliances, and living spaces designed for real life. With 3 bedrooms, 2 baths, over 1,650 sq ft all on one level, and a fenced backyard with room to relax or entertain, this home blends comfort and functionality with convenient access to Redstone Arsenal Gate 3, shopping and dining. (Roof 2023. HVAC approx. 2016.)
Contact an agent
Home facts
- Year built:1984
- Listing ID #:21919130
- Added:1 day(s) ago
- Updated:May 27, 2026 at 03:44 PM
Rooms and interior
- Bedrooms:3
- Total bathrooms:2
- Full bathrooms:1
- Rooms Total:8
- Kitchen Description:Cooktop, Dishwasher, Disposal, Electric Water Heater, Oven, Refrigerator
- Living area:1,659 sq. ft.
Heating and cooling
- Cooling:Central Air
- Heating:Central Heater
- Central air:Yes
Structure and exterior
- Year built:1984
- Building area:1,659 sq. ft.
- Architectural Style:Ranch/1 Story
- Construction Materials:Stone
- Exterior Features:Corner Lot, Covered Patio
- Foundation Description:Slab
- Levels:1 Story
Schools
- High school:Grissom High School
- Middle school:Challenger
- Elementary school:Challenger
Utilities
- Water:Public
- Sewer:Public Sewer
Finances and disclosures
- Price:$300,000
- Price per sq. ft.:$180.83
Features and amenities
- Appliances:Electric Water Heater, Oven, Refrigerator
Parking
- Parking description:Driveway-Concrete

New listings near 2500 SE Wynterhall Road
- New
 $450,000Active3 beds 3 baths2,405 sq. ft.
6514 Moores Mill Road Ne, Huntsville, AL 35811
MLS# 21919141Listed by: AINSWORTH REAL ESTATE, LLC - New
 $399,000Active3 beds 3 baths2,337 sq. ft.
116 Pennington Avenue, Huntsville, AL 35811
MLS# 21919142Listed by: VALLEY HOMES REALTY PM - New
 $135,000Active2 beds 2 baths1,130 sq. ft.
2048 Woodlawn Drive Sw #2048, Huntsville, AL 35802
MLS# 21919138Listed by: CAPSTONE REALTY LLC HUNTSVILLE - New
 $425,000Active4 beds 3 baths3,178 sq. ft.
203 Rye Circle, Huntsville, AL 35811
MLS# 21919133Listed by: REDFIN CORPORATION - Open Sun, 7 to 9pmNew
 $363,000Active4 beds 3 baths2,110 sq. ft.
158 Grey Fawn Trail Nw, Madison, AL 35757
MLS# 21918941Listed by: KW HUNTSVILLE - New
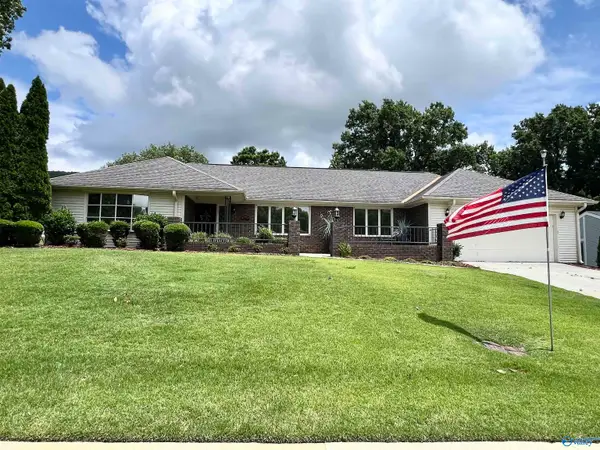 $359,900Active4 beds 2 baths2,163 sq. ft.
9403 Dons Court Se, Huntsville, AL 35803
MLS# 21919126Listed by: RE/MAX UNLIMITED - New
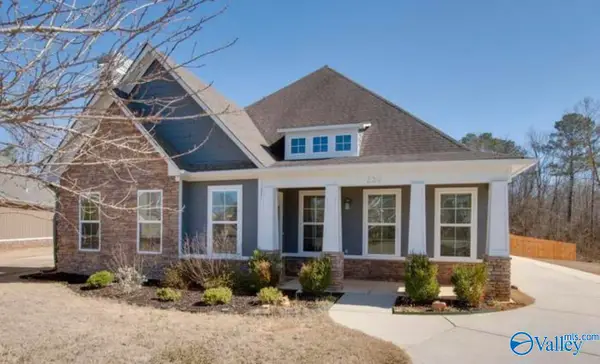 $359,900Active3 beds 2 baths1,862 sq. ft.
230 Wolf Creek Trail Sw, Huntsville, AL 35824
MLS# 21919117Listed by: ZERISS REALTY, LLC - New
 $289,900Active4 beds 3 baths1,824 sq. ft.
7808 SE Double Tree Drive Se, Huntsville, AL 35802
MLS# 21919118Listed by: A BETTER CHOICE REALTY - New
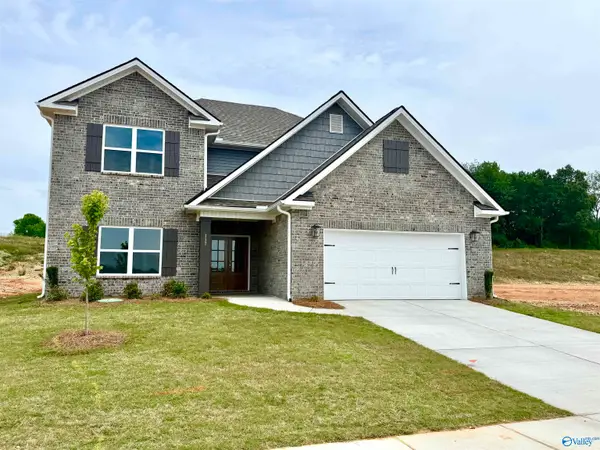 $477,900Active4 beds 4 baths3,828 sq. ft.
112 Verizon Street, Huntsville, AL 35761
MLS# 21919107Listed by: CAPSTONE REALTY


Protect your home and budget from life's surprises with an Assurant Home Warranty, backed by a partner that supports you through every step of homeownership. Explore Plans.
© 2026 Better Homes and Gardens Real Estate LLC. An Anywhere Real Estate company. All rights reserved. Better Homes and Gardens® Real Estate is a registered trademark owned by Meredith Operations Corporation, licensed to Better Homes and Gardens Real Estate LLC and used with permission. Better Homes and Gardens Real Estate LLC fully supports the principles of the Fair Housing Act and the Equal Opportunity Act. Listing information is deemed reliable but is not guaranteed accurate.
Each office is independently owned and operated.
Any services or products provided by third parties are not provided by, affiliated with or related to Better Homes and Gardens Real Estate LLC, or its affiliated companies.