
6514 Moores Mill Road Ne, Huntsville, AL 35811
Local realty services provided by:Better Homes and Gardens Real Estate Southern Premiere
6514 Moores Mill Road Ne,Huntsville, AL 35811
$450,000
- 3 Beds
- 3 Baths
- - sq. ft.
- Single family
- Sold
Listed by: harley kenney
Office: ainsworth real estate, llc.
MLS#:21919141
Source:AL_NALMLS
Sorry, we are unable to map this address
Price summary
- Price:$450,000
About this home
Beautiful farmhouse-style home with a wraparound porch situated on nearly an acre just minutes from shopping, dining, and everyday conveniences! This 3BR, 2.5BA home offers a spacious layout with the primary suite on the main level with adjoining nursery nook, and a Jack & Jill bath upstairs. The updated kitchen features marble countertops, granite composite sink, tile backsplash, microwave drawer, stainless appliances, and a large island. Soaring ceilings and a natural gas fireplace highlight the family room, while a tucked-away flex room adds versatility. Additional features include an updated primary bath, encapsulated crawl space, 6-ft privacy fence, and a 36x34 detached garage.
Contact an agent
Home facts
- Year built:1995
- Listing ID #:21919141
- Added:43 day(s) ago
- Updated:July 09, 2026 at 06:47 PM
Rooms and interior
- Bedrooms:3
- Total bathrooms:3
- Full bathrooms:2
- Half bathrooms:1
- Rooms Total:8
- Kitchen Description:Dishwasher, Disposal, Electric Water Heater, Microwave, Oven
- Basement Description:Crawl Space
Heating and cooling
- Cooling:Central Air, Electric
- Heating:Central Heater, Electric, Natural Gas
- Central air:Yes
Structure and exterior
- Year built:1995
- Exterior Features:Covered Porch, Front Porch, Treed Lot
- Foundation Description:Crawl Space
- Levels:2 Story
Schools
- High school:Buckhorn
- Middle school:Buckhorn
- Elementary school:Mt Carmel Elementary
Utilities
- Water:Public
- Sewer:Septic Tank
Finances and disclosures
- Price:$450,000
Features and amenities
- Appliances:Dishwasher, Electric Water Heater, Microwave Drawer, Oven
Parking
- Parking description:Driveway-Asphalt, Driveway-Circular, Garage Faces Front, Workshop in Garage

New listings near 6514 Moores Mill Road Ne
- Open Sun, 7 to 9pmNew
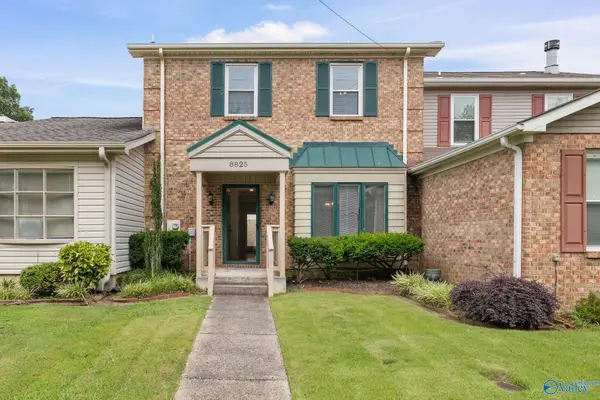 $259,725Active3 beds 3 baths1,541 sq. ft.
8825 Tacoma Trail Se, Huntsville, AL 35803
MLS# 21923170Listed by: LEADING EDGE, R.E. GROUP - New
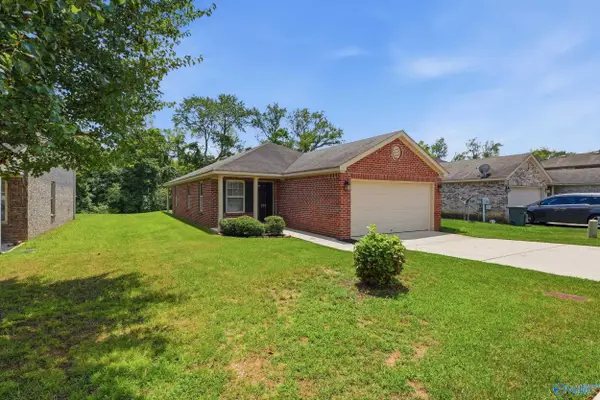 $230,000Active3 beds 2 baths1,560 sq. ft.
218 Valleyside Drive, Huntsville, AL 35810
MLS# 21923163Listed by: PARKLAND REAL ESTATE - New
 $650,000Active4 beds 3 baths2,840 sq. ft.
14089 Leafmore Drive Se, Huntsville, AL 35803
MLS# 21923136Listed by: CAPSTONE REALTY LLC HUNTSVILLE - Open Sun, 7 to 9pmNew
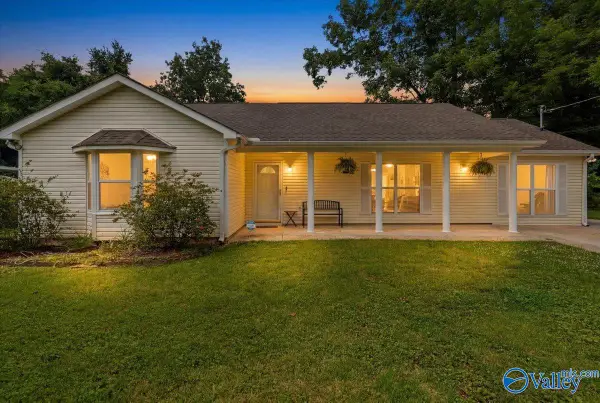 $274,900Active3 beds 2 baths2,067 sq. ft.
1005 Club View Drive Nw, Huntsville, AL 35816
MLS# 21923137Listed by: RE/MAX TODAY - New
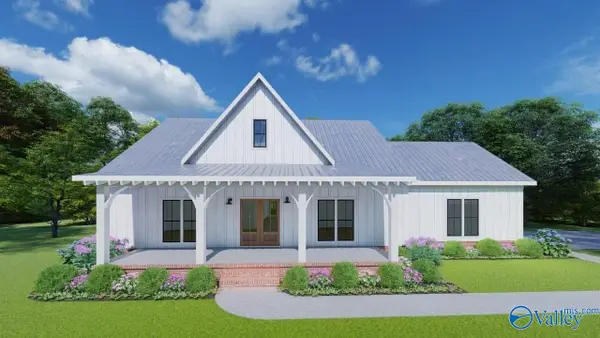 $525,000Active4 beds 3 baths2,931 sq. ft.
193 Bush Road, Huntsville, AL 35805
MLS# 21923138Listed by: LEADING EDGE R.E. GROUP-MAD. - New
 $515,000Active3 beds 2 baths1,499 sq. ft.
423 Newman Avenue Se, Huntsville, AL 35801
MLS# 21923142Listed by: LEGEND REALTY - New
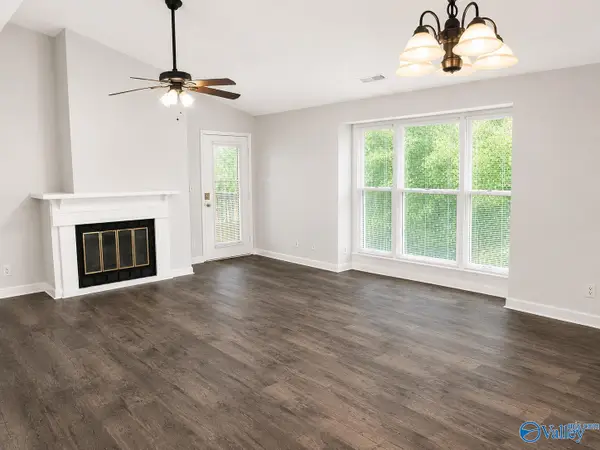 $159,900Active2 beds 2 baths1,185 sq. ft.
4964 Seven Pines Circle #4964, Huntsville, AL 35816
MLS# 21923150Listed by: DYNASTY REAL ESTATE SERVICES - New
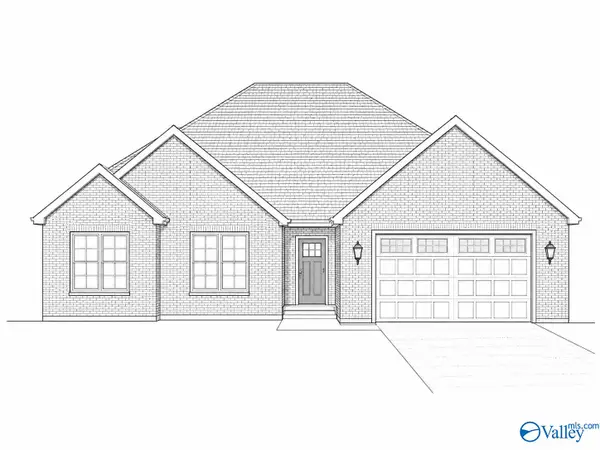 $400,000Active4 beds 3 baths2,112 sq. ft.
2010 Giles Drive Ne, Huntsville, AL 35811
MLS# 21923153Listed by: RE/MAX TODAY - New
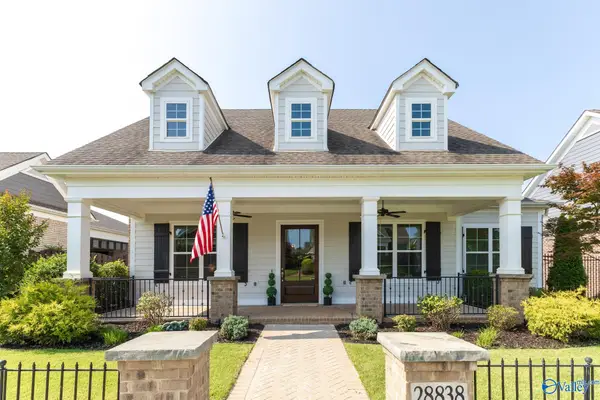 $594,900Active3 beds 3 baths2,431 sq. ft.
28838 Bungalow Lane, Madison, AL 35756
MLS# 21923127Listed by: AVERBUCH REALTY - New
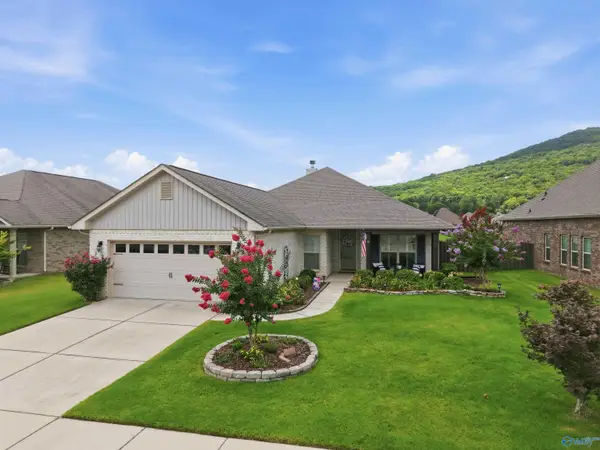 $445,000Active4 beds 2 baths2,277 sq. ft.
3010 Greenway Circle, Owens Cross Roads, AL 35763
MLS# 21923131Listed by: RE/MAX TODAY


Protect your home and budget from life's surprises with an Assurant Home Warranty, backed by a partner that supports you through every step of homeownership. Explore Plans.
© 2026 Better Homes and Gardens Real Estate LLC. An Anywhere Real Estate company. All rights reserved. Better Homes and Gardens® Real Estate is a registered trademark owned by Meredith Operations Corporation, licensed to Better Homes and Gardens Real Estate LLC and used with permission. Better Homes and Gardens Real Estate LLC fully supports the principles of the Fair Housing Act and the Equal Opportunity Act. Listing information is deemed reliable but is not guaranteed accurate.
Each office is independently owned and operated.
Any services or products provided by third parties are not provided by, affiliated with or related to Better Homes and Gardens Real Estate LLC, or its affiliated companies.