
2513 Pentolope Drive Se, Huntsville, AL 35803
Local realty services provided by:Better Homes and Gardens Real Estate Southern Premiere
2513 Pentolope Drive Se,Huntsville, AL 35803
$299,000
- 4 Beds
- 3 Baths
- 2,203 sq. ft.
- Single family
- Pending
Listed by: gina terry, jason terry
Office: kw huntsville
MLS#:21928245
Source:AL_NALMLS
Price summary
- Price:$299,000
- Price per sq. ft.:$135.72
About this home
A rare opportunity awaits in the heart of SE Huntsville. Set in an established neighborhood with NO HOA, this spacious home offers character, room & flexibility to make it your own. Multiple living & dining spaces provide a versatile layout, while family rm has warm wood detailing, built-ins & classic brick fireplace. Kitchen has great storage & prep space w/potential to personalize. Large backyard w/mature trees + a deck & patio for relaxing or entertaining. Conveniently located near the n'hood pool, sought-after schools, shopping/dining, Sandra Moon Complex & miles of nearby greenway trails. Bring your vision & create something special in one of Huntsville’s most convenient are
Contact an agent
Home facts
- Year built:1966
- Subdivision & Development:Camelot
- Listing ID #:21928245
- Added:1 day(s) ago
- Updated:September 08, 2026 at 01:54 AM
Rooms and interior
- Bedrooms:4
- Total bathrooms:3
- Full bathrooms:1
- Half bathrooms:1
- Rooms Total:9
- Kitchen Description:Dishwasher, Disposal, Range, Refrigerator
- Basement Description:Crawl Space
- Living area:2,203 sq. ft.
Heating and cooling
- Cooling:Central Air
- Heating:Central Heater
- Central air:Yes
Structure and exterior
- Year built:1966
- Building area:2,203 sq. ft.
- Construction Materials:Brick
- Exterior Features:Covered Porch, Deck, Front Porch, Patio
- Foundation Description:Crawl Space
- Levels:2 Story
Schools
- High school:Grissom High School
- Middle school:Mountain Gap
- Elementary school:Mountain Gap
Utilities
- Water:Public
- Sewer:Public Sewer
Finances and disclosures
- Price:$299,000
- Price per sq. ft.:$135.72
Features and amenities
- Appliances:Dishwasher, Range, Refrigerator, Washer
- Laundry features:Dryer, Washer
Parking
- Parking description:Garage Faces Front

New listings near 2513 Pentolope Drive Se
- New
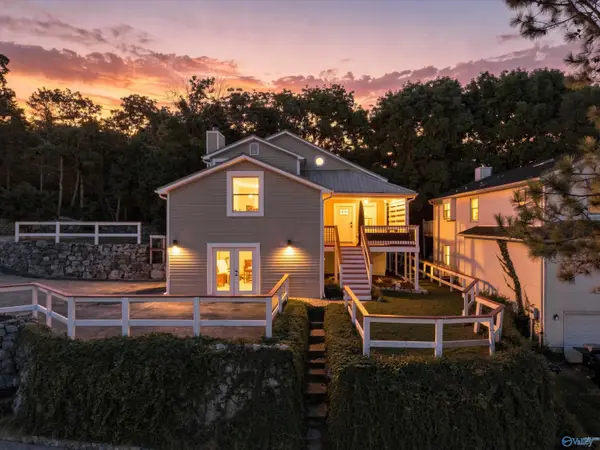 $359,000Active3 beds 3 baths1,916 sq. ft.
577 Farmingdale Road, Huntsville, AL 35803
MLS# 21928549Listed by: UHOME REALTY LLC - New
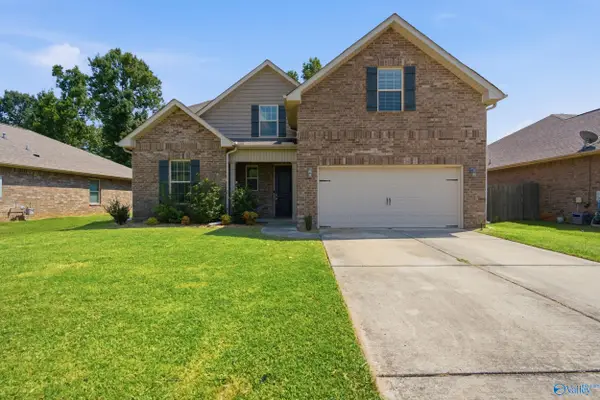 $375,000Active4 beds 3 baths2,921 sq. ft.
132 Summer Pointe Lane, Madison, AL 35757
MLS# 21927848Listed by: CRUE REALTY 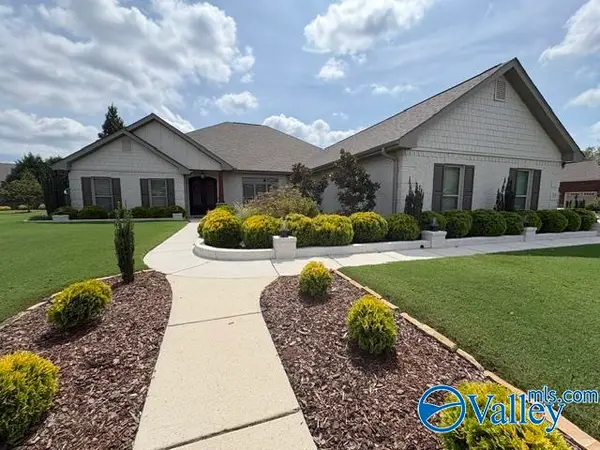 $645,000Pending4 beds 3 baths2,881 sq. ft.
53 Walnut Cove Boulevard, Huntsville, AL 35824
MLS# 21928540Listed by: STEWART & ASSOCIATES RE, LLC- New
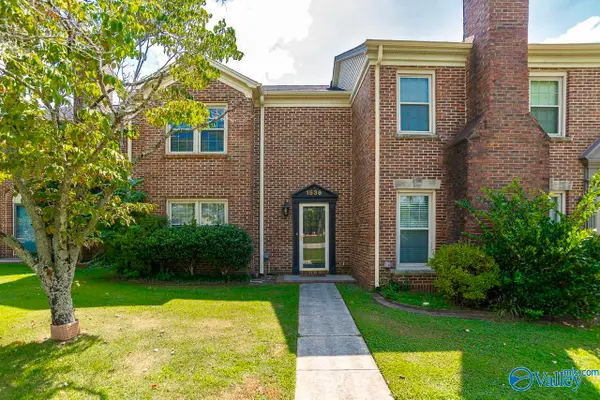 $275,000Active2 beds 3 baths1,500 sq. ft.
1536 Four Mile Post Road Se, Huntsville, AL 35802
MLS# 21928536Listed by: ROSENBLUM REALTY, INC. - New
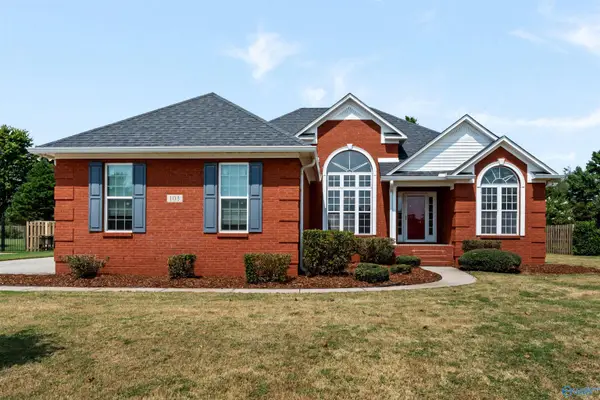 $319,000Active3 beds 2 baths1,708 sq. ft.
103 Saddle Cove Court, Huntsville, AL 35811
MLS# 21928539Listed by: LEGEND REALTY - New
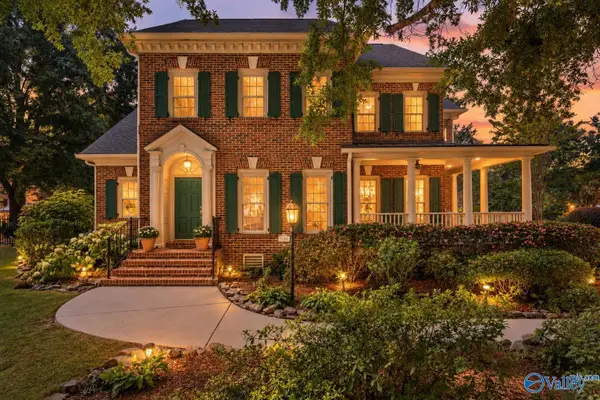 $820,000Active4 beds 4 baths3,102 sq. ft.
5001 Littlebury Road Se, Huntsville, AL 35802
MLS# 21928541Listed by: VAN VALKENBURGH & WILKINSON PR - New
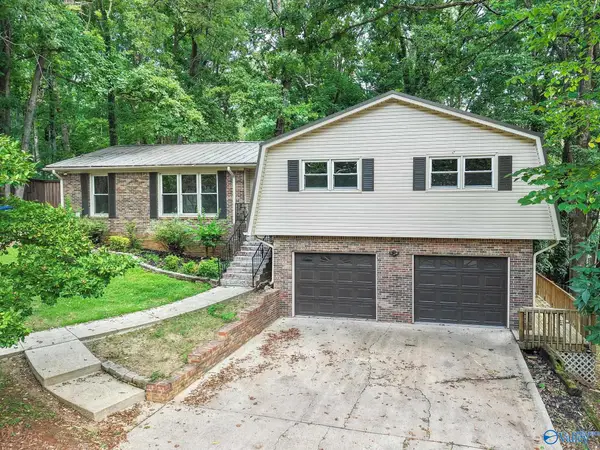 $465,000Active4 beds 3 baths2,140 sq. ft.
2016 Orba Drive Ne, Huntsville, AL 35811
MLS# 21928534Listed by: CAPSTONE REALTY - New
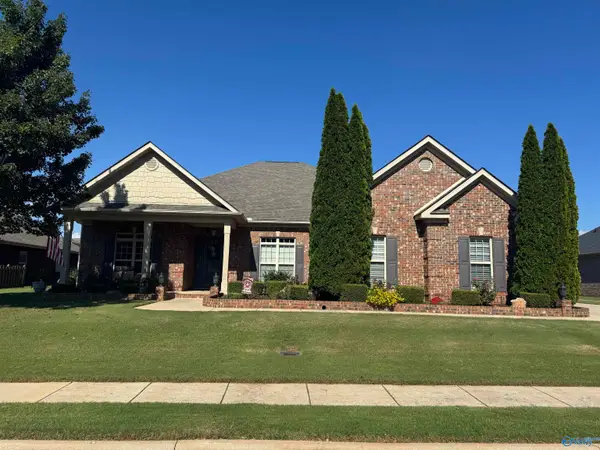 $549,000Active4 beds 3 baths3,070 sq. ft.
75 Walnut Cove Boulevard, Huntsville, AL 35824
MLS# 21928527Listed by: RE/MAX UNLIMITED  $630,253Pending3 beds 3 baths1,752 sq. ft.
34 Weybosset Street Nw, Huntsville, AL 35806
MLS# 21928514Listed by: TOWNSCAPE REALTY


Protect your home and budget from life's surprises with an Assurant Home Warranty, backed by a partner that supports you through every step of homeownership. Explore Plans.
© 2026 Better Homes and Gardens Real Estate LLC. An Anywhere Real Estate company. All rights reserved. Better Homes and Gardens® Real Estate is a registered trademark owned by Meredith Operations Corporation, licensed to Better Homes and Gardens Real Estate LLC and used with permission. Better Homes and Gardens Real Estate LLC fully supports the principles of the Fair Housing Act and the Equal Opportunity Act. Listing information is deemed reliable but is not guaranteed accurate.
Each office is independently owned and operated.
Any services or products provided by third parties are not provided by, affiliated with or related to Better Homes and Gardens Real Estate LLC, or its affiliated companies.