
2525 Marjorie Lane, Huntsville, AL 35803
Local realty services provided by:Better Homes and Gardens Real Estate Southern Premiere
2525 Marjorie Lane,Huntsville, AL 35803
$300,000
- 3 Beds
- 2 Baths
- 1,467 sq. ft.
- Single family
- Pending
Listed by: kelsey zwack pizzato
Office: keller williams horizon
MLS#:21918767
Source:AL_NALMLS
Price summary
- Price:$300,000
- Price per sq. ft.:$204.5
- Monthly HOA dues:$16.67
About this home
Charming brick ranch in South Huntsville! This home has been thoughtfully updated w/ stylish finishes & easy living in mind. The stunning eat-in kitchen features gleaming soapstone countertops, ceiling-height cabinetry, and a stylish backsplash that gives the space personality & polish. Inside, enjoy durable LVP flooring throughout and fresh paint that makes the entire home feel bright and move-in ready. The primary suite is a true retreat with a beautifully renovated bathroom and gorgeous new tile shower. Outside, this home really shines with a large covered patio and Trex deck, perfect for entertaining, relaxing, and enjoying the privacy fenced backyard! Amazing location close to Gate 3!
Contact an agent
Home facts
- Year built:2009
- Listing ID #:21918767
- Added:3 day(s) ago
- Updated:May 25, 2026 at 02:55 AM
Rooms and interior
- Bedrooms:3
- Total bathrooms:2
- Full bathrooms:1
- Rooms Total:9
- Kitchen Description:Dishwasher, Microwave, Range
- Living area:1,467 sq. ft.
Heating and cooling
- Cooling:Central Air
- Heating:Central Heater
- Central air:Yes
Structure and exterior
- Year built:2009
- Building area:1,467 sq. ft.
- Architectural Style:Ranch/1 Story
- Construction Materials:Brick
- Exterior Features:Covered Deck, Deck, Park Near By, Sidewalks
- Foundation Description:Slab
- Levels:1 Story
Schools
- High school:Grissom High School
- Middle school:Challenger
- Elementary school:Farley
Utilities
- Water:Public
- Sewer:Public Sewer
Finances and disclosures
- Price:$300,000
- Price per sq. ft.:$204.5
Features and amenities
- Appliances:Dishwasher, Microwave, Range
- Amenities:Common Grounds
Parking
- Parking description:Garage Door Opener, Garage Faces Front

New listings near 2525 Marjorie Lane
- New
 $1,850,000Active4 beds 6 baths6,112 sq. ft.
1201 Deborah Drive Se, Huntsville, AL 35801
MLS# 21919008Listed by: VAN VALKENBURGH & WILKINSON PR - New
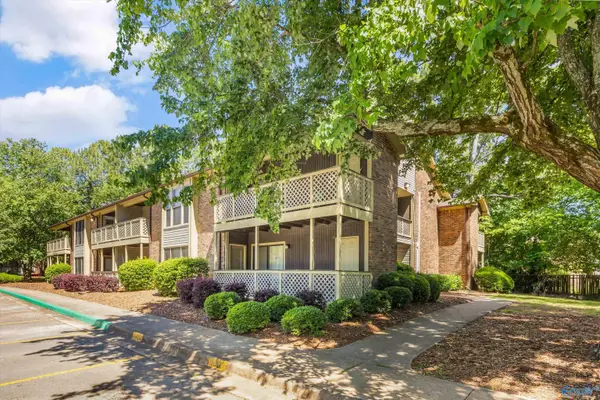 $139,900Active2 beds 2 baths1,017 sq. ft.
4927 Seven Pines Circle #6, Huntsville, AL 35816
MLS# 21918999Listed by: KW HUNTSVILLE - New
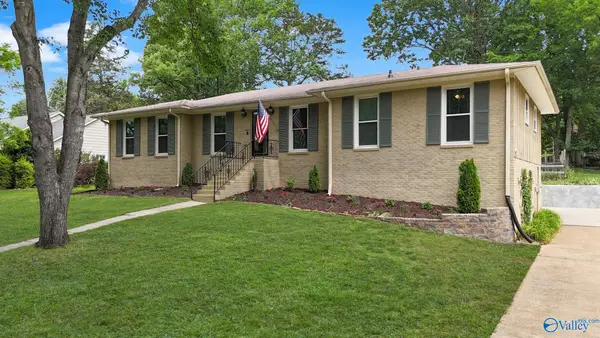 $489,900Active6 beds 3 baths3,081 sq. ft.
2609 SE Galahad Drive, Huntsville, AL 35803
MLS# 21919000Listed by: WEICHERT REALTORS-THE SP PLCE - New
 $120,000Active1 beds 1 baths778 sq. ft.
2122 Belle Grove Drive, Huntsville, AL 35802
MLS# 21918993Listed by: RE/MAX ALLIANCE - New
 $497,700Active4 beds 2 baths2,265 sq. ft.
707 Mccullough Avenue, Huntsville, AL 35801
MLS# 21918974Listed by: LEGEND REALTY - New
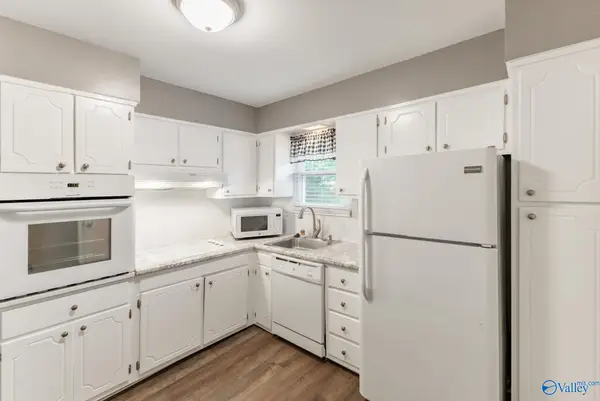 $165,000Active2 beds 2 baths1,100 sq. ft.
8207 Bailey Cove Road Se #Unit C, Huntsville, AL 35802
MLS# 21918976Listed by: R.E. INTELLIGENCE AGENCY, INC. - New
 $649,000Active4 beds 4 baths3,113 sq. ft.
208 Lake Carmel Court, Huntsville, AL 35811
MLS# 21918978Listed by: LEGEND REALTY - New
 $475,000Active4 beds 3 baths3,514 sq. ft.
7716 Oakridge Drive Se, Huntsville, AL 35802
MLS# 21918964Listed by: CRYE-LEIKE REALTORS - HSV  $444,100Pending4 beds 4 baths2,483 sq. ft.
159 Esplanade Court, Huntsville, AL 35824
MLS# 21918963Listed by: BRELAND HOMES LLC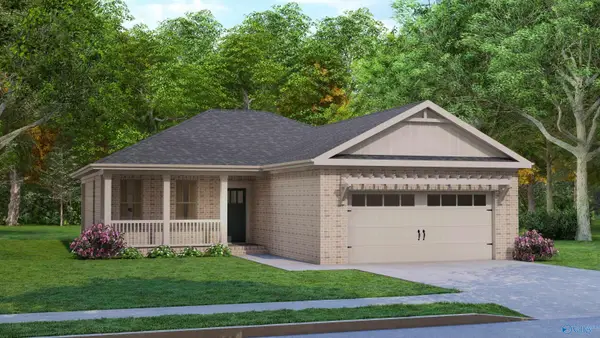 $347,050Pending3 beds 2 baths1,600 sq. ft.
714 Parasol Street, Huntsville, AL 35824
MLS# 21918965Listed by: BRELAND HOMES LLC


Protect your home and budget from life's surprises with an Assurant Home Warranty, backed by a partner that supports you through every step of homeownership. Explore Plans.
© 2026 Better Homes and Gardens Real Estate LLC. An Anywhere Real Estate company. All rights reserved. Better Homes and Gardens® Real Estate is a registered trademark owned by Meredith Operations Corporation, licensed to Better Homes and Gardens Real Estate LLC and used with permission. Better Homes and Gardens Real Estate LLC fully supports the principles of the Fair Housing Act and the Equal Opportunity Act. Listing information is deemed reliable but is not guaranteed accurate.
Each office is independently owned and operated.
Any services or products provided by third parties are not provided by, affiliated with or related to Better Homes and Gardens Real Estate LLC, or its affiliated companies.