
2723 Monticello Drive Nw, Huntsville, AL 35810
Local realty services provided by:Better Homes and Gardens Real Estate Southern Premiere
2723 Monticello Drive Nw,Huntsville, AL 35810
$219,900
- 4 Beds
- 2 Baths
- 1,841 sq. ft.
- Single family
- Pending
Listed by: erin england
Office: matt curtis real estate, inc.
MLS#:21918186
Source:AL_NALMLS
Price summary
- Price:$219,900
- Price per sq. ft.:$119.45
About this home
What a price for a home with so much NEW......including NEW ROOF in 2022!!! New flooring, drywall, interior paint, kitchen counter tops, upstairs electrical & sun-room stairs! 3 beds & 1 bath upstairs and 1 large bedroom and 2nd bath down. 2 living rooms areas. Enjoy viewing your huge, private backyard year-round from the comfort of an expansive heated and cooled sunroom, providing added room not included in the listed square footage! With the additional ground-level covered porch, this will be THE PLACE for gameday parties and entertaining. Conveniently located with quick access to shopping, restaurants, medical care, Memorial Parkway & anywhere you want to be. Come see this home today!!
Contact an agent
Home facts
- Year built:1964
- Listing ID #:21918186
- Added:51 day(s) ago
- Updated:July 06, 2026 at 03:05 AM
Rooms and interior
- Bedrooms:4
- Total bathrooms:2
- Full bathrooms:2
- Rooms Total:8
- Kitchen Description:Range
- Basement Description:Crawl Space
- Living area:1,841 sq. ft.
Heating and cooling
- Cooling:Central Air
- Heating:Central Heater, Natural Gas
- Central air:Yes
Structure and exterior
- Year built:1964
- Building area:1,841 sq. ft.
- Architectural Style:Tri-Level
- Construction Materials:Brick
- Exterior Features:Covered Patio, Covered Porch, Deck, Front Porch, Patio, Screened Porch
- Foundation Description:Crawl Space
- Levels:Tri-Level
Schools
- High school:Lee High School
- Middle school:Chapman
- Elementary school:Montview
Utilities
- Water:Public
- Sewer:Public Sewer
Finances and disclosures
- Price:$219,900
- Price per sq. ft.:$119.45
Features and amenities
- Appliances:Range

New listings near 2723 Monticello Drive Nw
- New
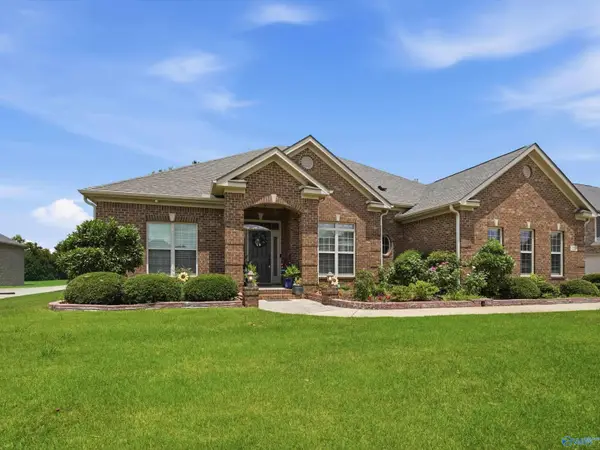 $525,000Active4 beds 3 baths2,780 sq. ft.
237 Nettles Drive, Madison, AL 35757
MLS# 21922795Listed by: UHOME REALTY LLC 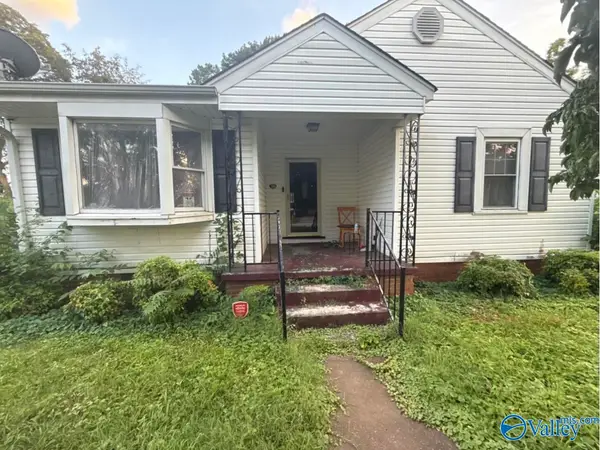 $164,800Pending3 beds 2 baths1,610 sq. ft.
504 Forrest Circle Ne, Huntsville, AL 35811
MLS# 21922790Listed by: KELLER WILLIAMS REALTY MADISON- New
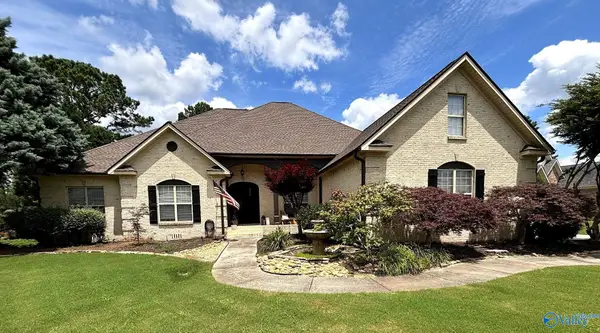 $615,000Active4 beds 3 baths2,888 sq. ft.
7103 Pinyon Pine Lane Se, Owens Cross Roads, AL 35763
MLS# 21922784Listed by: SAVVY AVENUE, LLC - New
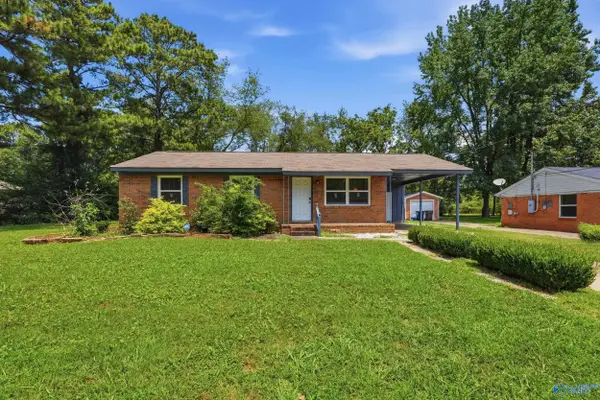 $190,000Active3 beds 2 baths1,300 sq. ft.
3006 Love Drive, Huntsville, AL 35816
MLS# 21922772Listed by: PARKLAND REAL ESTATE - New
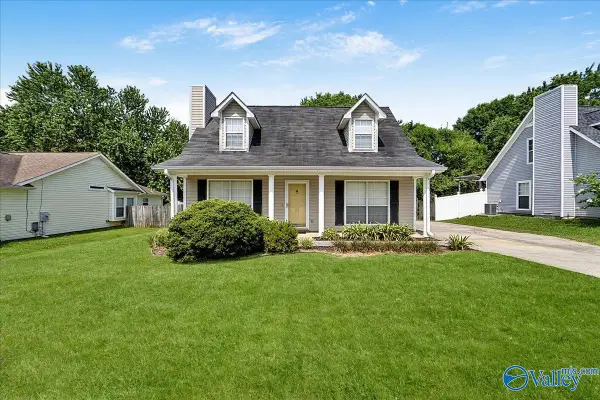 $245,000Active3 beds 2 baths1,470 sq. ft.
13906 Creely Drive, Huntsville, AL 35803
MLS# 21922763Listed by: LEGEND REALTY - New
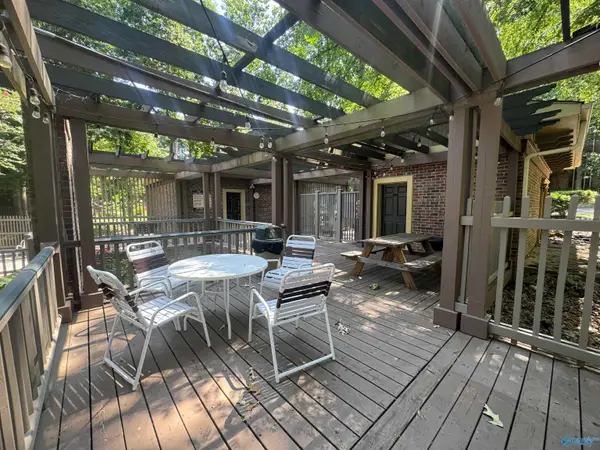 $92,980Active1 beds 1 baths790 sq. ft.
2033 Greenwood Place, Huntsville, AL 35802
MLS# 21922765Listed by: KW HUNTSVILLE 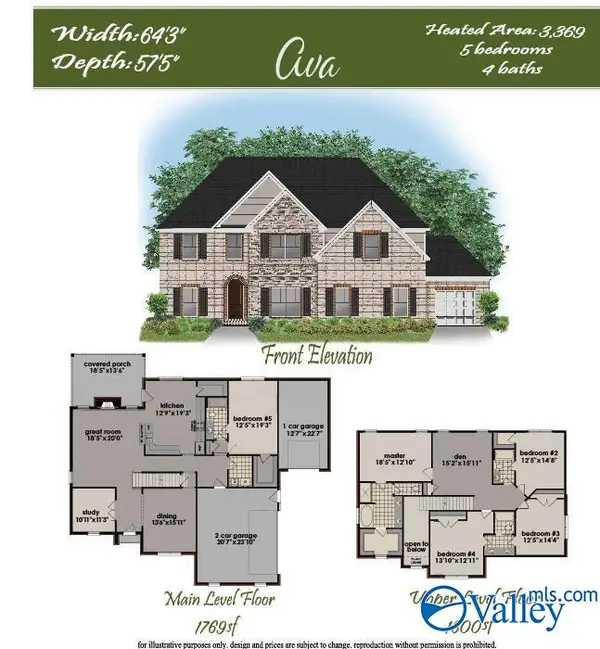 $899,600Active5 beds 4 baths3,369 sq. ft.
Ava Plan Mable Trace, Madison, AL 35756
MLS# 1826653Listed by: VALLEY HOMES REAL ESTATE, LLC- New
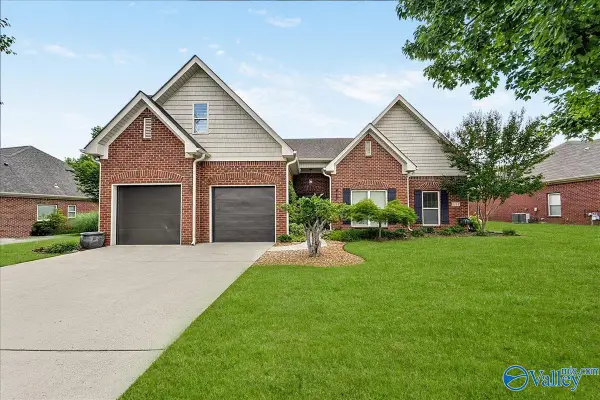 $425,000Active4 beds 2 baths2,455 sq. ft.
6714 Zach Lane, Owens Cross Roads, AL 35763
MLS# 21922752Listed by: LEGEND REALTY 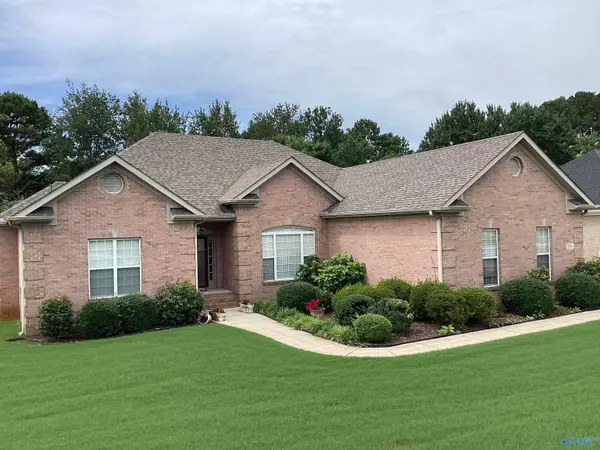 $425,000Pending4 beds 3 baths2,577 sq. ft.
246 Kelsey Lynn Lane, Huntsville, AL 35806
MLS# 21922713Listed by: RE/MAX UNLIMITED- New
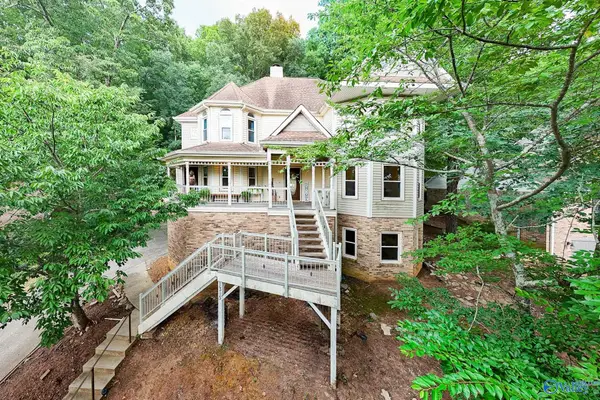 $449,900Active4 beds 4 baths3,334 sq. ft.
1315 Joshua Drive Se, Huntsville, AL 35803
MLS# 21922693Listed by: KW HUNTSVILLE


Protect your home and budget from life's surprises with an Assurant Home Warranty, backed by a partner that supports you through every step of homeownership. Explore Plans.
© 2026 Better Homes and Gardens Real Estate LLC. An Anywhere Real Estate company. All rights reserved. Better Homes and Gardens® Real Estate is a registered trademark owned by Meredith Operations Corporation, licensed to Better Homes and Gardens Real Estate LLC and used with permission. Better Homes and Gardens Real Estate LLC fully supports the principles of the Fair Housing Act and the Equal Opportunity Act. Listing information is deemed reliable but is not guaranteed accurate.
Each office is independently owned and operated.
Any services or products provided by third parties are not provided by, affiliated with or related to Better Homes and Gardens Real Estate LLC, or its affiliated companies.