
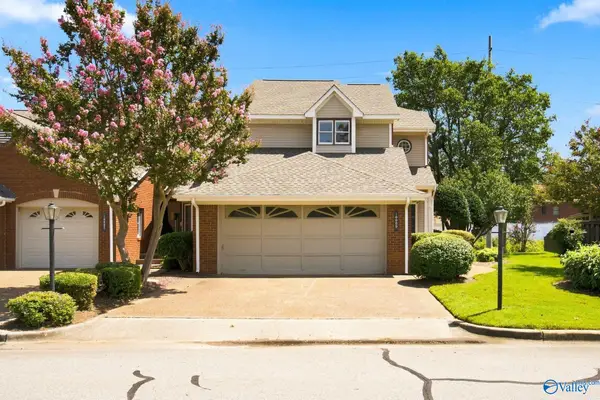
13906 Creely Drive, Huntsville, AL 35803
Local realty services provided by:Better Homes and Gardens Real Estate Southern Premiere
13906 Creely Drive,Huntsville, AL 35803
$240,000
- 3 Beds
- 2 Baths
- 1,470 sq. ft.
- Single family
- Pending
Listed by: jason conchin
Office: legend realty
MLS#:21922763
Source:AL_NALMLS
Price summary
- Price:$240,000
- Price per sq. ft.:$163.27
About this home
Price Reduced on this well maintained 3 bedroom,2 bathroom Cape Cod home in South Huntsville. This home offers approximately 1,470 square feet of comfortable living space with a functional layout designed for everyday living and entertaining. You will find granite counters,engineered wood floors in the family room and breakfast area,awith tile floors and backsplash in the kitchen and bathrooms,as well as an extra storage building in the rear yard. Conveniently located near shopping,dining,schools,parks,and greenways,this home combines comfort,value,and an excellent location.Whether you're a first time buyer,downsizing,or searching for your next home,this property is ready for its next owner.
Contact an agent
Home facts
- Year built:1988
- Subdivision & Development:Autumn Ridge
- Listing ID #:21922763
- Added:45 day(s) ago
- Updated:August 19, 2026 at 06:03 PM
Rooms and interior
- Bedrooms:3
- Total bathrooms:2
- Full bathrooms:2
- Living area:1,470 sq. ft.
Heating and cooling
- Cooling:Central Air, Electric
- Heating:Central Heater, Electric
- Central air:Yes
Structure and exterior
- Year built:1988
- Building area:1,470 sq. ft.
- Architectural Style:Cape Cod
- Foundation Description:Slab
- Levels:2 Story
Schools
- High school:Grissom High School
- Middle school:Challenger
- Elementary school:Farley
Utilities
- Water:Public
- Sewer:Public Sewer
Finances and disclosures
- Price:$240,000
- Price per sq. ft.:$163.27

New listings near 13906 Creely Drive
- New
 $425,000Active4 beds 3 baths2,551 sq. ft.
1605 Wilma Circle Se, Huntsville, AL 35801
MLS# 21926866Listed by: KELLER WILLIAMS REALTY MADISON - New
 $489,900Active4 beds 3 baths2,625 sq. ft.
Kingston-A Narayan Street, Madison, AL 35756
MLS# 21926874Listed by: RE/MAX LEGACY - New
 $600,000Active3 beds 2 baths1,798 sq. ft.
3404 Panorama Drive, Huntsville, AL 35801
MLS# 21926842Listed by: KELLER WILLIAMS HORIZON - New
 $200,000Active4 beds 2 baths1,599 sq. ft.
2309 Laverne Drive, Huntsville, AL 35810
MLS# 21926574Listed by: ZERISS REALTY LLC - HUNTSVILLE - Open Sun, 7 to 9pmNew
 $309,000Active3 beds 3 baths2,141 sq. ft.
10009 Meredith Lane Se #10009, Huntsville, AL 35803
MLS# 21926828Listed by: MATT CURTIS REAL ESTATE, INC. - New
 $174,900Active3 beds 2 baths1,496 sq. ft.
3108 Nassau Drive, Huntsville, AL 35805
MLS# 21926831Listed by: RE/MAX UNLIMITED - New
 $340,000Active4 beds 2 baths2,107 sq. ft.
108 Umbra Circle, Huntsville, AL 35811
MLS# 21926835Listed by: IIM REALTY INC. - New
 $249,900Active3 beds 2 baths1,304 sq. ft.
244 Frances Amelia Drive, Huntsville, AL 35811
MLS# 21926838Listed by: PRODATA REAL ESTATE, LLC - New
 $395,000Active4 beds 3 baths1,902 sq. ft.
703 Cleermont Drive, Huntsville, AL 35801
MLS# 21926826Listed by: VAN VALKENBURGH & WILKINSON PR  $590,624Pending3 beds 3 baths2,109 sq. ft.
8316 Bloomfell Bend, Huntsville, AL 35802
MLS# 21926785Listed by: WATERCRESS PROPERTY GROUP


Protect your home and budget from life's surprises with an Assurant Home Warranty, backed by a partner that supports you through every step of homeownership. Explore Plans.
© 2026 Better Homes and Gardens Real Estate LLC. An Anywhere Real Estate company. All rights reserved. Better Homes and Gardens® Real Estate is a registered trademark owned by Meredith Operations Corporation, licensed to Better Homes and Gardens Real Estate LLC and used with permission. Better Homes and Gardens Real Estate LLC fully supports the principles of the Fair Housing Act and the Equal Opportunity Act. Listing information is deemed reliable but is not guaranteed accurate.
Each office is independently owned and operated.
Any services or products provided by third parties are not provided by, affiliated with or related to Better Homes and Gardens Real Estate LLC, or its affiliated companies.