
2824 Slate Drive Sw, Huntsville, AL 35803
Local realty services provided by:Better Homes and Gardens Real Estate Southern Premiere
2824 Slate Drive Sw,Huntsville, AL 35803
$395,000
- 5 Beds
- 3 Baths
- 2,510 sq. ft.
- Single family
- Active
Listed by: sarah mcdavid
Office: kendall james realty
MLS#:21926435
Source:AL_NALMLS
Price summary
- Price:$395,000
- Price per sq. ft.:$157.37
About this home
Beautiful SE Huntsville Basement Ranch with Stunning Views offering an inviting open floor plan with soaring ceilings and plenty of space to spread out. The main level features an isolated primary suite with a private glamour bath, a well-appointed kitchen with stainless steel appliances, and ceiling fans in all bedrooms and the family room. The walk-out basement offers a spacious rec room, bedroom, office, and full bath—providing excellent additional living space and a convenient shelter during stormy weather.Garage with finished storage rooms. Enjoy beautiful sunsets from the elevated deck. Updates include new HVAC units, fresh paint, new carpet, deck and fence. NO HOA!
Contact an agent
Home facts
- Year built:2007
- Subdivision & Development:Ashtynn Manor
- Listing ID #:21926435
- Added:1 day(s) ago
- Updated:August 14, 2026 at 02:53 AM
Rooms and interior
- Bedrooms:5
- Total bathrooms:3
- Full bathrooms:2
- Rooms Total:11
- Living area:2,510 sq. ft.
Heating and cooling
- Cooling:Central Air
- Heating:Central Heater
- Central air:Yes
Structure and exterior
- Year built:2007
- Building area:2,510 sq. ft.
- Architectural Style:Basement/Ranch
- Construction Materials:Brick
- Foundation Description:Slab
Schools
- High school:Grissom High School
- Middle school:Challenger
- Elementary school:Farley
Utilities
- Water:Public
- Sewer:Public Sewer
Finances and disclosures
- Price:$395,000
- Price per sq. ft.:$157.37
Parking
- Parking description:Garage Faces Side

New listings near 2824 Slate Drive Sw
- New
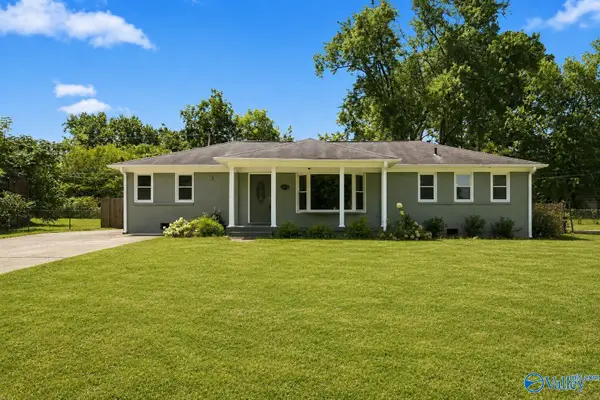 $185,000Active3 beds 1 baths1,276 sq. ft.
2115 Gilbreath Road, Huntsville, AL 35810
MLS# 21926461Listed by: BHHS RISE REAL ESTATE - New
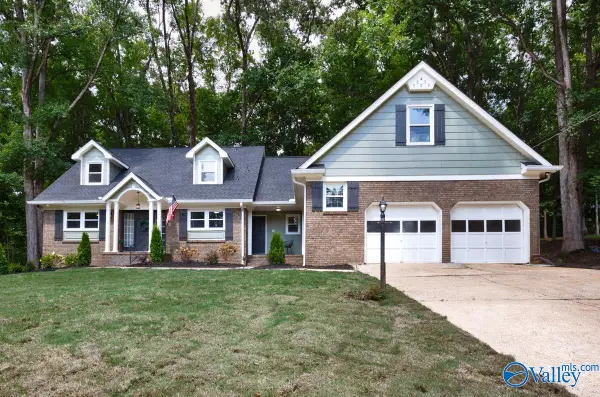 $474,900Active5 beds 3 baths3,091 sq. ft.
8029 Navios Drive Se, Huntsville, AL 35802
MLS# 21926464Listed by: EXP REALTY LLC CENTRAL - New
 $299,900Active3 beds 2 baths1,512 sq. ft.
3700 8th Avenue Sw, Huntsville, AL 35805
MLS# 21925848Listed by: EXP REALTY LLC CENTRAL - New
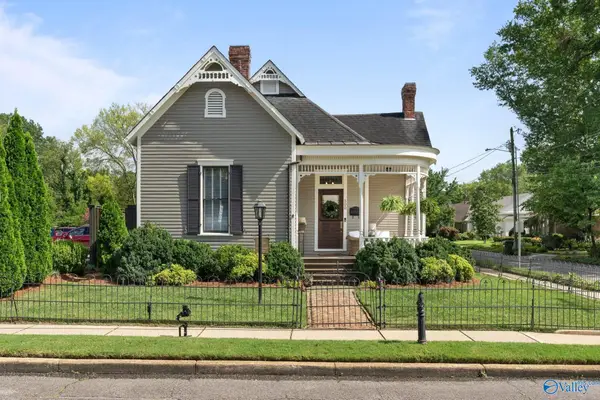 $995,000Active3 beds 2 baths2,333 sq. ft.
500 Holmes Avenue Ne, Huntsville, AL 35801
MLS# 21926426Listed by: VAN VALKENBURGH & WILKINSON PR - New
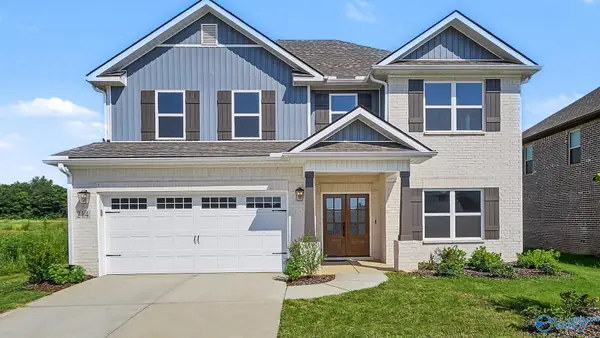 $491,000Active4 beds 4 baths3,156 sq. ft.
214 Pantene Drive, Huntsville, AL 35811
MLS# 21926431Listed by: BHHS RISE REAL ESTATE - New
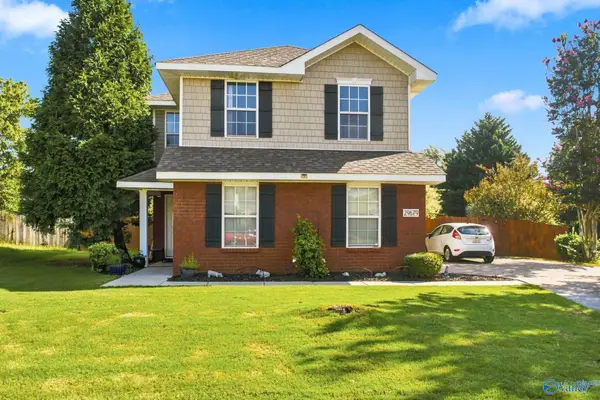 $294,900Active4 beds 3 baths2,227 sq. ft.
29679 Robert Lee Court, Harvest, AL 35749
MLS# 21926433Listed by: CRYE-LEIKE REALTORS - HSV - New
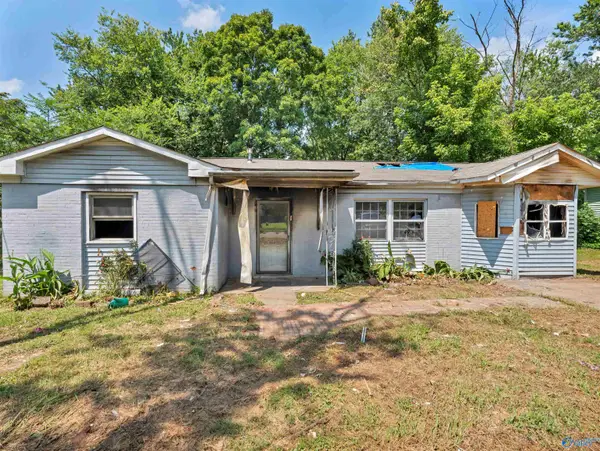 $45,000Active3 beds 1 baths1,213 sq. ft.
2141 Griffith Drive Nw, Huntsville, AL 35810
MLS# 21926413Listed by: KENDALL JAMES REALTY - New
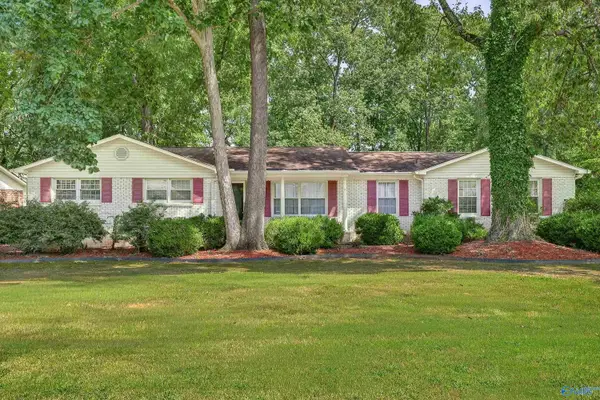 $360,000Active4 beds 2 baths2,211 sq. ft.
825 SE Harrisburg Drive, Huntsville, AL 35802
MLS# 21926416Listed by: CAPSTONE REALTY - New
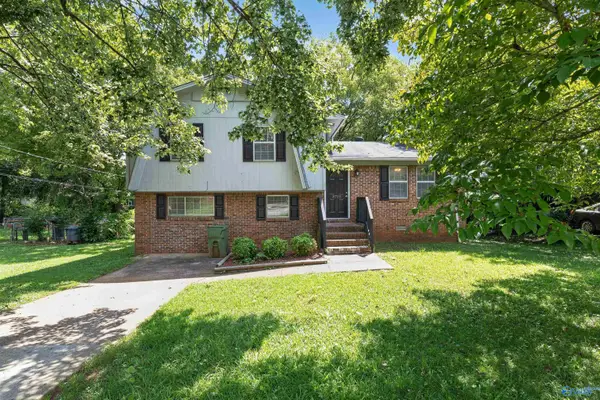 $174,900Active3 beds 2 baths1,042 sq. ft.
3715 Oakdale Court Nw, Huntsville, AL 35810
MLS# 21926406Listed by: TRELORA REALTY


Protect your home and budget from life's surprises with an Assurant Home Warranty, backed by a partner that supports you through every step of homeownership. Explore Plans.
© 2026 Better Homes and Gardens Real Estate LLC. An Anywhere Real Estate company. All rights reserved. Better Homes and Gardens® Real Estate is a registered trademark owned by Meredith Operations Corporation, licensed to Better Homes and Gardens Real Estate LLC and used with permission. Better Homes and Gardens Real Estate LLC fully supports the principles of the Fair Housing Act and the Equal Opportunity Act. Listing information is deemed reliable but is not guaranteed accurate.
Each office is independently owned and operated.
Any services or products provided by third parties are not provided by, affiliated with or related to Better Homes and Gardens Real Estate LLC, or its affiliated companies.