
2961 Hobbs Island Road Se, Huntsville, AL 35803
Local realty services provided by:Better Homes and Gardens Real Estate Southern Premiere
2961 Hobbs Island Road Se,Huntsville, AL 35803
$999,000
- 4 Beds
- 5 Baths
- 4,358 sq. ft.
- Single family
- Active
Listed by: brian johnson
Office: kendall james realty
MLS#:21917073
Source:AL_NALMLS
Price summary
- Price:$999,000
- Price per sq. ft.:$229.23
About this home
Your private six acre estate just 15 minutes from Redstone Arsenal combines seclusion with modern amenities. This custom-built home boasts hardwood throughout and oversized rooms. The space is perfect for entertaining from the inground pool with outdoor kitchen to the detached 3 car garage with an upstairs man cave including a custom copper bar. Private views from your den and sunroom overlook the woods surrounding the property where only deer and turkey visit uninvited.
Contact an agent
Home facts
- Year built:2008
- Subdivision & Development:Metes And Bounds
- Listing ID #:21917073
- Added:101 day(s) ago
- Updated:August 14, 2026 at 02:58 PM
Rooms and interior
- Bedrooms:4
- Total bathrooms:5
- Full bathrooms:3
- Half bathrooms:2
- Basement Description:Crawl Space
- Living area:4,358 sq. ft.
Heating and cooling
- Cooling:Central Air
- Heating:Central Heater
- Central air:Yes
Structure and exterior
- Year built:2008
- Building area:4,358 sq. ft.
- Architectural Style:Open Floor Plan, Traditional
- Construction Materials:Brick
- Foundation Description:Crawl Space
- Levels:2 Story
Schools
- High school:New Hope
- Middle school:New Hope(7-12)
- Elementary school:New Hope (K-12)
Utilities
- Water:Public
- Sewer:Septic Tank
Finances and disclosures
- Price:$999,000
- Price per sq. ft.:$229.23
Parking
- Parking description:Attached Carport

New listings near 2961 Hobbs Island Road Se
- New
 $255,000Active3 beds 2 baths1,398 sq. ft.
215 Deer Bridge Drive, Madison, AL 35757
MLS# 21926496Listed by: CRYE-LEIKE REALTORS - MADISON - New
 $450,000Active4 beds 3 baths2,727 sq. ft.
141 Cheval Blvd Se, Brownsboro, AL 35741
MLS# 21926497Listed by: KW VALLEY - New
 $354,000Active3 beds 2 baths2,722 sq. ft.
517 Summer Cove Nw, Madison, AL 35757
MLS# 21926482Listed by: REDFIN CORPORATION - New
 $325,000Active4 beds 2 baths1,820 sq. ft.
2404 Slatemill Drive Sw, Huntsville, AL 35803
MLS# 21926483Listed by: EXP REALTY LLC CENTRAL - New
 $200,000Active3 beds 2 baths1,243 sq. ft.
130 Sandy Hollow Drive Nw, Madison, AL 35757
MLS# 21926485Listed by: CRYE-LEIKE REALTORS - HSV - New
 $279,000Active4 beds 3 baths1,607 sq. ft.
14023 SW Galveston Circle, Huntsville, AL 35803
MLS# 21911039Listed by: CRUE REALTY - New
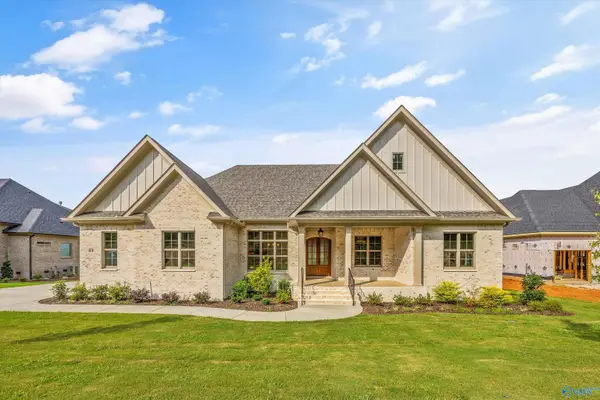 $1,140,000Active4 beds 4 baths4,124 sq. ft.
43 Legacy Oaks Place, Gurley, AL 35748
MLS# 21926477Listed by: RE/MAX ALLIANCE - New
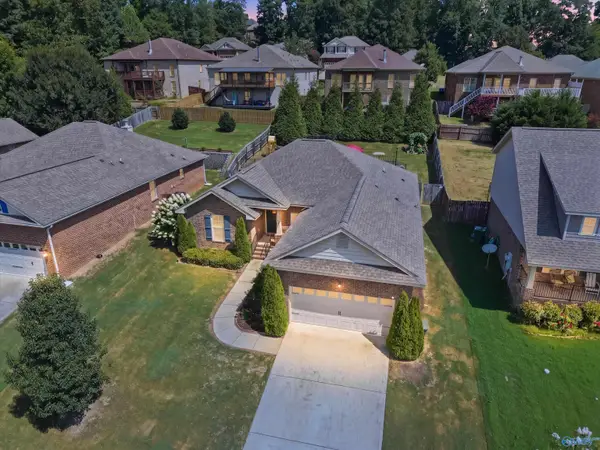 $315,000Active4 beds 2 baths1,739 sq. ft.
6809 Wintercrest Way Se, Owens Cross Roads, AL 35763
MLS# 21926479Listed by: WEICHERT REALTORS-THE SP PLCE - New
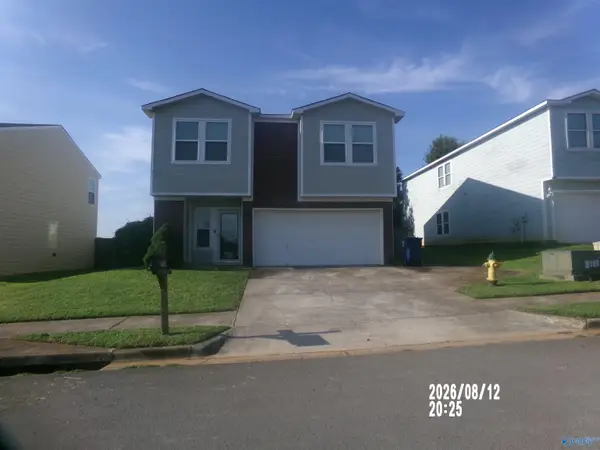 $235,000Active4 beds 3 baths2,216 sq. ft.
3103 Avalon Lake Drive, Madison, AL 35756
MLS# 21926471Listed by: KELLER WILLIAMS REALTY MADISON - New
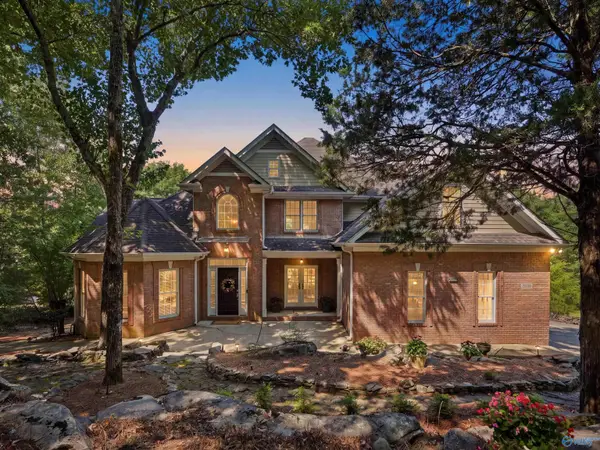 $679,000Active4 beds 4 baths3,228 sq. ft.
4015 High Mountain Road Ne, Huntsville, AL 35811
MLS# 21926472Listed by: ELEMENTS REALTY LLC


Protect your home and budget from life's surprises with an Assurant Home Warranty, backed by a partner that supports you through every step of homeownership. Explore Plans.
© 2026 Better Homes and Gardens Real Estate LLC. An Anywhere Real Estate company. All rights reserved. Better Homes and Gardens® Real Estate is a registered trademark owned by Meredith Operations Corporation, licensed to Better Homes and Gardens Real Estate LLC and used with permission. Better Homes and Gardens Real Estate LLC fully supports the principles of the Fair Housing Act and the Equal Opportunity Act. Listing information is deemed reliable but is not guaranteed accurate.
Each office is independently owned and operated.
Any services or products provided by third parties are not provided by, affiliated with or related to Better Homes and Gardens Real Estate LLC, or its affiliated companies.