
3026 Boswell Drive Nw, Huntsville, AL 35811
Local realty services provided by:Better Homes and Gardens Real Estate Southern Premiere
3026 Boswell Drive Nw,Huntsville, AL 35811
$130,000
- 3 Beds
- 2 Baths
- 1,008 sq. ft.
- Single family
- Active
Listed by: ben davis
Office: spartan realty llc.
MLS#:21932370
Source:AL_NALMLS
Price summary
- Price:$130,000
- Price per sq. ft.:$128.97
About this home
This charming Huntsville, 3 bedroom/2 bathroom home has so much to offer! A full renovation (2020) upgraded this beauty with a brand new HVAC system, metal roof, granite countertops, luxury grade flooring and a contemporary paint scheme! Plus a location that feels out of the way, yet close to anything/everything you need such as restaurants and shopping! Don't miss your chance to snag this hidden gem! Did I mention it is all on flat lot with a carport? Come check it out!
Contact an agent
Home facts
- Year built:1961
- Subdivision & Development:Yarbrough Estates
- Listing ID #:21932370
- Added:1 day(s) ago
- Updated:October 23, 2026 at 02:04 AM
Rooms and interior
- Bedrooms:3
- Total bathrooms:2
- Full bathrooms:2
- Basement Description:Crawl Space
- Living area:1,008 sq. ft.
Heating and cooling
- Cooling:Central Air
- Heating:Central Heater
- Central air:Yes
Structure and exterior
- Year built:1961
- Building area:1,008 sq. ft.
- Architectural Style:Ranch/1 Story
- Foundation Description:Crawl Space
- Levels:1 Story
Schools
- High school:Lee High School
- Middle school:Chapman
- Elementary school:Martin Luther King Jr
Utilities
- Sewer:Public Sewer
Finances and disclosures
- Price:$130,000
- Price per sq. ft.:$128.97
Parking
- Parking description:One Car Carport

New listings near 3026 Boswell Drive Nw
- New
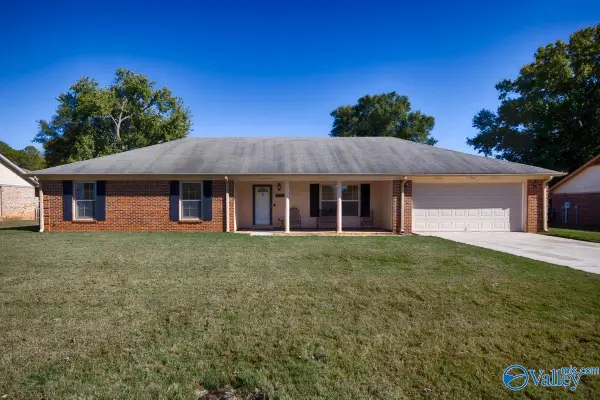 $339,900Active3 beds 2 baths2,504 sq. ft.
10304 SW Parliament Drive, Huntsville, AL 35803
MLS# 21932281Listed by: LAUNCHPOINT REALTY & CO. - Open Sun, 7 to 9pmNew
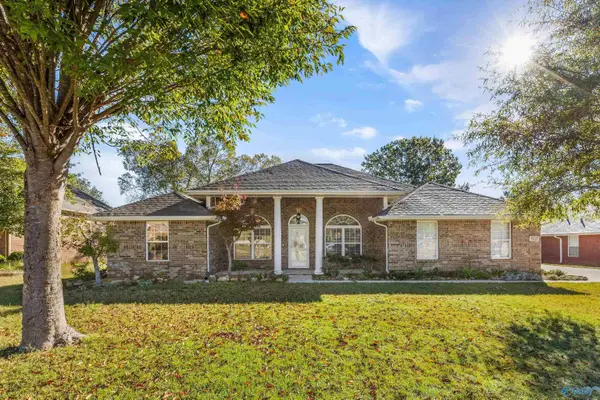 $360,000Active4 beds 2 baths2,266 sq. ft.
7017 Thornwood Lane Se, Owens Cross Roads, AL 35763
MLS# 21932369Listed by: CAPSTONE REALTY LLC HUNTSVILLE - New
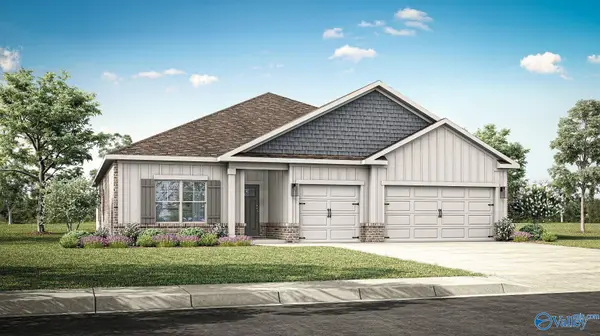 $379,400Active4 beds 3 baths2,595 sq. ft.
263 List Road, Huntsville, AL 35810
MLS# 21932362Listed by: DHI REALTY - New
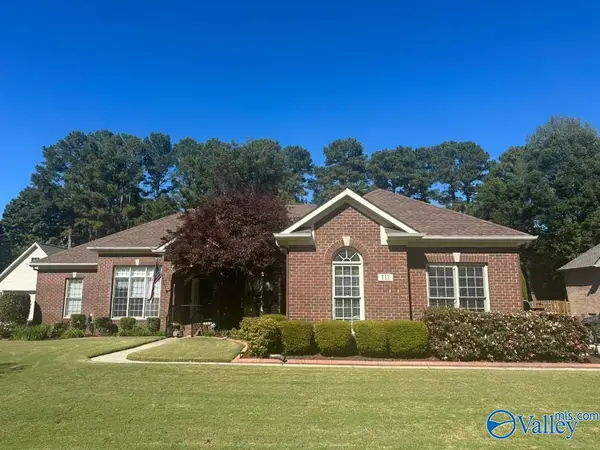 $535,000Active4 beds 3 baths3,042 sq. ft.
111 Holbrook Drive, Huntsville, AL 35806
MLS# 21932364Listed by: CAPSTONE REALTY LLC HUNTSVILLE - New
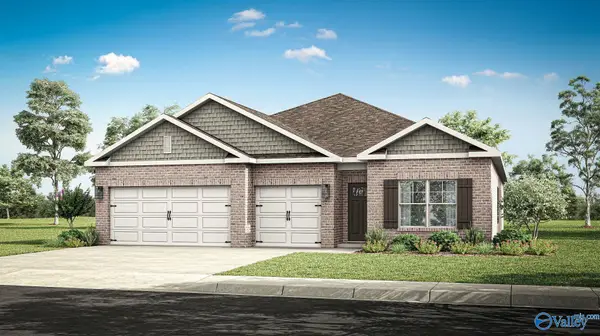 $416,400Active4 beds 3 baths2,377 sq. ft.
7509 Highdown Lane Se, Gurley, AL 35748
MLS# 21932352Listed by: DHI REALTY - New
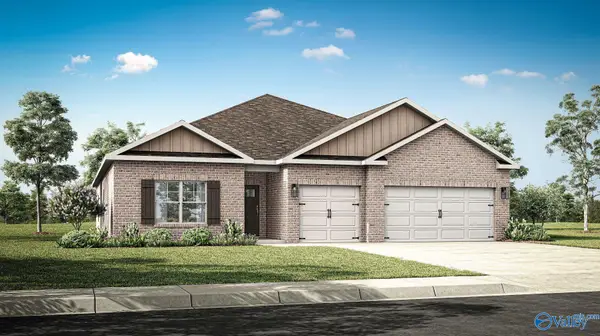 $422,900Active4 beds 3 baths2,595 sq. ft.
7514 Highdown Lane, Gurley, AL 35748
MLS# 21932355Listed by: DHI REALTY - New
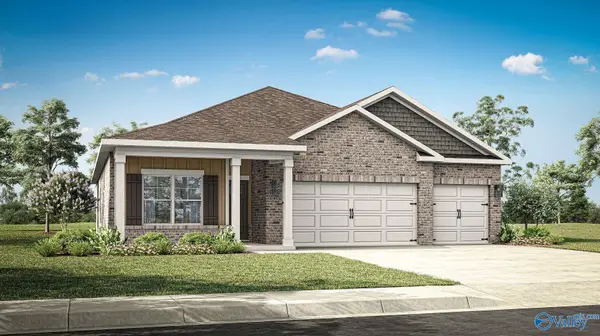 $375,900Active4 beds 3 baths2,019 sq. ft.
7518 Highdown Lane Se, Gurley, AL 35748
MLS# 21932356Listed by: DHI REALTY - New
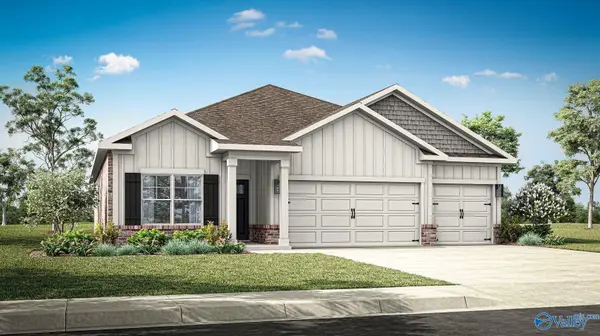 $332,900Active4 beds 3 baths2,019 sq. ft.
264 List Road, Huntsville, AL 35810
MLS# 21932359Listed by: DHI REALTY - Open Sat, 4 to 6pmNew
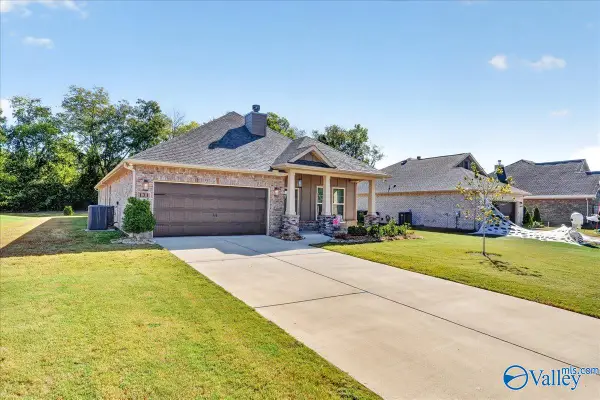 $379,900Active4 beds 2 baths2,180 sq. ft.
131 Kambry Grove Drive, Huntsville, AL 35811
MLS# 21932324Listed by: RE/MAX ALLIANCE


Protect your home and budget from life's surprises with an Assurant Home Warranty, backed by a partner that supports you through every step of homeownership. Explore Plans.
© 2026 Better Homes and Gardens Real Estate LLC. An Anywhere Real Estate company. All rights reserved. Better Homes and Gardens® Real Estate is a registered trademark owned by Meredith Operations Corporation, licensed to Better Homes and Gardens Real Estate LLC and used with permission. Better Homes and Gardens Real Estate LLC fully supports the principles of the Fair Housing Act and the Equal Opportunity Act. Listing information is deemed reliable but is not guaranteed accurate.
Each office is independently owned and operated.
Any services or products provided by third parties are not provided by, affiliated with or related to Better Homes and Gardens Real Estate LLC, or its affiliated companies.