
3205 Berkley Street, Huntsville, AL 35805
Local realty services provided by:Better Homes and Gardens Real Estate Southern Premiere
3205 Berkley Street,Huntsville, AL 35805
$179,900
- 3 Beds
- 2 Baths
- 1,176 sq. ft.
- Single family
- Active
Listed by: bert klimer, paulette dickerson
Office: legend realty
MLS#:21931416
Source:AL_NALMLS
Price summary
- Price:$179,900
- Price per sq. ft.:$152.98
About this home
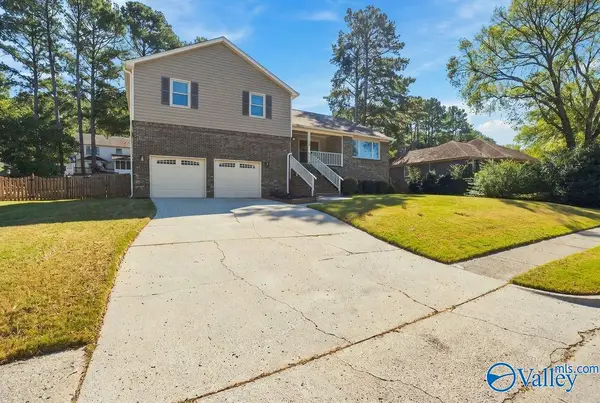
Welcome Home to this 3BD/2BA Brick Rancher on a Spacious Lot! Beautiful Hardwoods in Living Area, Hall and All Bedrooms. Spacious and bright Kitchen Adjacent to Dining Area. Smooth Ceilings throughout. Primary Bedroom has Attached 1/2 Bath. Attached Covered Carport. Large Concrete Outdoor Patio and Fully Fenced Yard with Detached Storage Buildings. Architectural Shingle Roof. Convenient Location to Redstone, UAH/I-565, Shopping and Dining in Zip Code 35805 Such As Lowe Mill, Campus 805 and Stovehouse. Property Is Sold AS IS. Property is Sold with Owner Occupant Preference.
Contact an agent
Home facts
- Year built:1962
- Subdivision & Development:Bon Air Estates
- Listing ID #:21931416
- Added:1 day(s) ago
- Updated:October 10, 2026 at 07:01 PM
Rooms and interior
- Bedrooms:3
- Total bathrooms:2
- Full bathrooms:1
- Half bathrooms:1
- Rooms Total:6
- Basement Description:Crawl Space
- Living area:1,176 sq. ft.
Heating and cooling
- Cooling:Central Air, Electric
- Heating:Central Heater, Electric
- Central air:Yes
Structure and exterior
- Year built:1962
- Building area:1,176 sq. ft.
- Architectural Style:Ranch/1 Story
- Construction Materials:Brick
- Foundation Description:Crawl Space
- Levels:1 Story
Schools
- High school:Columbia High
- Middle school:Morris P-8
- Elementary school:Ridgecrest
Utilities
- Water:Public
- Sewer:Public Sewer
Finances and disclosures
- Price:$179,900
- Price per sq. ft.:$152.98
Parking
- Parking description:One Car Carport

New listings near 3205 Berkley Street
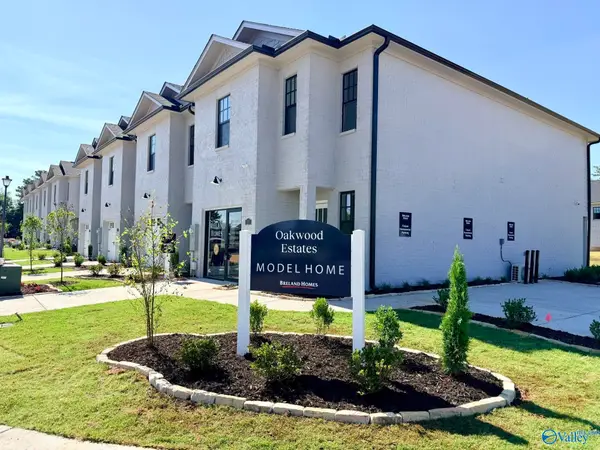 $269,900Pending3 beds 3 baths1,613 sq. ft.
66 She Oak Drive #55, Huntsville, AL 35824
MLS# 21931413Listed by: BRELAND HOMES LLC- New
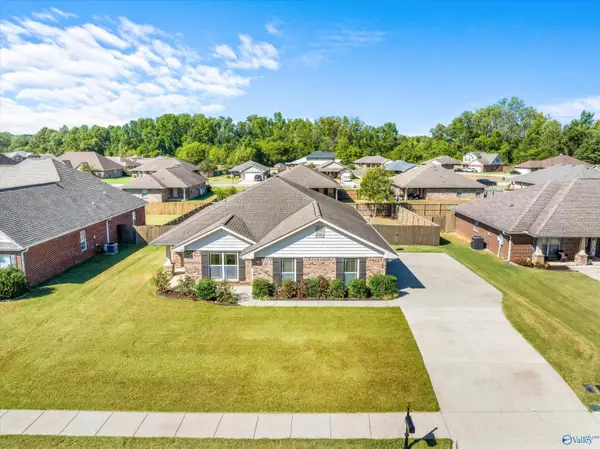 $300,000Active3 beds 2 baths1,858 sq. ft.
15747 Coach House Court, Harvest, AL 35749
MLS# 21931419Listed by: RE/MAX UNLIMITED - New
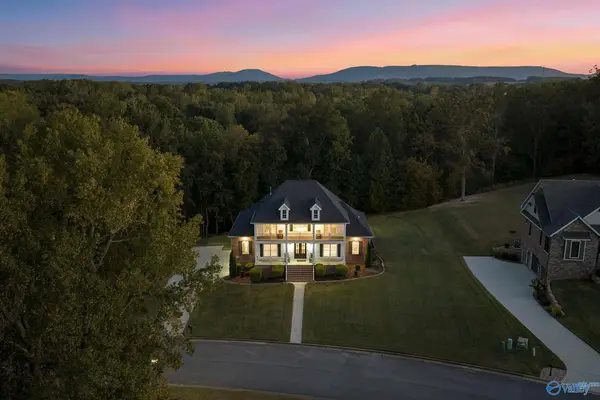 $917,000Active5 beds 5 baths4,893 sq. ft.
175 Edenshire Drive, Huntsville, AL 35811
MLS# 21931399Listed by: A.H. SOTHEBYS INT. REALTY - New
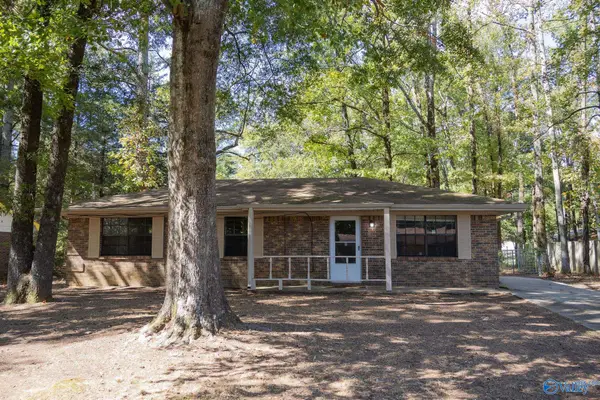 $185,000Active3 beds 2 baths1,138 sq. ft.
6315 Sandia Boulevard Nw, Huntsville, AL 35810
MLS# 21931396Listed by: LEGEND REALTY MADISON, LLC - New
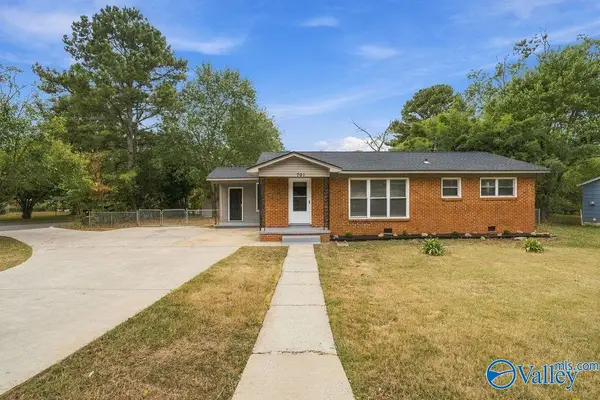 $170,000Active3 beds 2 baths1,050 sq. ft.
701 Mastin Lake Road Nw, Huntsville, AL 35811
MLS# 21931383Listed by: ENGEL & VOLKERS MADISON - New
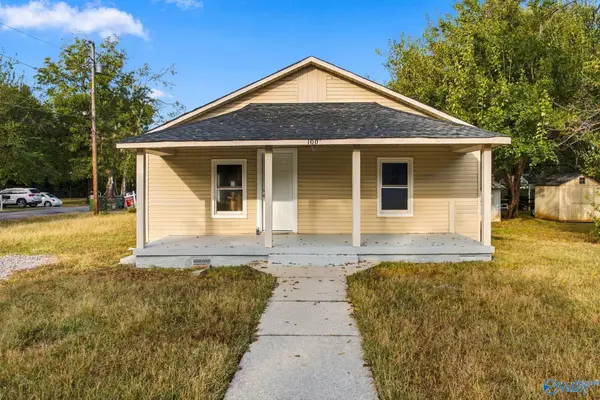 $249,900Active3 beds 2 baths1,338 sq. ft.
1001 Coleman Street Ne, Huntsville, AL 35801
MLS# 21931349Listed by: ELEVATE REALTY - New
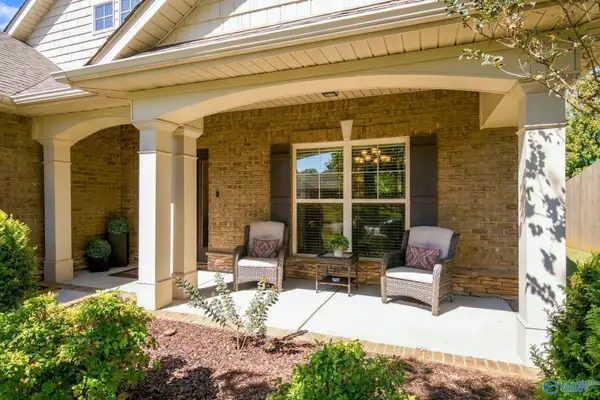 $499,900Active4 beds 3 baths2,973 sq. ft.
7339 Vidette Lane Se, Owens Cross Roads, AL 35763
MLS# 21931355Listed by: MATT CURTIS REAL ESTATE, INC. - Open Sun, 7 to 9pmNew
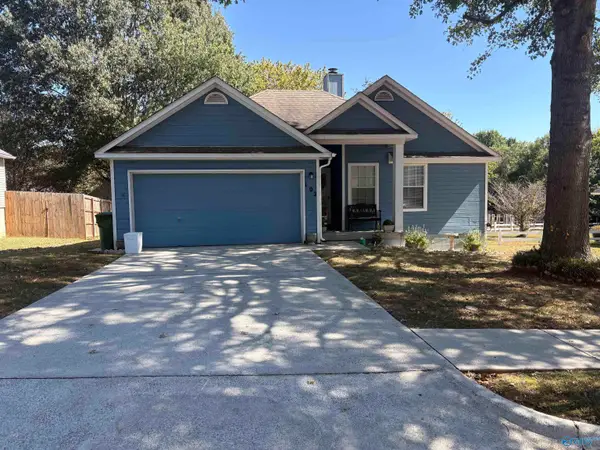 $225,000Active3 beds 2 baths1,020 sq. ft.
102 River Oaks Drive, Madison, AL 35758
MLS# 21931357Listed by: QUEST REAL ESTATE, LLC - New
 $395,000Active3 beds 3 baths2,485 sq. ft.
15021 Collier Drive Se, Huntsville, AL 35803
MLS# 21931370Listed by: KENDALL JAMES REALTY


Protect your home and budget from life's surprises with an Assurant Home Warranty, backed by a partner that supports you through every step of homeownership. Explore Plans.
© 2026 Better Homes and Gardens Real Estate LLC. An Anywhere Real Estate company. All rights reserved. Better Homes and Gardens® Real Estate is a registered trademark owned by Meredith Operations Corporation, licensed to Better Homes and Gardens Real Estate LLC and used with permission. Better Homes and Gardens Real Estate LLC fully supports the principles of the Fair Housing Act and the Equal Opportunity Act. Listing information is deemed reliable but is not guaranteed accurate.
Each office is independently owned and operated.
Any services or products provided by third parties are not provided by, affiliated with or related to Better Homes and Gardens Real Estate LLC, or its affiliated companies.