
402 Ripple Lake Drive Sw, Huntsville, AL 35824
Local realty services provided by:Better Homes and Gardens Real Estate Southern Premiere
Listed by: kelsey davis
Office: re/max today
MLS#:21925630
Source:AL_NALMLS
Price summary
- Price:$355,000
- Price per sq. ft.:$191.89
- Monthly HOA dues:$115
About this home
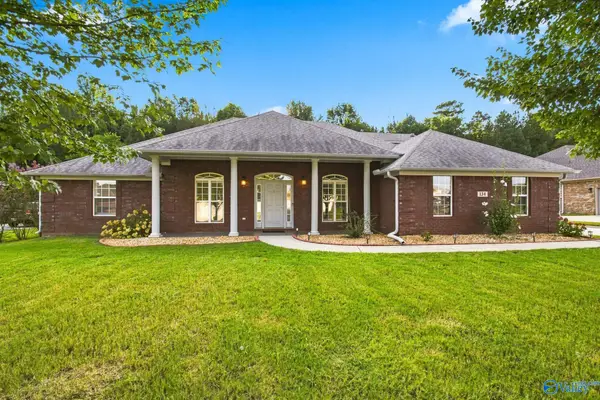
Move-in ready townhome in the desirable Estuary at NatureWalk! Freshly updated with brand-new paint and carpet throughout, this single-level home features an open floor plan with engineered hardwoods, trey ceilings, a cozy gas fireplace, and a chef's kitchen with granite countertops, stainless steel appliances, and a gas range. The isolated primary suite offers a tiled shower, soaking tub, double vanities, and walk-in closet. Relax on the screened-in porch overlooking a private backyard. Tucked in a quiet cul-de-sac just minutes from Redstone Arsenal, Town Madison, Toyota Field, Huntsville International Airport, shopping, and dining, making it easy to enjoy everything the area has to offer.
Contact an agent
Home facts
- Year built:2021
- Subdivision & Development:Estuary At Nature Walk
- Listing ID #:21925630
- Added:21 day(s) ago
- Updated:August 26, 2026 at 02:57 PM
Rooms and interior
- Bedrooms:3
- Total bathrooms:2
- Full bathrooms:2
- Living area:1,850 sq. ft.
Heating and cooling
- Cooling:Central Air
- Heating:Central Heater
- Central air:Yes
Structure and exterior
- Year built:2021
- Building area:1,850 sq. ft.
- Architectural Style:Ranch/1 Story
- Construction Materials:Brick
- Foundation Description:Slab
- Levels:1 Story
Schools
- High school:Columbia High
- Middle school:Williams
- Elementary school:Williams
Utilities
- Water:Public
- Sewer:Public Sewer
Finances and disclosures
- Price:$355,000
- Price per sq. ft.:$191.89

New listings near 402 Ripple Lake Drive Sw
- Open Sat, 4 to 8pm
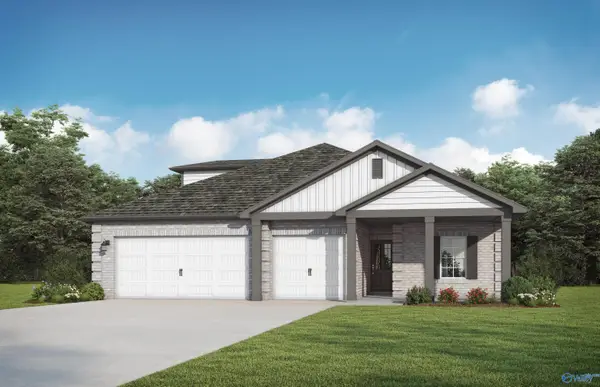 $344,850Active4 beds 2 baths1,967 sq. ft.
26553 Valley Ridge Road, Madison, AL 35756
MLS# 21917702Listed by: VC REALTY LLC 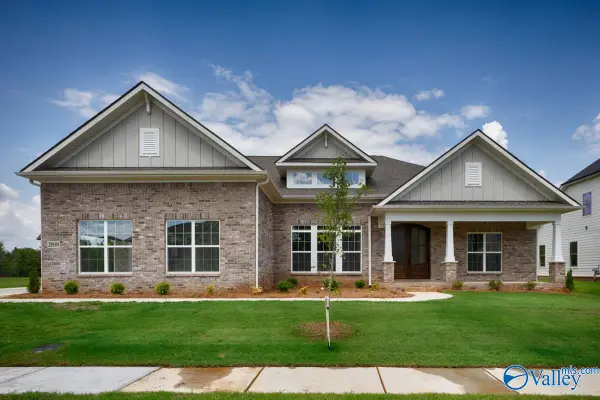 $887,075Pending4 beds 5 baths3,828 sq. ft.
8200 Abell Trail, Huntsville, AL 35802
MLS# 21927430Listed by: WATERCRESS PROPERTY GROUP- New
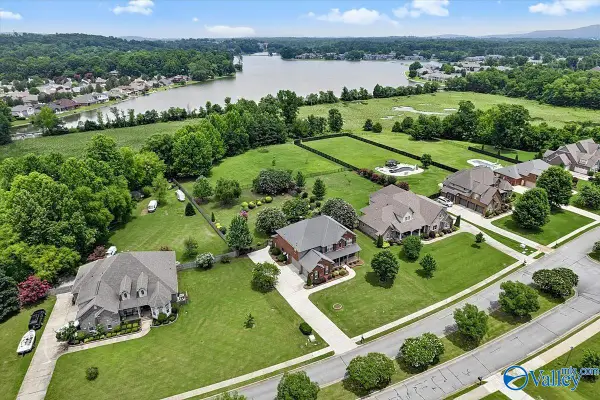 $765,000Active6 beds 4 baths3,542 sq. ft.
378 Natures Way, Huntsville, AL 35824
MLS# 21927427Listed by: CAPSTONE REALTY LLC HUNTSVILLE - New
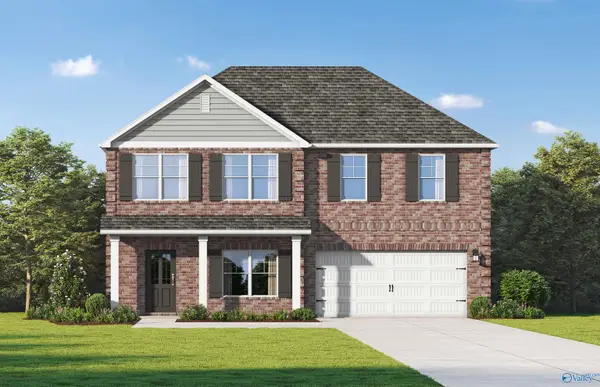 $328,850Active4 beds 4 baths2,210 sq. ft.
26101 Mccracken Place, Madison, AL 35756
MLS# 21927431Listed by: VC REALTY LLC - New
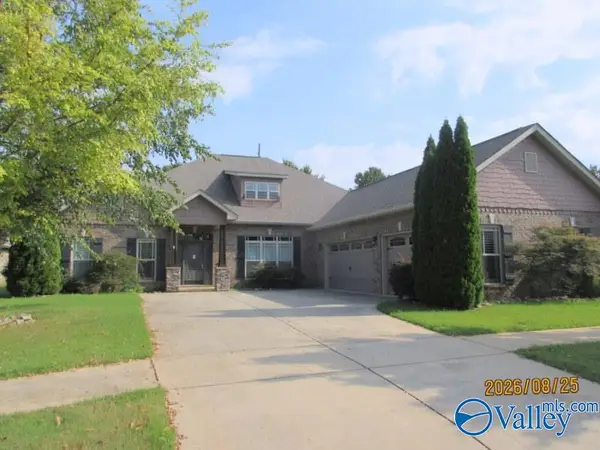 $464,000Active4 beds 4 baths2,831 sq. ft.
3 Cypress Grove Lane, Huntsville, AL 35824
MLS# 21927432Listed by: WEICHERT REALTORS-THE SP PLCE 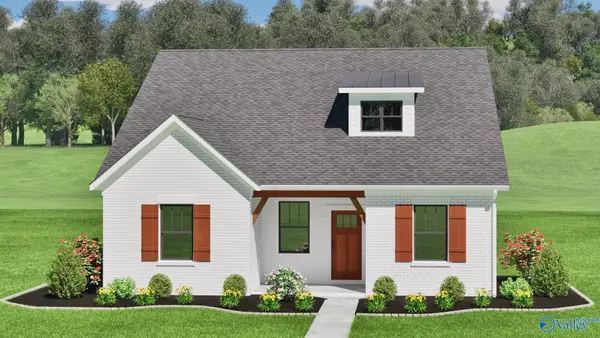 $462,765Pending4 beds 4 baths2,472 sq. ft.
1506 Calistoga Circle, Huntsville, AL 35811
MLS# 21927414Listed by: CAPSTONE REALTY- New
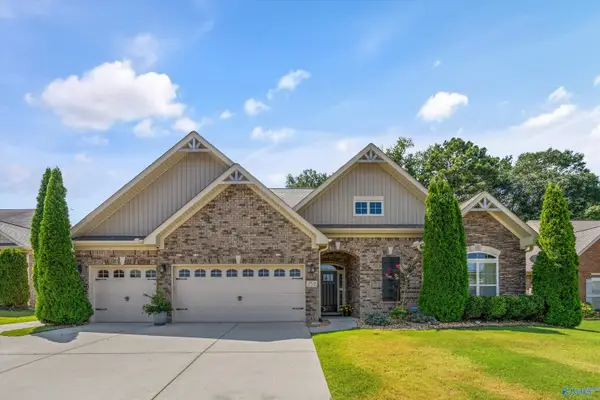 $452,700Active3 beds 3 baths2,725 sq. ft.
152 Autumn Cove Drive, Madison, AL 35756
MLS# 21927415Listed by: CRYE-LEIKE REALTORS - MADISON - New
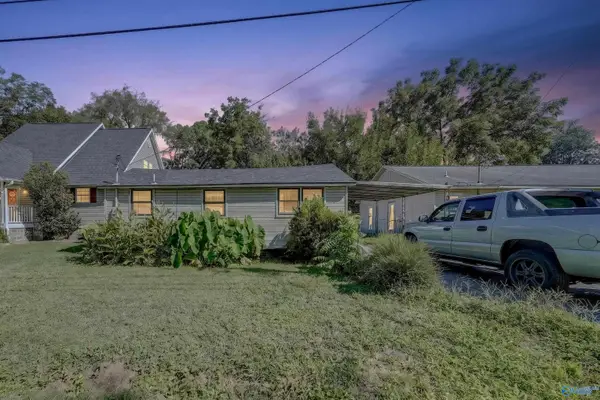 $169,000Active1 beds 1 baths725 sq. ft.
809 Rison Avenue Ne, Huntsville, AL 35801
MLS# 21927419Listed by: KW HUNTSVILLE - New
 $494,000Active4 beds 4 baths3,238 sq. ft.
134 Silver Strand Trail, Huntsville, AL 35806
MLS# 21927422Listed by: MATT CURTIS REAL ESTATE, INC. - New
 $468,000Active6 beds 3 baths3,235 sq. ft.
15895 Big Ben Drive, Harvest, AL 35749
MLS# 21927409Listed by: LEGEND REALTY


Protect your home and budget from life's surprises with an Assurant Home Warranty, backed by a partner that supports you through every step of homeownership. Explore Plans.
© 2026 Better Homes and Gardens Real Estate LLC. An Anywhere Real Estate company. All rights reserved. Better Homes and Gardens® Real Estate is a registered trademark owned by Meredith Operations Corporation, licensed to Better Homes and Gardens Real Estate LLC and used with permission. Better Homes and Gardens Real Estate LLC fully supports the principles of the Fair Housing Act and the Equal Opportunity Act. Listing information is deemed reliable but is not guaranteed accurate.
Each office is independently owned and operated.
Any services or products provided by third parties are not provided by, affiliated with or related to Better Homes and Gardens Real Estate LLC, or its affiliated companies.