
4045 Knollbrook Drive Nw, Huntsville, AL 35810
Local realty services provided by:Better Homes and Gardens Real Estate Southern Premiere
4045 Knollbrook Drive Nw,Huntsville, AL 35810
$208,000
- 3 Beds
- 2 Baths
- 1,271 sq. ft.
- Single family
- Active
Office: capstone realty llc. huntsville
MLS#:21931819
Source:AL_NALMLS
Price summary
- Price:$208,000
- Price per sq. ft.:$163.65
About this home
Open House, Sunday, Nov. 15th, 2-4. NO HOA! A home distinctive character & charm that have stood the test of time. This 3BR/2BA home offers a great combination of practical updates, comfortable living space & rm to make it your own! Situated on a lg, level lot, the property features a fenced backyard & a 2-car garage. Inside, you'll find fresh paint, a mix of LVP & hardwood flooring, updated lighting, ceiling fans, & an updated kitchen. Additional improvements include new windows & a sliding glass door, an updated electrical panel, & a newer upstairs HVAC system. There's even hardwood flooring beneath the bedroom carpet! Conveniently located to shopping, restaurants, UAH, Oakwood University.
Contact an agent
Home facts
- Year built:1969
- Subdivision & Development:ROLLING HILLS
- Listing ID #:21931819
- Added:24 day(s) ago
- Updated:November 09, 2026 at 05:02 PM
Rooms and interior
- Bedrooms:3
- Total bathrooms:2
- Full bathrooms:2
- Kitchen Description:Dishwasher
- Living area:1,271 sq. ft.
Heating and cooling
- Cooling:Central Air
- Heating:Electric
- Central air:Yes
Structure and exterior
- Year built:1969
- Building area:1,271 sq. ft.
- Lot area:0.21 Acres
- Construction Materials:Brick
Schools
- High school:JEMISON
- Middle school:MCNAIR JUNIOR HIGH
- Elementary school:ROLLING HILLS
Utilities
- Sewer:Public Sewer
Finances and disclosures
- Price:$208,000
- Price per sq. ft.:$163.65
Features and amenities
- Appliances:Dishwasher

New listings near 4045 Knollbrook Drive Nw
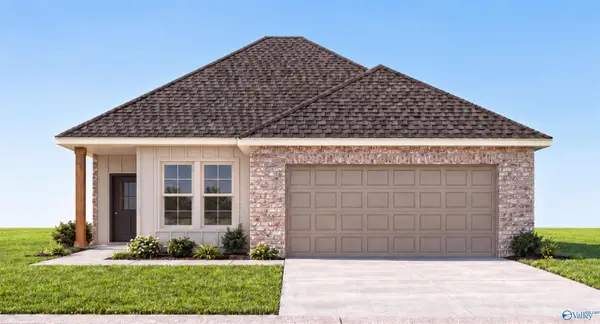 $326,810Pending3 beds 2 baths1,680 sq. ft.
7006 Marsden Way Se, GURLEY, AL 35748
MLS# 21933621Listed by: DSLD HOMES GULF COAST LLC- New
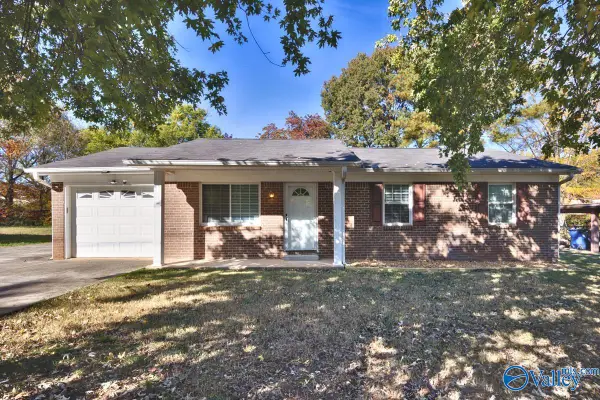 $189,900Active3 beds 2 baths1,048 sq. ft.
5034 Grizzard Road Nw, HUNTSVILLE, AL 35810
MLS# 21933625Listed by: CAPSTONE REALTY LLC HUNTSVILLE - New
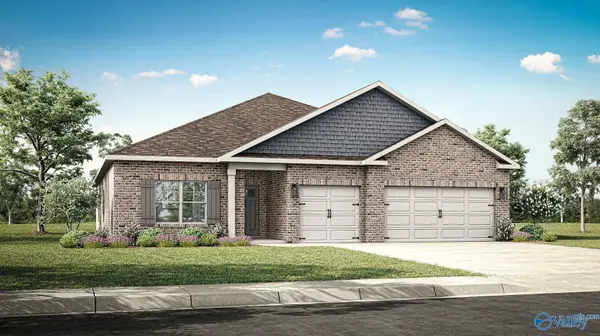 $433,900Active4 beds 3 baths2,595 sq. ft.
7532 Highdown Lane, GURLEY, AL 35748
MLS# 21933638Listed by: DHI REALTY - New
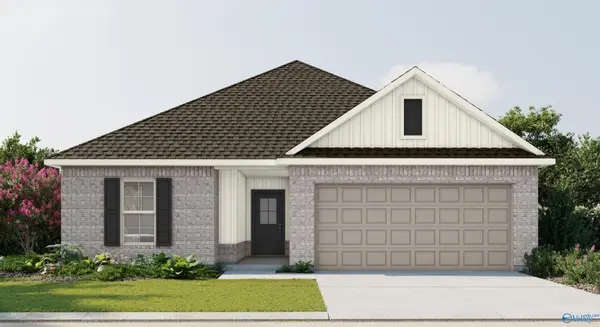 $298,640Active3 beds 2 baths1,569 sq. ft.
15532 Mizewell Lane Nw, HARVEST, AL 35749
MLS# 21933646Listed by: DSLD HOMES GULF COAST LLC - New
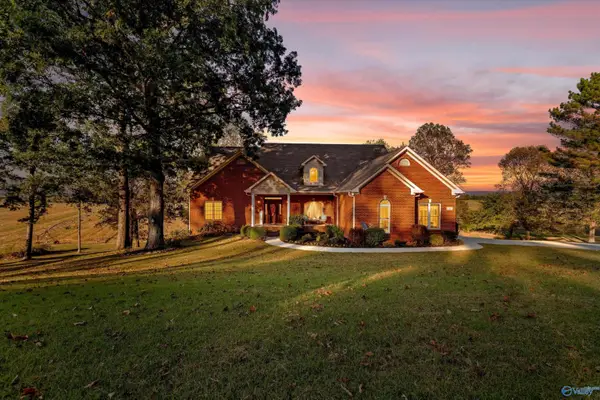 $798,400Active5 beds 5 baths4,292 sq. ft.
123 Morning Mist Drive, HUNTSVILLE, AL 35811
MLS# 21933617Listed by: RE/MAX UNLIMITED - New
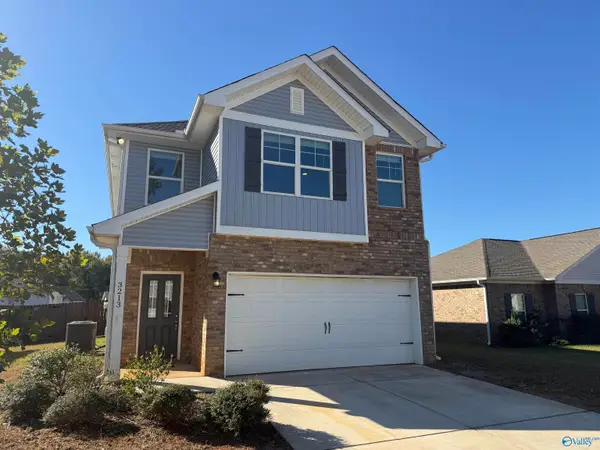 $274,900Active4 beds 3 baths2,186 sq. ft.
3213 Northfield Lane, HUNTSVILLE, AL 35805
MLS# 21933597Listed by: MANAGEMENT APEX 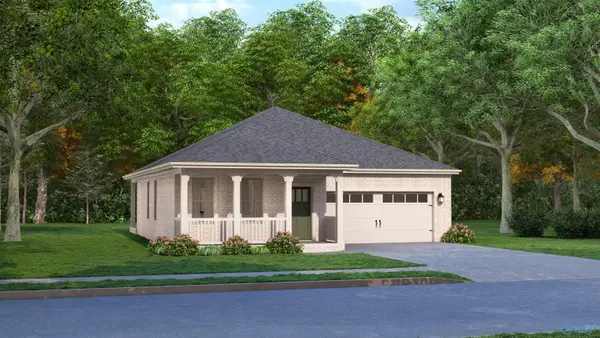 $352,000Pending3 beds 2 baths1,703 sq. ft.
205 Decatur Drive, HUNTSVILLE, AL 35824
MLS# 21933592Listed by: BRELAND HOMES LLC- New
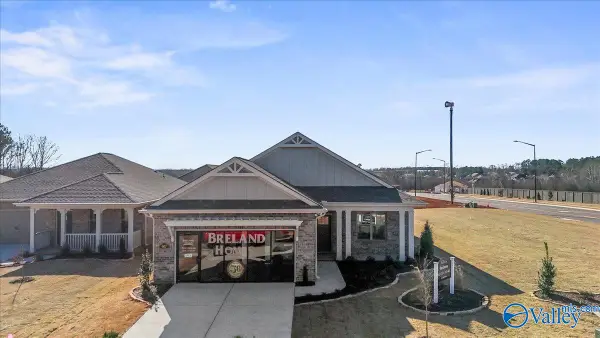 $375,800Active4 beds 2 baths2,043 sq. ft.
207 Decatur Drive, HUNTSVILLE, AL 35824
MLS# 21933593Listed by: BRELAND HOMES LLC - New
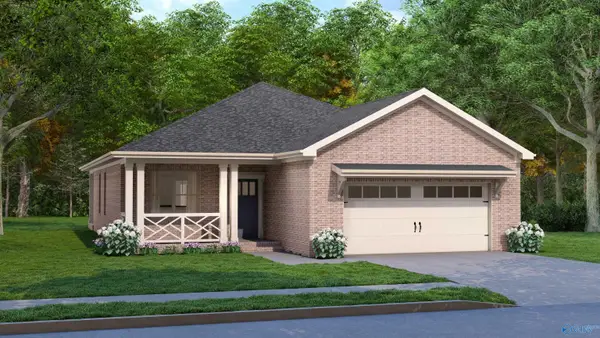 $359,800Active4 beds 2 baths1,844 sq. ft.
211 Decatur Drive, HUNTSVILLE, AL 35824
MLS# 21933594Listed by: BRELAND HOMES LLC - New
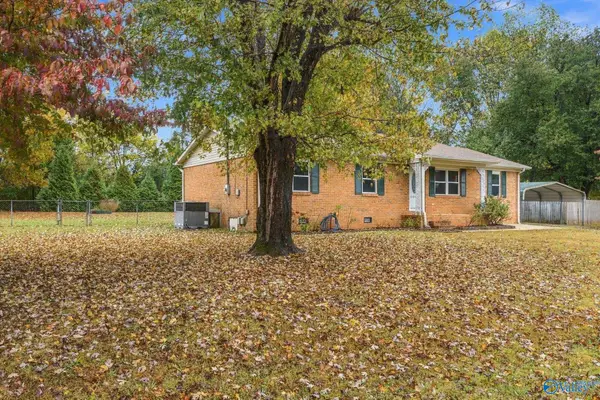 $239,900Active4 beds 2 baths1,649 sq. ft.
5007 Shaun Circle, HUNTSVILLE, AL 35811
MLS# 21933586Listed by: KW HUNTSVILLE


Protect your home and budget from life's surprises with an Assurant Home Warranty, backed by a partner that supports you through every step of homeownership. Explore Plans.
© 2026 Better Homes and Gardens Real Estate LLC. An Anywhere Real Estate company. All rights reserved. Better Homes and Gardens® Real Estate is a registered trademark owned by Meredith Operations Corporation, licensed to Better Homes and Gardens Real Estate LLC and used with permission. Better Homes and Gardens Real Estate LLC fully supports the principles of the Fair Housing Act and the Equal Opportunity Act. Listing information is deemed reliable but is not guaranteed accurate.
Each office is independently owned and operated.
Any services or products provided by third parties are not provided by, affiliated with or related to Better Homes and Gardens Real Estate LLC, or its affiliated companies.