
4109 Bob Wallace Avenue, Huntsville, AL 35805
Local realty services provided by:Better Homes and Gardens Real Estate Southern Premiere
4109 Bob Wallace Avenue,Huntsville, AL 35805
$240,000
- 3 Beds
- 2 Baths
- 1,765 sq. ft.
- Single family
- Active
Listed by: jake griffin
Office: leading edge
MLS#:21929180
Source:AL_NALMLS
Price summary
- Price:$240,000
- Price per sq. ft.:$135.98
About this home
Rare opportunity to own a home with a fully fenced backyard and exceptional garage space in the heart of Huntsville! This home features original hardwood floors throughout, plenty of character, and a bonus room with laundry area that provides flexible additional living space. Outside, you'll find a detached 2-car garage PLUS a separate detached 1-car garage inside the fully fenced yard, offering excellent space for vehicles, a workshop, hobbies, or storage. No HAO! New windows throughout the home + HVAC recently serviced. Conveniently located near Stovehouse, Campus 805, UAH, Redstone Arsenal, Downtown Huntsville, shopping, dining, and entertainment.
Contact an agent
Home facts
- Year built:1958
- Subdivision & Development:Belmont
- Listing ID #:21929180
- Added:1 day(s) ago
- Updated:September 15, 2026 at 04:39 PM
Rooms and interior
- Bedrooms:3
- Total bathrooms:2
- Full bathrooms:1
- Half bathrooms:1
- Kitchen Description:Dishwasher, Range
- Basement Description:Crawl Space
- Living area:1,765 sq. ft.
Heating and cooling
- Cooling:Central Air
- Heating:Central Heater
- Central air:Yes
Structure and exterior
- Year built:1958
- Building area:1,765 sq. ft.
- Architectural Style:Ranch/1 Story
- Construction Materials:Brick
- Foundation Description:Crawl Space
- Levels:1 Story
Schools
- High school:Columbia High
- Middle school:Morris P-8
- Elementary school:Ridgecrest
Utilities
- Water:Public
- Sewer:Public Sewer
Finances and disclosures
- Price:$240,000
- Price per sq. ft.:$135.98
Features and amenities
- Appliances:Dishwasher, Range
Parking
- Parking description:Workshop in Garage

New listings near 4109 Bob Wallace Avenue
- New
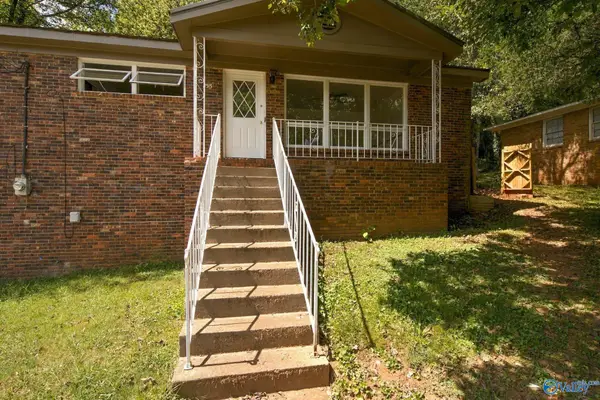 $170,000Active5 beds 3 baths1,953 sq. ft.
2515 Piney Branch Road Nw, Huntsville, AL 35810
MLS# 21929198Listed by: MATT CURTIS REAL ESTATE, INC. - New
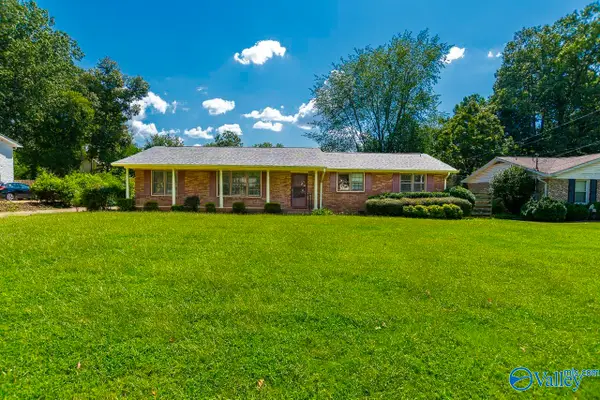 $364,000Active4 beds 2 baths1,853 sq. ft.
213 Jones Valley Drive, Huntsville, AL 35802
MLS# 21929188Listed by: A BETTER CHOICE REALTY - New
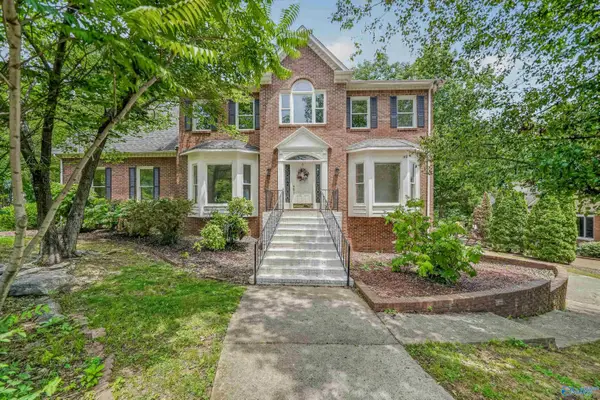 $600,000Active5 beds 4 baths4,464 sq. ft.
10001 SE Covington Drive, Huntsville, AL 35803
MLS# 21929193Listed by: LEGEND REALTY - New
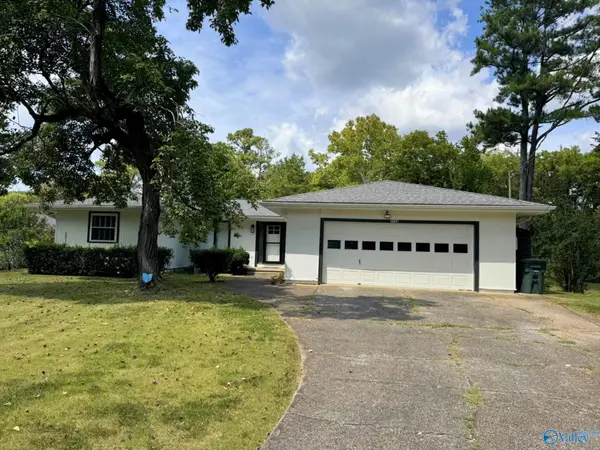 $212,000Active3 beds 2 baths1,568 sq. ft.
3726 Oakdale Court Nw, Huntsville, AL 35810
MLS# 21929179Listed by: QUEST REAL ESTATE, LLC - Open Sat, 5 to 7pmNew
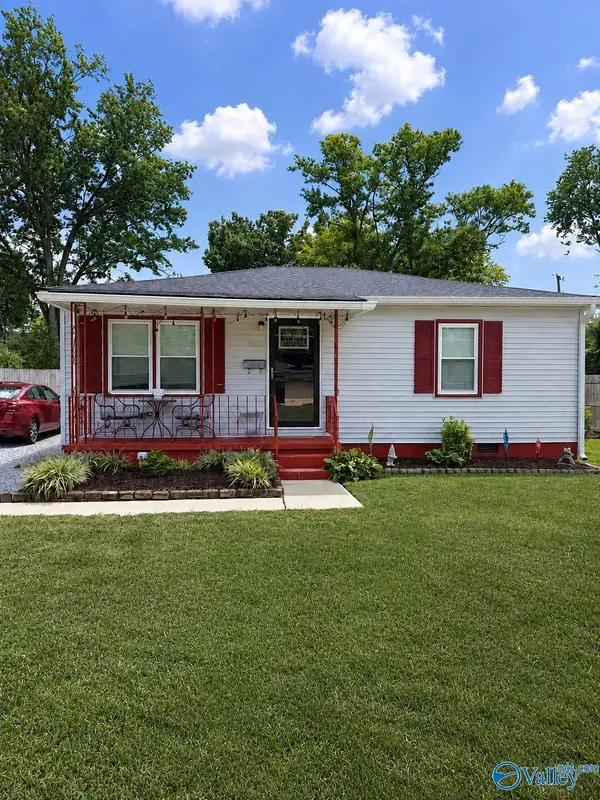 $185,000Active2 beds 1 baths901 sq. ft.
1828 Oakwood Avenue Ne, Huntsville, AL 35811
MLS# 21929182Listed by: KELLER WILLIAMS HORIZON - New
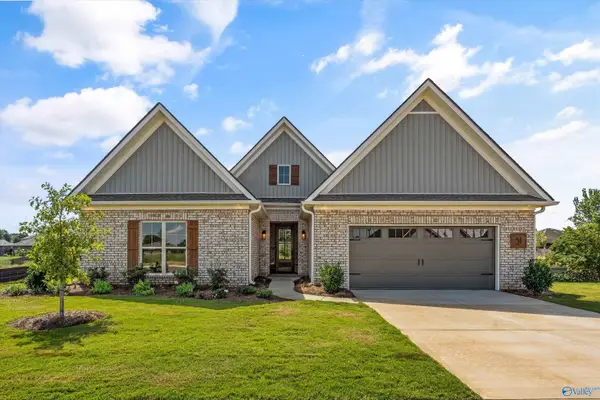 $559,900Active4 beds 4 baths2,825 sq. ft.
51 Belle Park Lane, Huntsville, AL 35803
MLS# 21929143Listed by: RE/MAX ALLIANCE - New
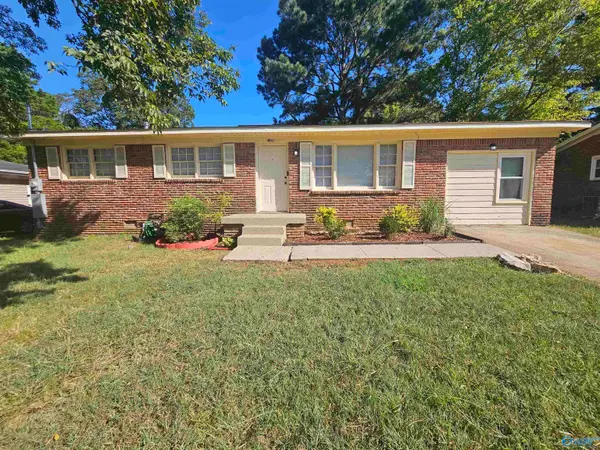 $178,900Active4 beds 2 baths1,227 sq. ft.
4812 Aubrey Circle, Huntsville, AL 35810
MLS# 21928988Listed by: COLE PROPERTIES INC. - New
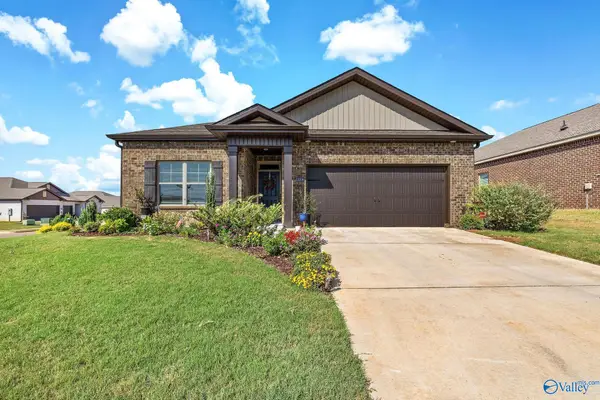 $325,000Active3 beds 2 baths1,683 sq. ft.
13209 New Foal Lane Nw, Madison, AL 35756
MLS# 21929171Listed by: MAEGAN JONES REAL ESTATE CO - New
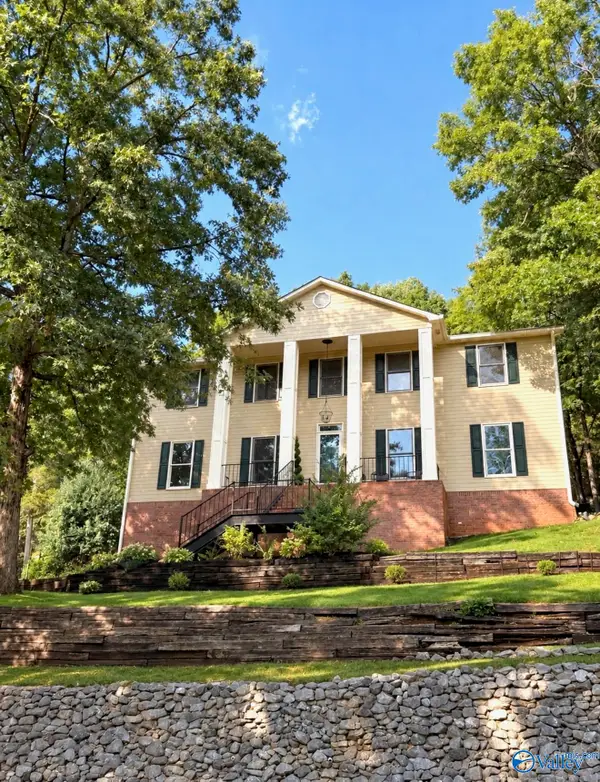 $557,000Active4 beds 4 baths3,341 sq. ft.
1801 Blevins Ridge Drive, Huntsville, AL 35802
MLS# 21929175Listed by: CENTURY 21 ROCKET CITY


Protect your home and budget from life's surprises with an Assurant Home Warranty, backed by a partner that supports you through every step of homeownership. Explore Plans.
© 2026 Better Homes and Gardens Real Estate LLC. An Anywhere Real Estate company. All rights reserved. Better Homes and Gardens® Real Estate is a registered trademark owned by Meredith Operations Corporation, licensed to Better Homes and Gardens Real Estate LLC and used with permission. Better Homes and Gardens Real Estate LLC fully supports the principles of the Fair Housing Act and the Equal Opportunity Act. Listing information is deemed reliable but is not guaranteed accurate.
Each office is independently owned and operated.
Any services or products provided by third parties are not provided by, affiliated with or related to Better Homes and Gardens Real Estate LLC, or its affiliated companies.