
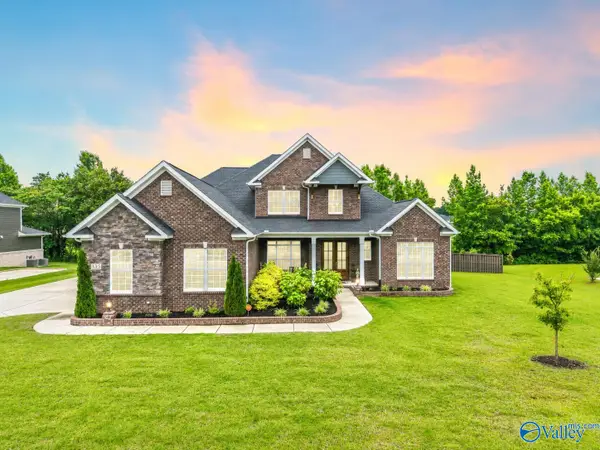
4210 Killarney Drive, Huntsville, AL 35816
Local realty services provided by:Better Homes and Gardens Real Estate Southern Premiere
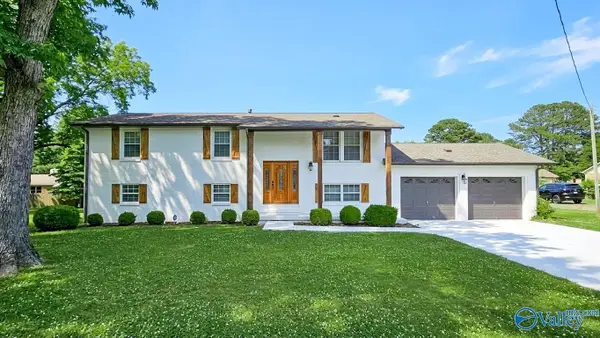
4210 Killarney Drive,Huntsville, AL 35816
$249,900
- 4 Beds
- 3 Baths
- 2,028 sq. ft.
- Single family
- Active
Listed by: natalie hearn, trish clardy
Office: dorsett group realty
MLS#:21919203
Source:AL_NALMLS
Price summary
- Price:$249,900
- Price per sq. ft.:$123.22
About this home
FABULOUS LOCATION! You will live a few minutes’ drive from Downtown Huntsville, Big Spring Park, the Space and Rocket Center, Bridge Street, the Huntsville Airport, Lowe Mill ARTS & Entertainment, Redstone Arsenal Gate 8 (2.4 miles) and Gate 10 (3.3 miles). You will live less than 2 miles from UAH, as well as Campus No. 805, a popular event and gathering venue. Not included in the listed 2029 sq ft is an additional enclosed, insulated 498 sq ft of space from a converted gagarage. As the family expanded, so followed this home. This extra space was created to include the laundry room, a mudroom/landing space, and a spacious bonus room. Freshly painted, new carpet, roof and dishwasher!!
Contact an agent
Home facts
- Listing ID #:21919203
- Added:1 day(s) ago
- Updated:May 27, 2026 at 10:47 PM
Rooms and interior
- Bedrooms:4
- Total bathrooms:3
- Full bathrooms:2
- Half bathrooms:1
- Basement Description:Crawl Space
- Living area:2,028 sq. ft.
Heating and cooling
- Cooling:Central Air
- Heating:Central Heater
- Central air:Yes
Structure and exterior
- Building area:2,028 sq. ft.
- Architectural Style:Multi/Split
- Construction Materials:Wood
- Foundation Description:Crawl Space
- Levels:Multi-Level
Schools
- High school:Huntsville
- Middle school:Huntsville
- Elementary school:Sonnie Hereford Elementary
Utilities
- Water:Public
- Sewer:Public Sewer
Finances and disclosures
- Price:$249,900
- Price per sq. ft.:$123.22
Parking
- Parking description:Covered

New listings near 4210 Killarney Drive
- Open Thu, 3 to 10pm
 $409,900Active4 beds 3 baths2,631 sq. ft.
204 Pennington Avenue, Huntsville, AL 35811
MLS# 21909047Listed by: CAPSTONE REALTY - New
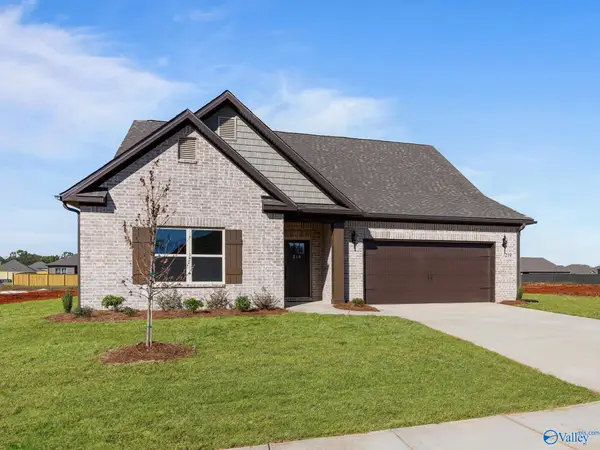
 $415,000Active5 beds 2 baths2,345 sq. ft.
105 Strong Circle, Huntsville, AL 35802
MLS# 21918984Listed by: REALTY SOUTH TENNESSEE VALLEY - New
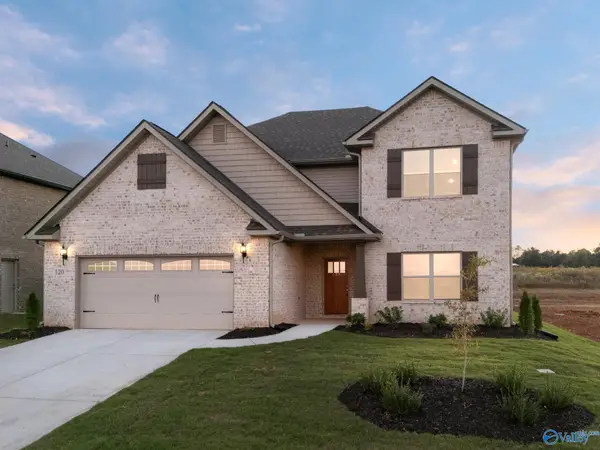
 $431,900Active4 beds 4 baths2,950 sq. ft.
188 Pennington Avenue, Huntsville, AL 35811
MLS# 21919191Listed by: CAPSTONE REALTY - New
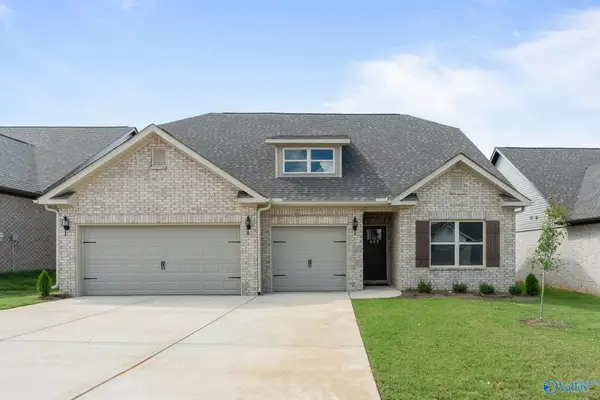
 $472,900Active4 beds 4 baths3,670 sq. ft.
182 Pennington Avenue, Huntsville, AL 35811
MLS# 21919192Listed by: CAPSTONE REALTY - New
 $424,900Active4 beds 3 baths2,788 sq. ft.
201 Catalyst Street, Huntsville, AL 35811
MLS# 21919193Listed by: CAPSTONE REALTY - New
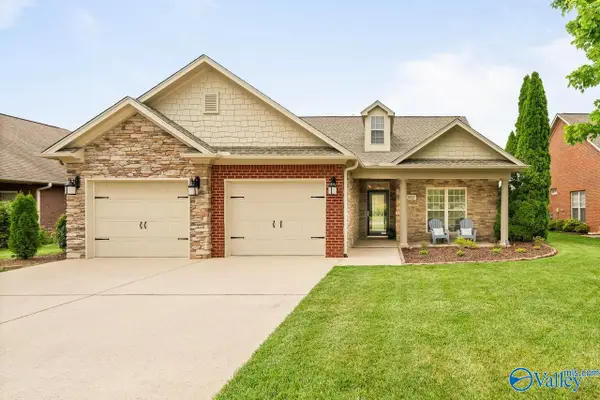 $415,000Active3 beds 2 baths2,557 sq. ft.
2413 Habersham Drive, Owens Cross Roads, AL 35763
MLS# 21919199Listed by: RE/MAX ALLIANCE - New
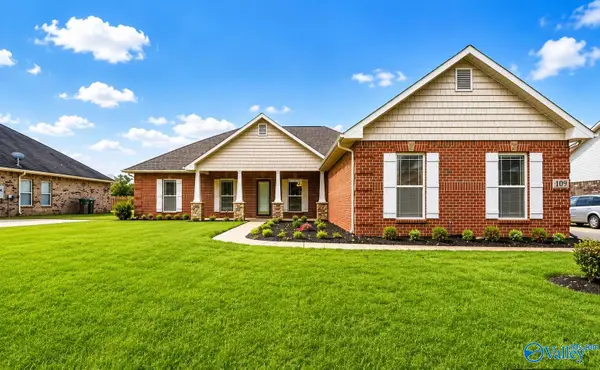 $335,000Active3 beds 2 baths2,230 sq. ft.
109 Harbor Glen Drive Sw, Madison, AL 35756
MLS# 21919200Listed by: A.H. SOTHEBYS INT. REALTY - New
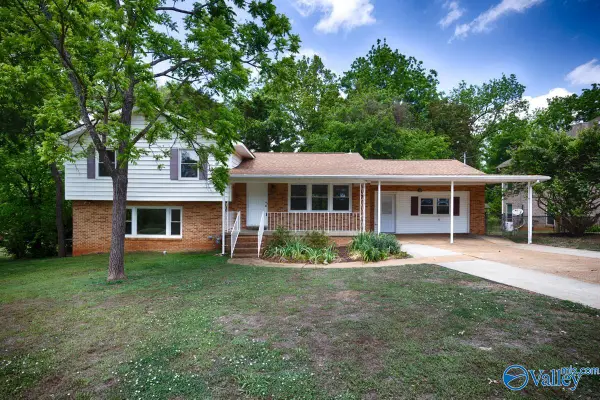 $249,900Active4 beds 3 baths2,028 sq. ft.
4210 Killarney Drive, Huntsville, AL 35816
MLS# 21919203Listed by: DORSETT GROUP REALTY - New
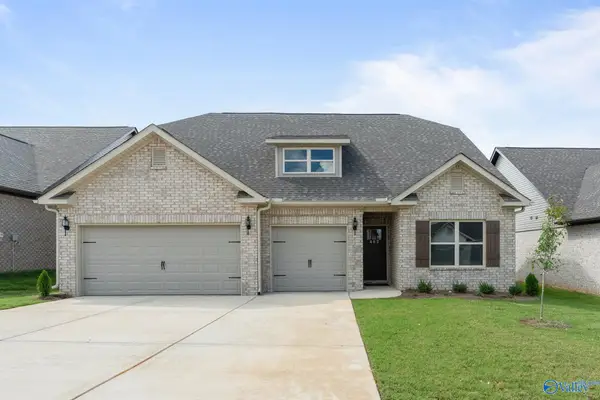 $431,900Active4 beds 3 baths2,788 sq. ft.
205 Catalyst Street, Huntsville, AL 35811
MLS# 21919205Listed by: CAPSTONE REALTY - New
 $749,000Active4 beds 4 baths3,736 sq. ft.
335 Merrydale Drive, Huntsville, AL 35811
MLS# 21919210Listed by: REAL BROKER LLC


Protect your home and budget from life's surprises with an Assurant Home Warranty, backed by a partner that supports you through every step of homeownership. Explore Plans.
© 2026 Better Homes and Gardens Real Estate LLC. An Anywhere Real Estate company. All rights reserved. Better Homes and Gardens® Real Estate is a registered trademark owned by Meredith Operations Corporation, licensed to Better Homes and Gardens Real Estate LLC and used with permission. Better Homes and Gardens Real Estate LLC fully supports the principles of the Fair Housing Act and the Equal Opportunity Act. Listing information is deemed reliable but is not guaranteed accurate.
Each office is independently owned and operated.
Any services or products provided by third parties are not provided by, affiliated with or related to Better Homes and Gardens Real Estate LLC, or its affiliated companies.