
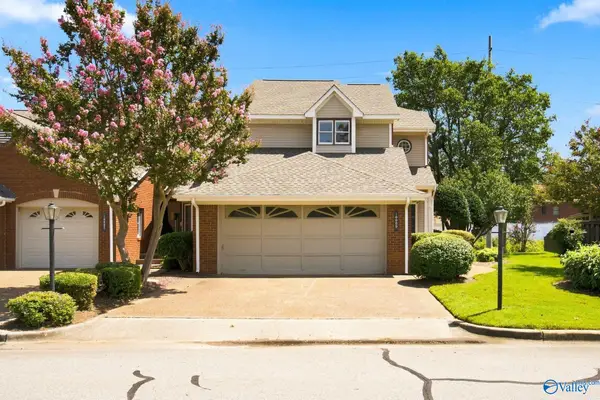
4604 Daugette Drive, Huntsville, AL 35816
Local realty services provided by:Better Homes and Gardens Real Estate Southern Premiere
4604 Daugette Drive,Huntsville, AL 35816
$209,900
- 3 Beds
- 2 Baths
- 1,351 sq. ft.
- Single family
- Active
Listed by: david gossett
Office: kendall james realty
MLS#:21926877
Source:AL_NALMLS
Price summary
- Price:$209,900
- Price per sq. ft.:$155.37
About this home
This house is ready for you! Totally updated 3 bed 2 bath full brick home with 1 car garage (13x28) with an additional detached 2 car garage (20x24). Laundry room. Updates include NEW roof, granite, hot water heater, lighting, LVP flooring throughout and new appliances. This home is in a great location, not far from UAH, Mid City, Downtown, Research Park and the Arsenal. Open floor plan great for entertaining and enjoying hosting! Flat lot! Come see this home today!
Contact an agent
Home facts
- Year built:1964
- Subdivision & Development:Rutledge Heights
- Listing ID #:21926877
- Added:1 day(s) ago
- Updated:August 19, 2026 at 07:46 PM
Rooms and interior
- Bedrooms:3
- Total bathrooms:2
- Full bathrooms:2
- Rooms Total:6
- Kitchen Description:Dishwasher, Electric Water Heater, Range
- Basement Description:Crawl Space
- Living area:1,351 sq. ft.
Heating and cooling
- Cooling:Central Air
- Heating:Central Heater
- Central air:Yes
Structure and exterior
- Year built:1964
- Building area:1,351 sq. ft.
- Architectural Style:Ranch/1 Story
- Construction Materials:Brick
- Exterior Features:Covered Patio, Covered Porch, Front Porch, Patio, Treed Lot
- Foundation Description:Crawl Space
- Levels:1 Story
Schools
- High school:Jemison
- Middle school:Mcnair Junior High
- Elementary school:Highland Elementary
Utilities
- Water:Public
- Sewer:Public Sewer
Finances and disclosures
- Price:$209,900
- Price per sq. ft.:$155.37
Features and amenities
- Appliances:Dishwasher, Electric Water Heater, Range
Parking
- Parking description:Driveway-Concrete, Garage Faces Front, Workshop in Garage

New listings near 4604 Daugette Drive
- New
 $180,000Active3 beds 3 baths1,819 sq. ft.
3120 Acklen Drive Sw, Huntsville, AL 35805
MLS# 21926889Listed by: CRYE-LEIKE REALTORS - HSV - New
 $425,000Active4 beds 3 baths2,551 sq. ft.
1605 Wilma Circle Se, Huntsville, AL 35801
MLS# 21926866Listed by: KELLER WILLIAMS REALTY MADISON - New
 $489,900Active4 beds 3 baths2,625 sq. ft.
Kingston-A Narayan Street, Madison, AL 35756
MLS# 21926874Listed by: RE/MAX LEGACY - New
 $600,000Active3 beds 2 baths1,798 sq. ft.
3404 Panorama Drive, Huntsville, AL 35801
MLS# 21926842Listed by: KELLER WILLIAMS HORIZON - New
 $200,000Active4 beds 2 baths1,599 sq. ft.
2309 Laverne Drive, Huntsville, AL 35810
MLS# 21926574Listed by: ZERISS REALTY LLC - HUNTSVILLE - Open Sun, 7 to 9pmNew
 $309,000Active3 beds 3 baths2,141 sq. ft.
10009 Meredith Lane Se #10009, Huntsville, AL 35803
MLS# 21926828Listed by: MATT CURTIS REAL ESTATE, INC. - New
 $174,900Active3 beds 2 baths1,496 sq. ft.
3108 Nassau Drive, Huntsville, AL 35805
MLS# 21926831Listed by: RE/MAX UNLIMITED - New
 $340,000Active4 beds 2 baths2,107 sq. ft.
108 Umbra Circle, Huntsville, AL 35811
MLS# 21926835Listed by: IIM REALTY INC. - New
 $249,900Active3 beds 2 baths1,304 sq. ft.
244 Frances Amelia Drive, Huntsville, AL 35811
MLS# 21926838Listed by: PRODATA REAL ESTATE, LLC


Protect your home and budget from life's surprises with an Assurant Home Warranty, backed by a partner that supports you through every step of homeownership. Explore Plans.
© 2026 Better Homes and Gardens Real Estate LLC. An Anywhere Real Estate company. All rights reserved. Better Homes and Gardens® Real Estate is a registered trademark owned by Meredith Operations Corporation, licensed to Better Homes and Gardens Real Estate LLC and used with permission. Better Homes and Gardens Real Estate LLC fully supports the principles of the Fair Housing Act and the Equal Opportunity Act. Listing information is deemed reliable but is not guaranteed accurate.
Each office is independently owned and operated.
Any services or products provided by third parties are not provided by, affiliated with or related to Better Homes and Gardens Real Estate LLC, or its affiliated companies.