
4809 Lumary Drive Nw, Huntsville, AL 35810
Local realty services provided by:Better Homes and Gardens Real Estate Southern Premiere
Listed by: clinton verge
Office: matt curtis real estate, inc.
MLS#:21930275
Source:AL_NALMLS
Price summary
- Price:$209,900
- Price per sq. ft.:$159.26
About this home
Welcome home to this fully updated 3-bedroom, 1-bath brick ranch offering 1,318 sq ft of comfortable living space! Beautifully refreshed inside and out, this move-in-ready home combines modern updates with timeless appeal. Step outside to a spacious outdoor living area featuring pavers, retaining wall, and a storage unit; perfect for relaxing or entertaining. A custom privacy fence creates a private backyard retreat. Conveniently located near Rolling Hills Elementary, McNair Junior High, and Jemison High School, with easy access to shopping, dining, and major Huntsville employers. Don'tmiss this one!
Contact an agent
Home facts
- Year built:1967
- Subdivision & Development:Blue Haven
- Listing ID #:21930275
- Added:1 day(s) ago
- Updated:October 02, 2026 at 09:49 PM
Rooms and interior
- Bedrooms:3
- Total bathrooms:1
- Full bathrooms:1
- Rooms Total:8
- Kitchen Description:Disposal, Electric Water Heater, Microwave, Range
- Basement Description:Crawl Space
- Living area:1,318 sq. ft.
Heating and cooling
- Cooling:Central Air
- Heating:Natural Gas
- Central air:Yes
Structure and exterior
- Year built:1967
- Building area:1,318 sq. ft.
- Architectural Style:Ranch/1 Story
- Construction Materials:Brick
- Exterior Features:Front Porch, Patio
- Foundation Description:Crawl Space
- Levels:1 Story
Schools
- High school:Jemison
- Middle school:Mcnair Junior High
- Elementary school:Rolling Hills
Utilities
- Water:Public
- Sewer:Public Sewer
Finances and disclosures
- Price:$209,900
- Price per sq. ft.:$159.26
Features and amenities
- Appliances:Electric Water Heater, Microwave, Range

New listings near 4809 Lumary Drive Nw
- New
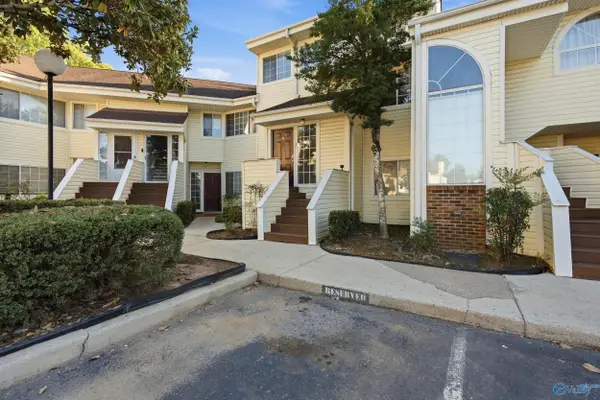 $159,999Active2 beds 2 baths1,300 sq. ft.
1155 Old Monrovia Road #5M, Huntsville, AL 35806
MLS# 21930756Listed by: CRUE REALTY - New
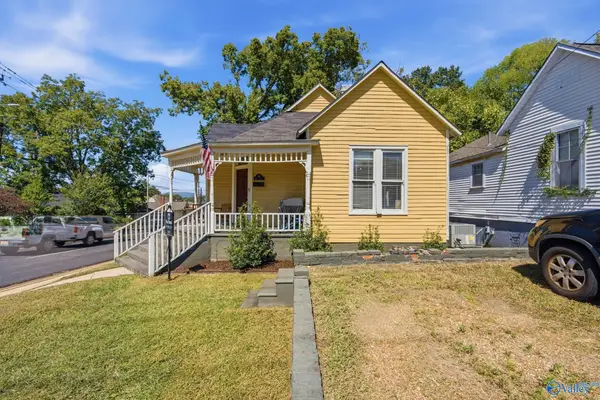 $300,000Active2 beds 1 baths1,139 sq. ft.
801 Wells Avenue Se, Huntsville, AL 35801
MLS# 21930781Listed by: A.H. SOTHEBYS INT. REALTY - New
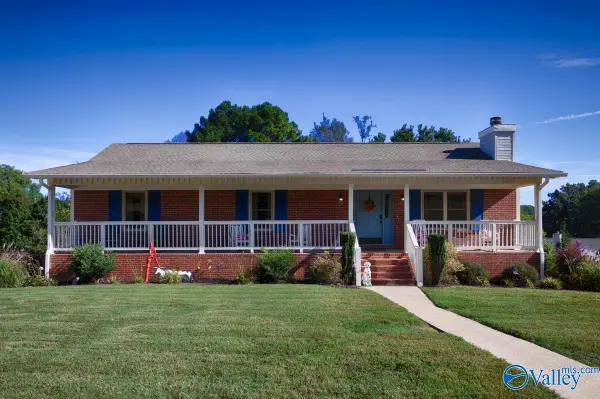 $325,000Active3 beds 3 baths2,459 sq. ft.
115 Season Lane, Huntsville, AL 35811
MLS# 21930750Listed by: RE/MAX TODAY - New
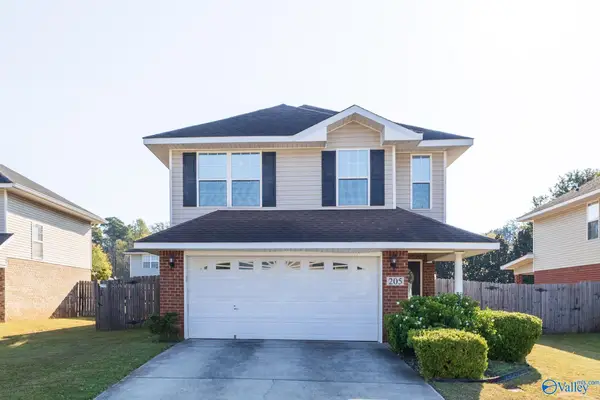 $310,000Active4 beds 3 baths1,910 sq. ft.
205 Shadow Trail, Huntsville, AL 35824
MLS# 21930746Listed by: LEGEND REALTY - New
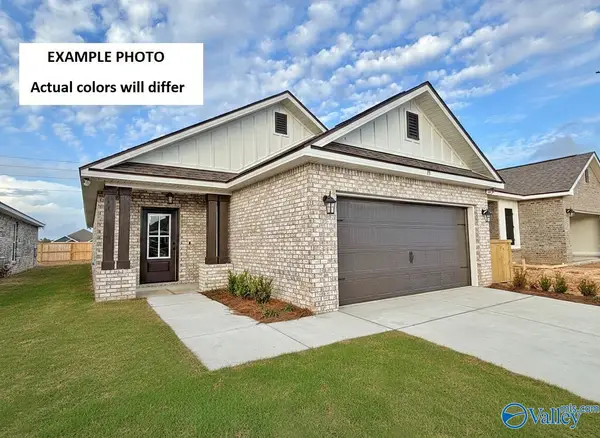 $286,250Active3 beds 2 baths1,545 sq. ft.
24921 Selwyn Glen, Tanner, AL 35671
MLS# 21930748Listed by: DSLD HOMES GULF COAST LLC - New
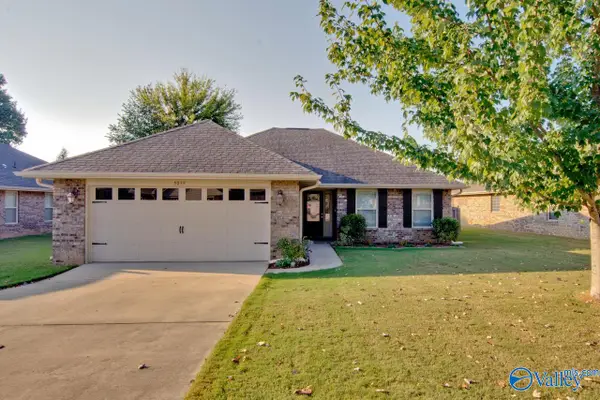 $265,000Active3 beds 2 baths1,312 sq. ft.
5039 Montauk Trail Se, Owens Cross Roads, AL 35763
MLS# 21930714Listed by: KELLER WILLIAMS HORIZON - New
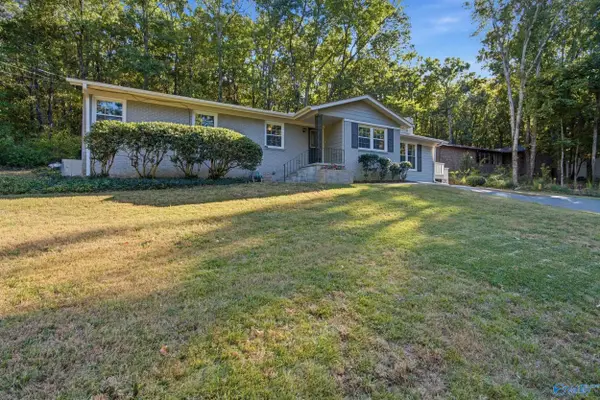 $325,000Active3 beds 2 baths1,905 sq. ft.
9605 Nottingham Lane, Huntsville, AL 35803
MLS# 21930721Listed by: CAPSTONE REALTY LLC HUNTSVILLE - New
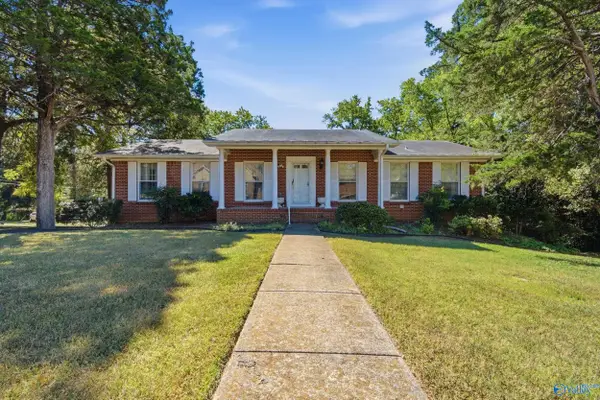 $280,000Active5 beds 3 baths2,492 sq. ft.
4019 Killarney Drive Nw, Huntsville, AL 35816
MLS# 21930722Listed by: CRUE REALTY - New
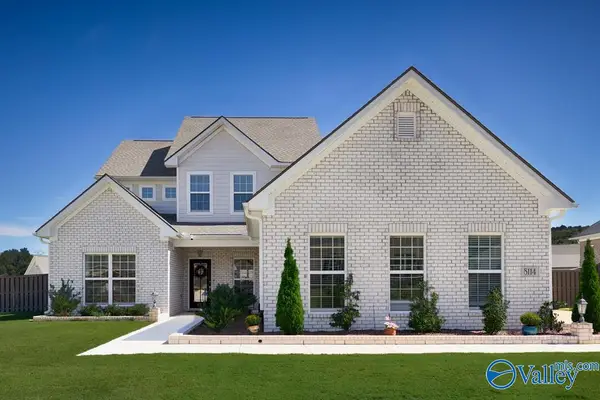 $629,900Active4 beds 5 baths3,271 sq. ft.
8114 Goose Ridge Drive, Owens Cross Roads, AL 35763
MLS# 21930730Listed by: CRYE-LEIKE REALTORS - HSV - New
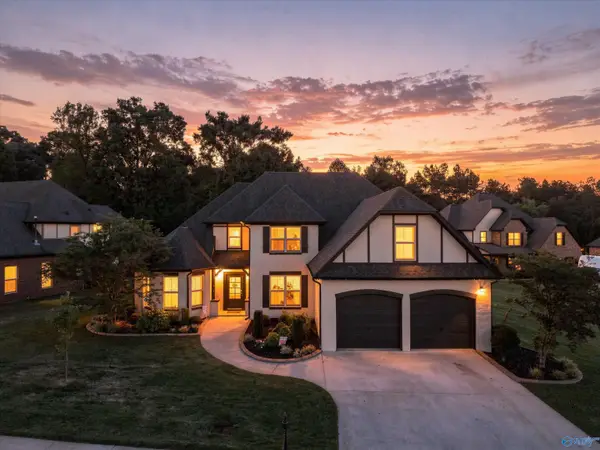 $525,000Active5 beds 3 baths3,187 sq. ft.
123 Windridge Way, Huntsville, AL 35824
MLS# 21930733Listed by: WEICHERT-DEBORAH BURTON GROUP


Protect your home and budget from life's surprises with an Assurant Home Warranty, backed by a partner that supports you through every step of homeownership. Explore Plans.
© 2026 Better Homes and Gardens Real Estate LLC. An Anywhere Real Estate company. All rights reserved. Better Homes and Gardens® Real Estate is a registered trademark owned by Meredith Operations Corporation, licensed to Better Homes and Gardens Real Estate LLC and used with permission. Better Homes and Gardens Real Estate LLC fully supports the principles of the Fair Housing Act and the Equal Opportunity Act. Listing information is deemed reliable but is not guaranteed accurate.
Each office is independently owned and operated.
Any services or products provided by third parties are not provided by, affiliated with or related to Better Homes and Gardens Real Estate LLC, or its affiliated companies.