
58 Northampton Drive, Huntsville, AL 35801
Local realty services provided by:Better Homes and Gardens Real Estate Southern Premiere
58 Northampton Drive,Huntsville, AL 35801
$475,000
- 3 Beds
- 3 Baths
- 2,253 sq. ft.
- Single family
- Pending
Listed by: alice battle
Office: legend realty
MLS#:21927847
Source:AL_NALMLS
Price summary
- Price:$475,000
- Price per sq. ft.:$210.83
- Monthly HOA dues:$400
About this home
A GREAT opportunity to own a single family home in highly desirable Cedarhurst! This elegant home offers a huge family room with loads of built-ins & leads out to a private courtyard. 12X18 MAIN LEVEL MASTER SUITE with generous walk-in closet. The kitchen offers loads of cabinets w/small island & adjoining breakfast room, all overlooking a sunken den. 2 additional bedrooms up with large bath, perfect for family or guests. Beautiful hdwd floors throughout much of the home. Priced to account for new flooring where carpet is now, as well as possibly updating baths. Located across from club house, pickle ball courts & pool. NO SIGN
Contact an agent
Home facts
- Subdivision & Development:Cedarhurst
- Listing ID #:21927847
- Added:2 day(s) ago
- Updated:September 02, 2026 at 07:46 AM
Rooms and interior
- Bedrooms:3
- Total bathrooms:3
- Full bathrooms:2
- Half bathrooms:1
- Rooms Total:8
- Kitchen Description:Microwave, Range, Refrigerator
- Basement Description:Crawl Space
- Living area:2,253 sq. ft.
Heating and cooling
- Cooling:Central Air, Electric
- Heating:Central Heater, Electric
- Central air:Yes
Structure and exterior
- Building area:2,253 sq. ft.
- Architectural Style:Traditional
- Construction Materials:Brick
- Exterior Features:Corner Lot, Curb/Gutters, Patio, Sidewalks, Tennis Court
- Foundation Description:Crawl Space
- Levels:One and One Half
Schools
- High school:Huntsville
- Middle school:Huntsville
- Elementary school:Jones Valley
Utilities
- Water:Public
- Sewer:Public Sewer
Finances and disclosures
- Price:$475,000
- Price per sq. ft.:$210.83
Features and amenities
- Appliances:Microwave, Range, Refrigerator
- Amenities:Clubhouse, Common Grounds, Gated Community, Pool, Tennis Court(s)
Parking
- Parking description:Driveway-Concrete, Garage Faces Rear

New listings near 58 Northampton Drive
- New
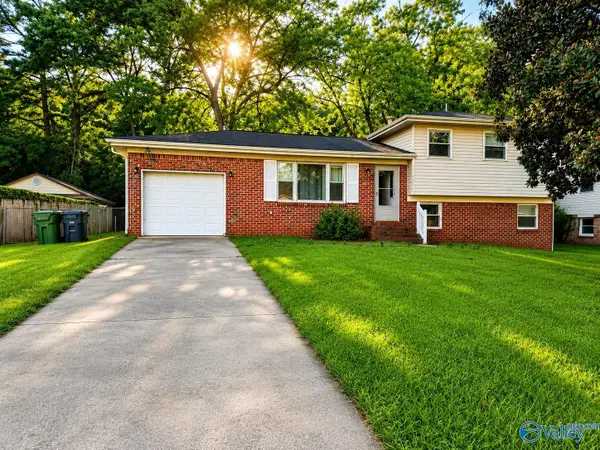 $230,000Active3 beds 2 baths1,504 sq. ft.
3651 NW Marymont Drive, Huntsville, AL 35810
MLS# 21927572Listed by: KELLER WILLIAMS REALTY MADISON - New
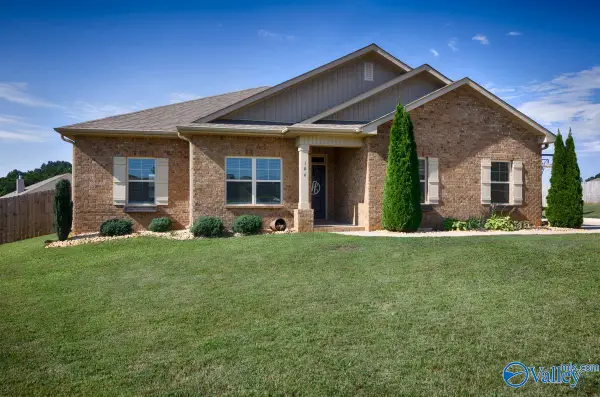 $329,000Active4 beds 2 baths1,900 sq. ft.
106 School Bell Lane, Huntsville, AL 35811
MLS# 21928080Listed by: EXIT ROCKET CITY REALTY - New
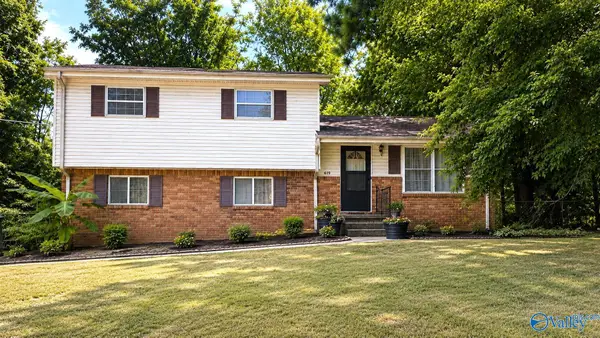 $150,000Active3 beds 2 baths1,365 sq. ft.
3603 Reynolds Circle Nw, Huntsville, AL 35810
MLS# 21928043Listed by: VIRTUOUS REALTY GLOBAL - New
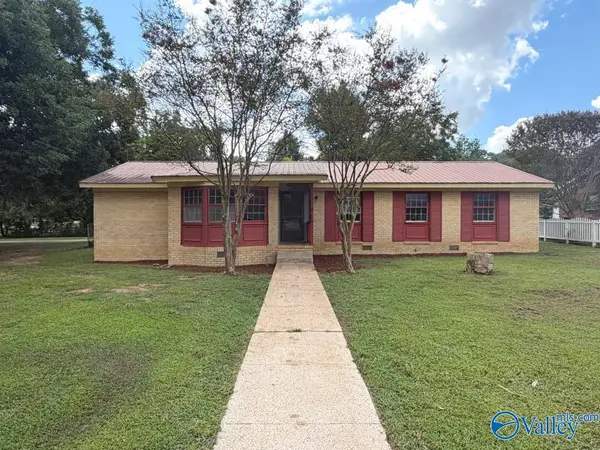 $139,000Active4 beds 2 baths1,673 sq. ft.
401 S Edgemont Circle Nw, Huntsville, AL 35811
MLS# 21928014Listed by: FLATFEE.COM - New
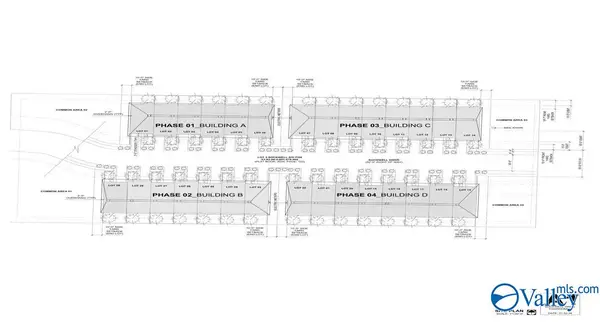 $650,000Active0 Acres
2.9 Acres Sockwell Drive Sw, Huntsville, AL 35803
MLS# 21928015Listed by: AVAR REALTY, LLC - New
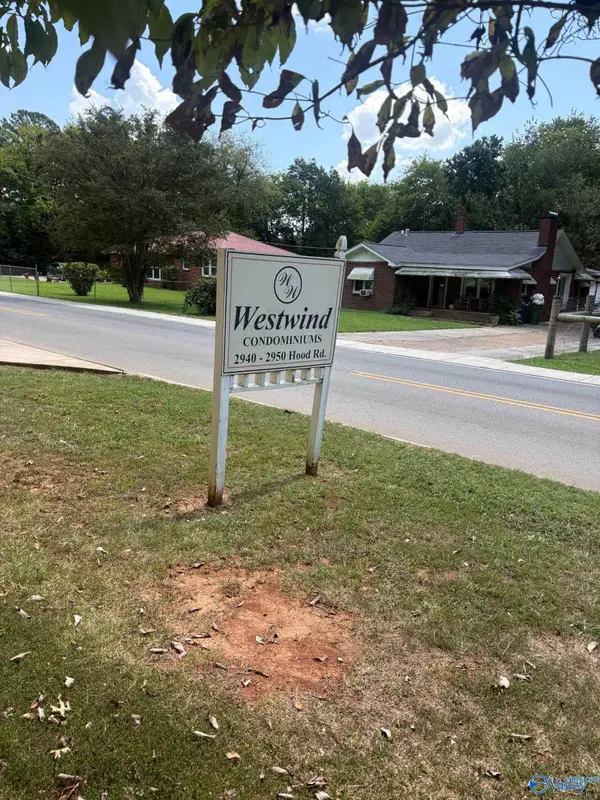 $86,500Active2 beds 1 baths775 sq. ft.
2940 Hood Road #C, Huntsville, AL 35805
MLS# 21928019Listed by: A.H. SOTHEBYS INT. REALTY - New
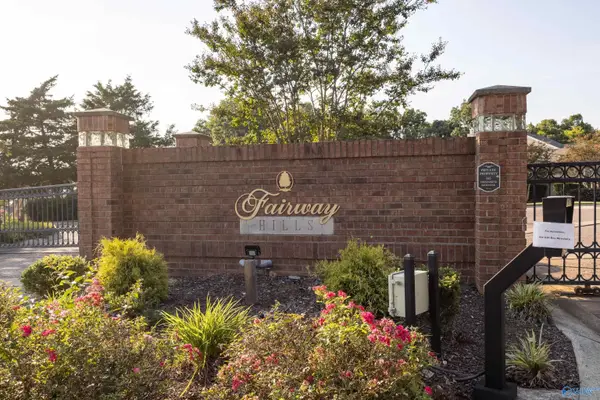 $239,900Active2 beds 2 baths1,691 sq. ft.
2032 Fairway Hills Drive #2032, Huntsville, AL 35802
MLS# 21928020Listed by: NXCEL REALTY - New
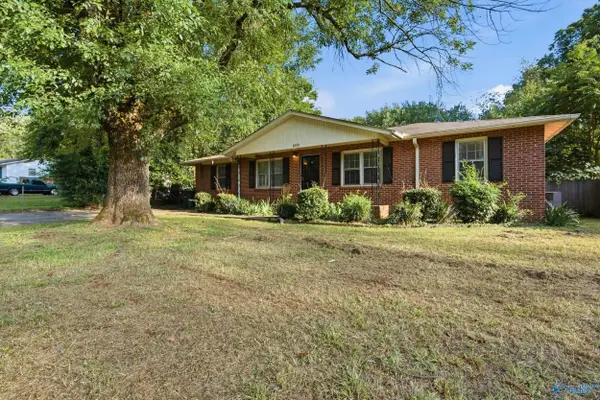 $179,900Active4 beds 2 baths1,322 sq. ft.
609 O Fallon Road Nw, Huntsville, AL 35811
MLS# 21928021Listed by: A.H. SOTHEBYS INT. REALTY - New
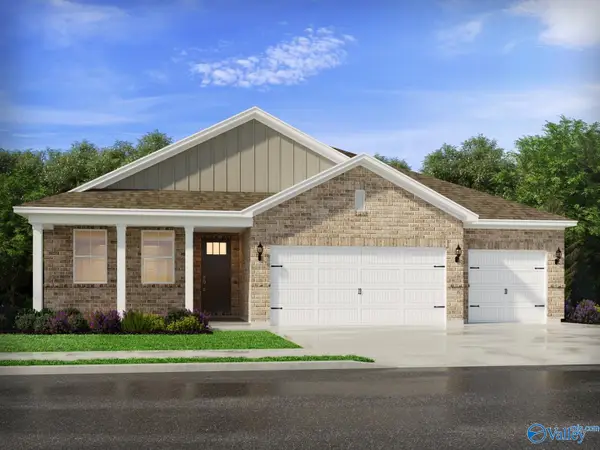 $405,330Active4 beds 3 baths2,356 sq. ft.
29278 Otley Court, Harvest, AL 35749
MLS# 21928006Listed by: MERITAGE HOMES OF ALABAMA - New
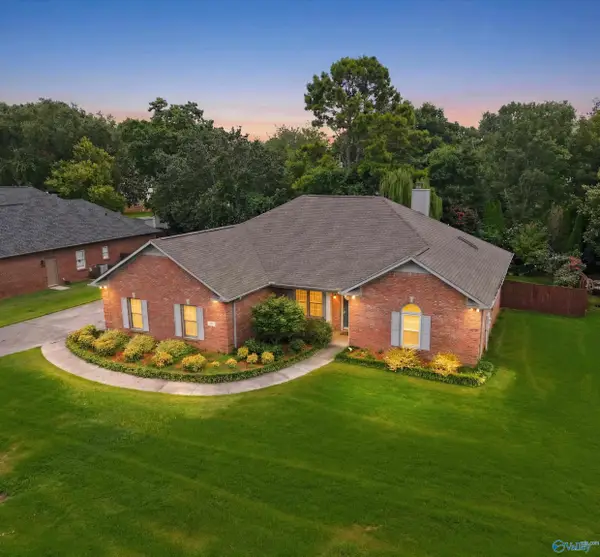 $375,000Active4 beds 2 baths2,203 sq. ft.
2109 Magna Carta Place, Huntsville, AL 35803
MLS# 21927992Listed by: PRATT AND PILLAR


Protect your home and budget from life's surprises with an Assurant Home Warranty, backed by a partner that supports you through every step of homeownership. Explore Plans.
© 2026 Better Homes and Gardens Real Estate LLC. An Anywhere Real Estate company. All rights reserved. Better Homes and Gardens® Real Estate is a registered trademark owned by Meredith Operations Corporation, licensed to Better Homes and Gardens Real Estate LLC and used with permission. Better Homes and Gardens Real Estate LLC fully supports the principles of the Fair Housing Act and the Equal Opportunity Act. Listing information is deemed reliable but is not guaranteed accurate.
Each office is independently owned and operated.
Any services or products provided by third parties are not provided by, affiliated with or related to Better Homes and Gardens Real Estate LLC, or its affiliated companies.