
605 Bain Drive Se, Huntsville, AL 35803
Local realty services provided by:Better Homes and Gardens Real Estate Southern Premiere
605 Bain Drive Se,Huntsville, AL 35803
$310,000
- 5 Beds
- 3 Baths
- 3,097 sq. ft.
- Single family
- Active
Upcoming open houses
- Sun, Nov 0801:00 pm - 03:00 pm
Office: re/max alliance
MLS#:21933217
Source:AL_NALMLS
Price summary
- Price:$310,000
- Price per sq. ft.:$100.1
About this home
Mid-Century Character Meets Transitional Modern Living @Sought-After South Huntsville! Mature trees & natural rock surround this distinctive home offering a peaceful retreat on generous .65-acre lot. Living Rm features vaulted ceiling, exposed beams, hardwoods & warm wood paneling create inviting spaces rich in texture & personality. Thoughtfully defined living spaces offer privacy & flexibility for everyday living, work from home & entertaining (5 bed rms, Library, Dining, Living + rec rm). A rare combination of architectural character, flexible living spaces & a wooded homesite in desirable South Hsv–Ready for your personal touch! Roof '21. (2)H20 heaters '16. Estate Property Sold "as is".
Contact an agent
Home facts
- Year built:1972
- Subdivision & Development:BELLVIEW HEIGHTS
- Listing ID #:21933217
- Added:5 day(s) ago
- Updated:November 08, 2026 at 09:04 PM
Rooms and interior
- Bedrooms:5
- Total bathrooms:3
- Half bathrooms:1
- Rooms Total:10
- Living area:3,097 sq. ft.
Heating and cooling
- Cooling:Central Air
- Central air:Yes
Structure and exterior
- Year built:1972
- Building area:3,097 sq. ft.
- Lot area:0.67 Acres
- Architectural Style:Ranch
- Construction Materials:Wood
Schools
- High school:GRISSOM HIGH SCHOOL
- Middle school:MOUNTAIN GAP
- Elementary school:WEATHERLY HEIGHTS
Utilities
- Sewer:Public Sewer
Finances and disclosures
- Price:$310,000
- Price per sq. ft.:$100.1
- Tax amount:$140,249 (2027)

New listings near 605 Bain Drive Se
- New
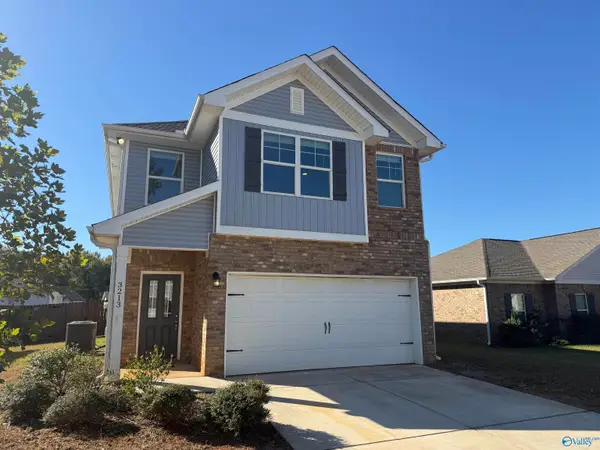 $274,900Active4 beds 3 baths2,186 sq. ft.
3213 Northfield Lane, HUNTSVILLE, AL 35805
MLS# 21933597Listed by: MANAGEMENT APEX 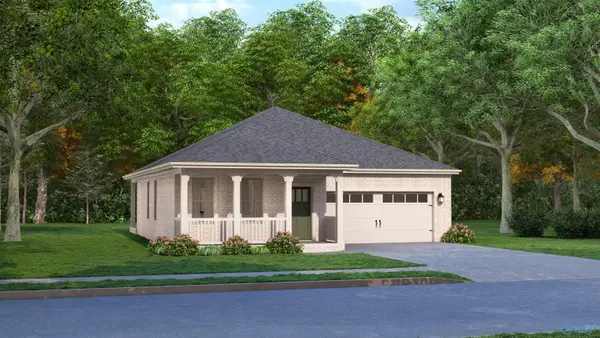 $352,000Pending3 beds 2 baths1,703 sq. ft.
205 Decatur Drive, HUNTSVILLE, AL 35824
MLS# 21933592Listed by: BRELAND HOMES LLC- New
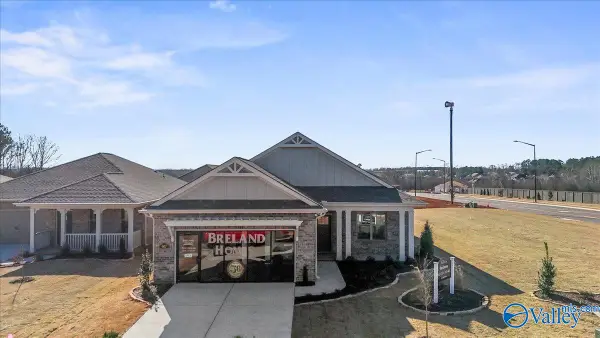 $375,800Active4 beds 2 baths2,043 sq. ft.
207 Decatur Drive, HUNTSVILLE, AL 35824
MLS# 21933593Listed by: BRELAND HOMES LLC - New
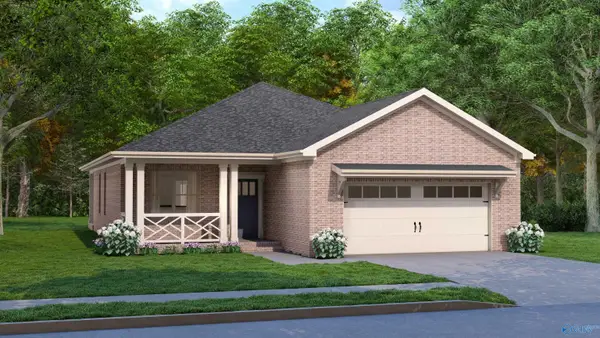 $359,800Active4 beds 2 baths1,844 sq. ft.
211 Decatur Drive, HUNTSVILLE, AL 35824
MLS# 21933594Listed by: BRELAND HOMES LLC - New
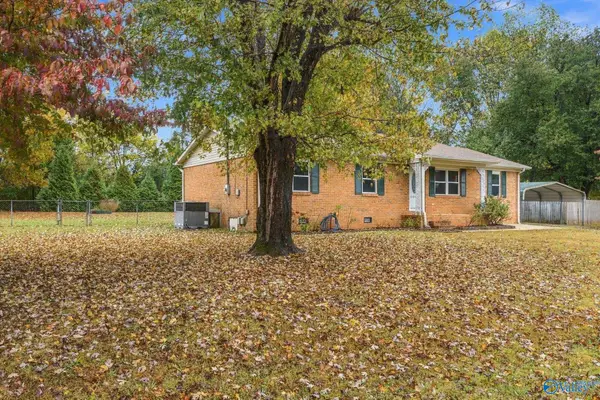 $239,900Active4 beds 2 baths1,649 sq. ft.
5007 Shaun Circle, HUNTSVILLE, AL 35811
MLS# 21933586Listed by: KW HUNTSVILLE - New
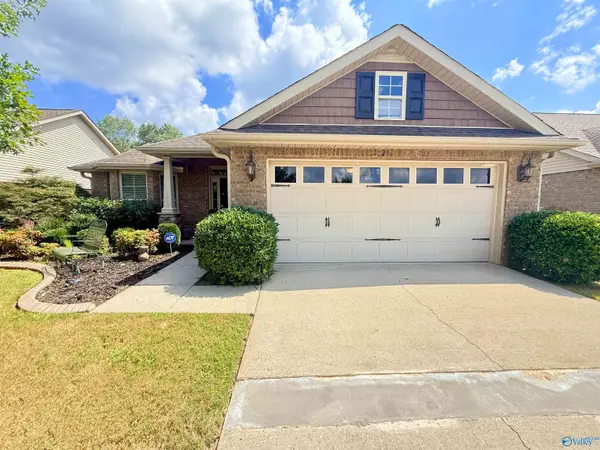 $335,000Active4 beds 2 baths2,205 sq. ft.
206 Summer Cove Circle Nw, MADISON, AL 35737
MLS# 21933582Listed by: REGINA MITCHELL REAL ESTATE - New
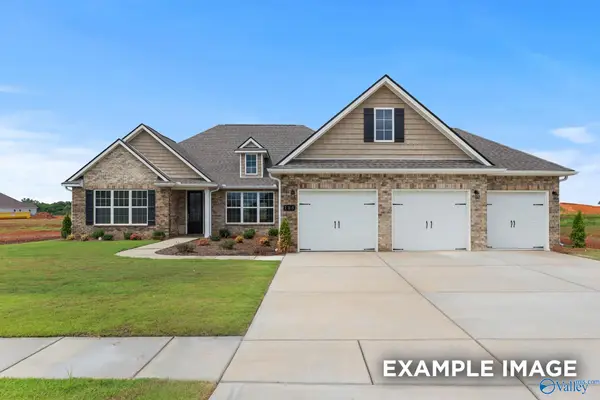 $542,598Active4 beds 4 baths2,810 sq. ft.
209 Applewood Court, HUNTSVILLE, AL 35811
MLS# 21933580Listed by: DAVIDSON HOMES LLC 4 - New
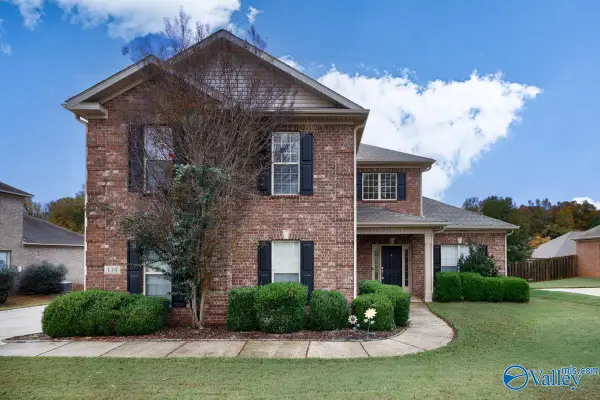 $450,000Active4 beds 4 baths2,993 sq. ft.
114 Huston Court, HUNTSVILLE, AL 35806
MLS# 21933566Listed by: CAPSTONE REALTY LLC HUNTSVILLE - New
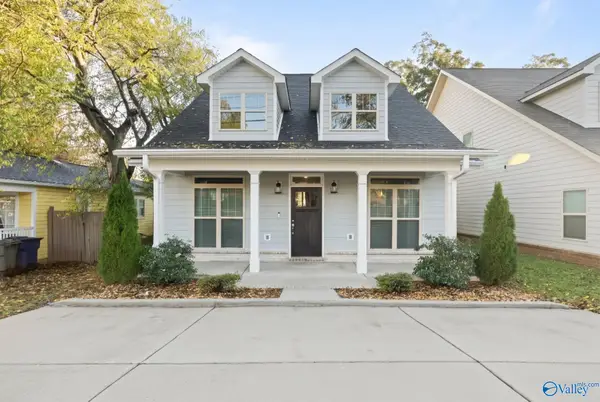 $525,000Active4 beds 4 baths2,374 sq. ft.
1220 Oakwood Avenue, HUNTSVILLE, AL 35811
MLS# 21933564Listed by: VAN VALKENBURGH & WILKINSON PR - New
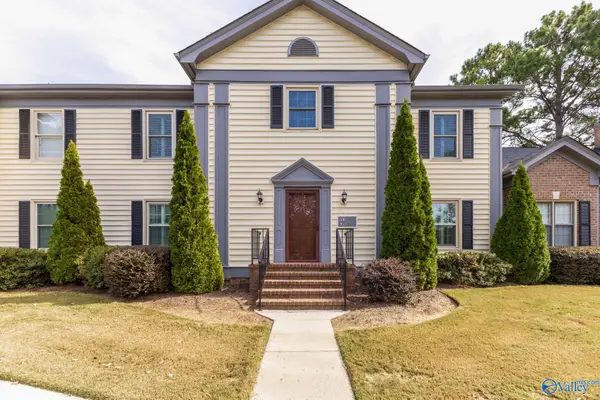 $219,900Active2 beds 2 baths1,450 sq. ft.
305 Kensington Court Sw, HUNTSVILLE, AL 35802
MLS# 21933561Listed by: SAVVY AVENUE, LLC


Protect your home and budget from life's surprises with an Assurant Home Warranty, backed by a partner that supports you through every step of homeownership. Explore Plans.
© 2026 Better Homes and Gardens Real Estate LLC. An Anywhere Real Estate company. All rights reserved. Better Homes and Gardens® Real Estate is a registered trademark owned by Meredith Operations Corporation, licensed to Better Homes and Gardens Real Estate LLC and used with permission. Better Homes and Gardens Real Estate LLC fully supports the principles of the Fair Housing Act and the Equal Opportunity Act. Listing information is deemed reliable but is not guaranteed accurate.
Each office is independently owned and operated.
Any services or products provided by third parties are not provided by, affiliated with or related to Better Homes and Gardens Real Estate LLC, or its affiliated companies.