
71 Ledge View Drive, Huntsville, AL 35802
Local realty services provided by:Better Homes and Gardens Real Estate Southern Premiere
71 Ledge View Drive,Huntsville, AL 35802
$2,390,000
- 5 Beds
- 7 Baths
- 8,951 sq. ft.
- Single family
- Active
Office: averbuch realty
MLS#:21934165
Source:AL_NALMLS
Price summary
- Price:$2,390,000
- Price per sq. ft.:$267.01
About this home
Experience golf course living truly at its finest! Ideally situated on the most desirable, prestigious Ledges Golf Course in its gated community, this beautiful estate overlooks Hole number 8 with a desirable setting with scenic views, gorgeous sunsets, and peaceful backyard. 5 bedrooms, Two primary suites on the first level with immense closet space. A spacious basement that is perfect for exercise space. Three car garage, chef's kitchen with the large kitchen island, high-end finishes & updated appliances & Viking brand double oven. Inviting gas fireplace in the Family Room while also enjoying the outdoor fireplace right off the golf course ideal for entertaining your guests.
Contact an agent
Home facts
- Year built:2006
- Listing ID #:21934165
- Added:1 day(s) ago
- Updated:November 17, 2026 at 01:56 AM
Rooms and interior
- Bedrooms:5
- Total bathrooms:7
- Full bathrooms:5
- Half bathrooms:2
- Kitchen Description:Dishwasher, Disposal, Double Oven, Microwave, Refrigerator
- Living area:8,951 sq. ft.
Heating and cooling
- Heating:Natural Gas
Structure and exterior
- Year built:2006
- Building area:8,951 sq. ft.
- Lot area:0.34 Acres
- Architectural Style:Traditional
- Construction Materials:Brick
- Exterior Features:Covered, Deck, Patio, Porch, Screened
- Levels:2 Story
Schools
- High school:HUNTSVILLE
- Middle school:Randolph
- Elementary school:JONES VALLEY
Utilities
- Sewer:Public Sewer
Finances and disclosures
- Price:$2,390,000
- Price per sq. ft.:$267.01
Features and amenities
- Appliances:Dishwasher, Disposal, Double Oven, Refrigerator

New listings near 71 Ledge View Drive
- New
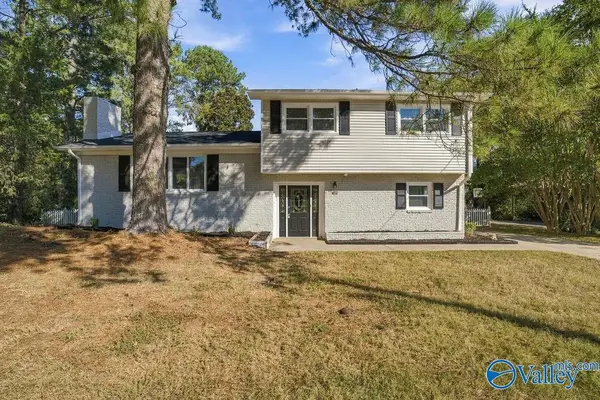 $250,000Active4 beds 2 baths1,911 sq. ft.
3208 Rees Avenue, HUNTSVILLE, AL 35816
MLS# 21934179Listed by: KENDALL JAMES REALTY - New
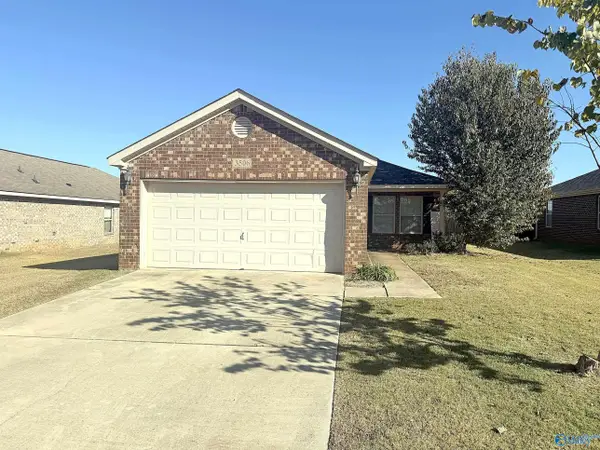 $190,000Active3 beds 2 baths1,317 sq. ft.
3506 Avalon Lake Drive, MADISON, AL 35756
MLS# 21934155Listed by: ESSENTIAL REAL ESTATE - New
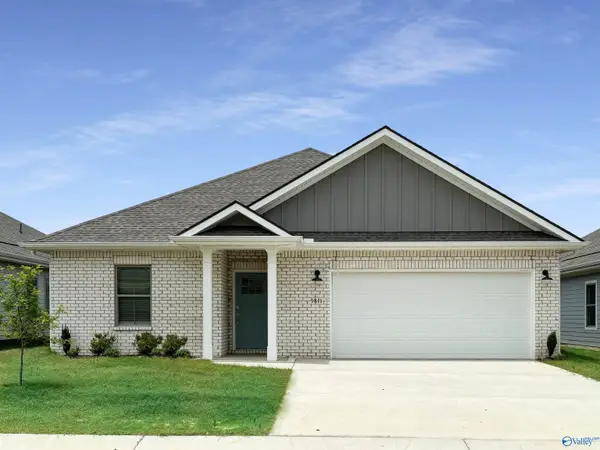 $333,400Active4 beds 2 baths2,106 sq. ft.
27788 Buffalo Run Drive, MADISON, AL 35756
MLS# 21934136Listed by: LENNAR HOMES COASTAL REALTY - New
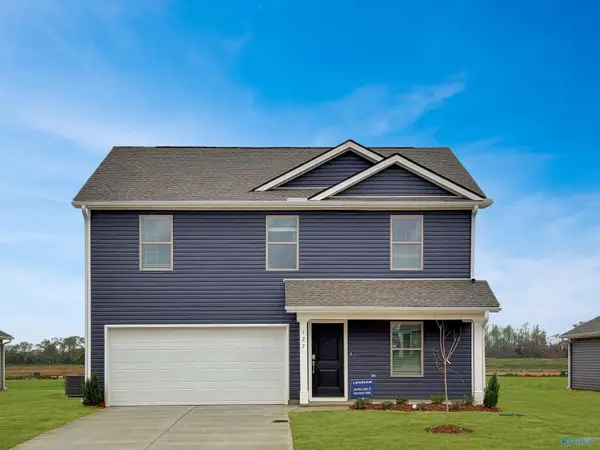 $323,400Active4 beds 3 baths1,891 sq. ft.
27800 Buffalo Run Drive, MADISON, AL 35756
MLS# 21934139Listed by: LENNAR HOMES COASTAL REALTY - New
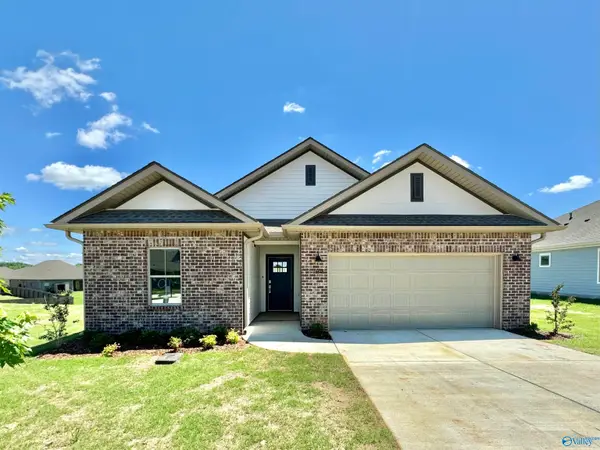 $330,400Active4 beds 3 baths1,942 sq. ft.
27727 Buffalo Run Drive, MADISON, AL 35756
MLS# 21934142Listed by: LENNAR HOMES COASTAL REALTY - New
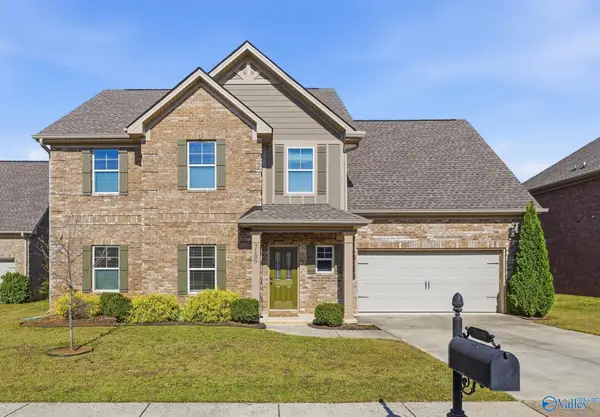 $400,000Active4 beds 4 baths2,404 sq. ft.
7109 Kingsbridge Lane Se, HUNTSVILLE, AL 35763
MLS# 21934145Listed by: RE/MAX UNLIMITED - New
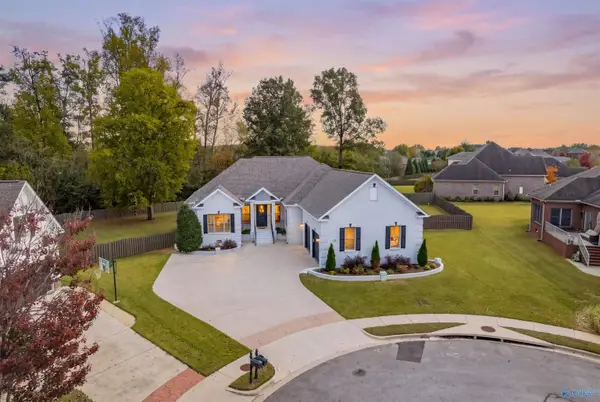 $775,000Active4 beds 4 baths3,382 sq. ft.
4 Holly Berry Court, HUNTSVILLE, AL 35824
MLS# 21934154Listed by: CAPSTONE REALTY LLC HUNTSVILLE - New
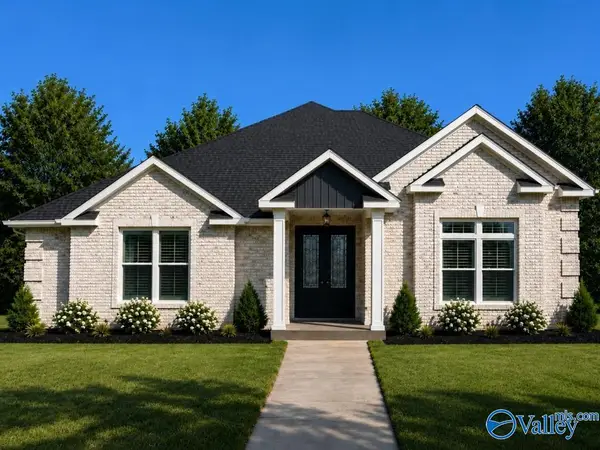 $454,900Active3 beds 3 baths2,400 sq. ft.
Jefferson A Narayan Street, MADISON, AL 35756
MLS# 21934113Listed by: RE/MAX LEGACY - New
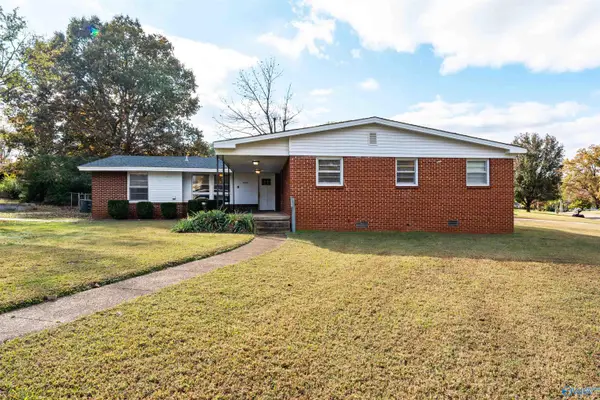 $192,000Active5 beds 2 baths2,080 sq. ft.
4505 Force Drive Nw, HUNTSVILLE, AL 35810
MLS# 21934115Listed by: LEGEND REALTY


Protect your home and budget from life's surprises with an Assurant Home Warranty, backed by a partner that supports you through every step of homeownership. Explore Plans.
© 2026 Better Homes and Gardens Real Estate LLC. An Anywhere Real Estate company. All rights reserved. Better Homes and Gardens® Real Estate is a registered trademark owned by Meredith Operations Corporation, licensed to Better Homes and Gardens Real Estate LLC and used with permission. Better Homes and Gardens Real Estate LLC fully supports the principles of the Fair Housing Act and the Equal Opportunity Act. Listing information is deemed reliable but is not guaranteed accurate.
Each office is independently owned and operated.
Any services or products provided by third parties are not provided by, affiliated with or related to Better Homes and Gardens Real Estate LLC, or its affiliated companies.