
714 Stanhope Drive, Huntsville, AL 35801
Local realty services provided by:Better Homes and Gardens Real Estate Southern Premiere
714 Stanhope Drive,Huntsville, AL 35801
$370,000
- 3 Beds
- 3 Baths
- 2,230 sq. ft.
- Single family
- Active
Office: re/max today
MLS#:21933991
Source:AL_NALMLS
Price summary
- Price:$370,000
- Price per sq. ft.:$165.92
About this home
Space, character, and versatility await at 714 Stanhope Drive NE! This 3-bed, 3-bath home offers approx. 2,200 sq. ft. and three living areas, including a formal living/dining area, family room with fireplace and exposed beams, and a bright bonus room with separate entrance. Enjoy hardwood floors, stone countertops, and a spacious backyard with mature landscaping and a covered patio featuring a motorized pergola. An oversized detached one-car garage offers workshop potential. Additional features include a Rinnai tankless water heater, iWave whole-home air purifier, newer windows, encapsulated crawl space, sprinkler system, and water softener. Convenient to downtown Huntsville!
Contact an agent
Home facts
- Year built:1968
- Subdivision & Development:OAK PARK
- Listing ID #:21933991
- Added:1 day(s) ago
- Updated:November 13, 2026 at 07:04 PM
Rooms and interior
- Bedrooms:3
- Total bathrooms:3
- Full bathrooms:1
- Rooms Total:9
- Kitchen Description:Dishwasher, Disposal, Refrigerator, Trash Compactor
- Living area:2,230 sq. ft.
Structure and exterior
- Year built:1968
- Building area:2,230 sq. ft.
- Architectural Style:Ranch
- Construction Materials:Brick
- Exterior Features:Covered, Patio
Schools
- High school:LEE HIGH SCHOOL
- Middle school:CHAPMAN
- Elementary school:BLOSSOMWOOD
Utilities
- Sewer:Public Sewer
Finances and disclosures
- Price:$370,000
- Price per sq. ft.:$165.92
Features and amenities
- Appliances:Dishwasher, Disposal, Refrigerator
Parking
- Parking description:Concrete, Detached, Driveway, Garage, Garage Door Opener, On Street

New listings near 714 Stanhope Drive
- New
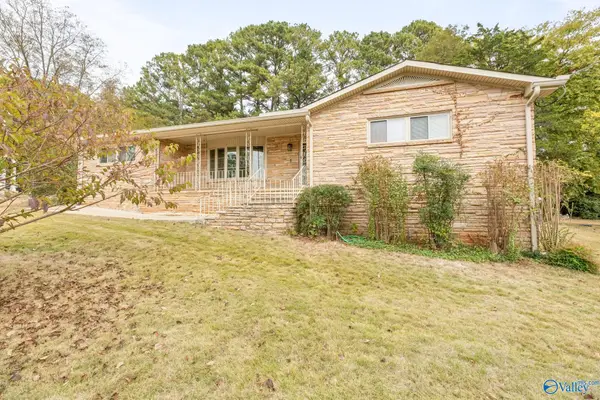 $289,900Active4 beds 3 baths3,616 sq. ft.
1004 Woodall Lane, HUNTSVILLE, AL 35816
MLS# 21933997Listed by: ACTIVE ADULT PROPERTIES INC. - New
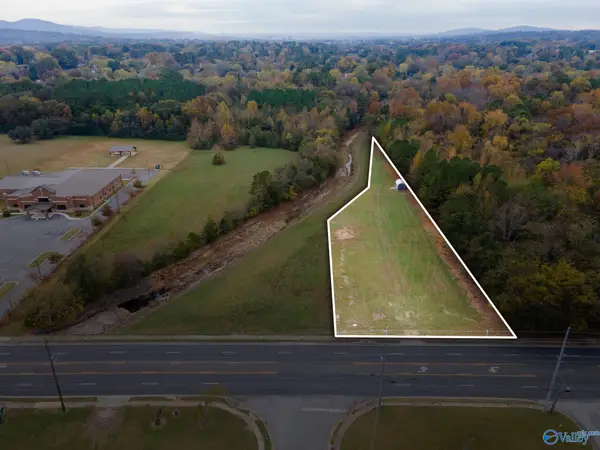 $155,000Active1.2 Acres
2195 Winchester Road Nw, HUNTSVILLE, AL 35810
MLS# 21933998Listed by: MATT CURTIS REAL ESTATE, INC. - New
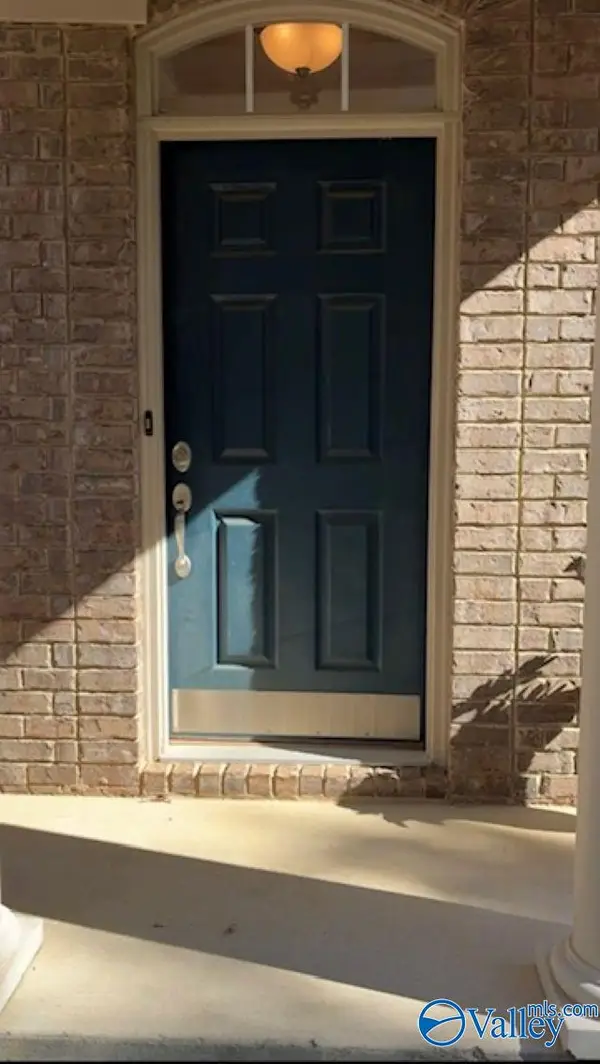 $284,900Active2 beds 2 baths1,465 sq. ft.
1826 Rushing Wood Drive, MADISON, AL 35757
MLS# 21933999Listed by: ESSENTIAL REAL ESTATE-MADISON - New
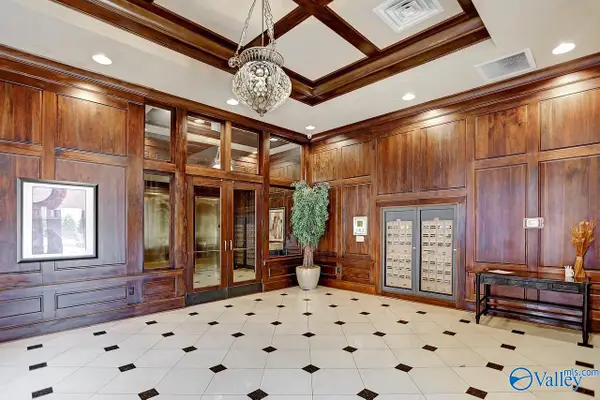 $339,900Active1 beds 2 baths1,267 sq. ft.
445 Providence Main Street #416, HUNTSVILLE, AL 35806
MLS# 21933971Listed by: CAPSTONE REALTY - New
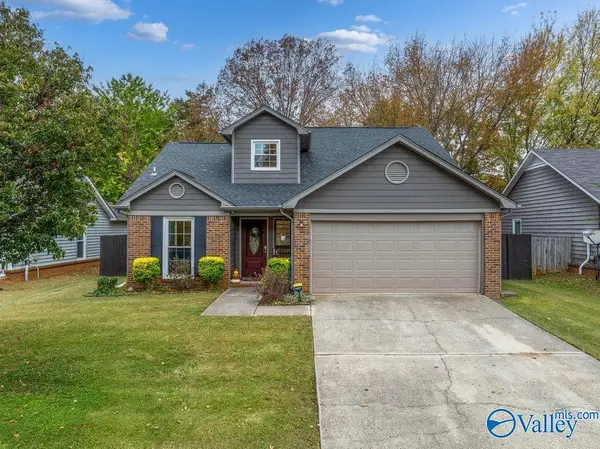 $255,000Active3 beds 2 baths1,351 sq. ft.
128 Hollington Drive, HUNTSVILLE, AL 35811
MLS# 21933974Listed by: SIMMONS COMPANY - New
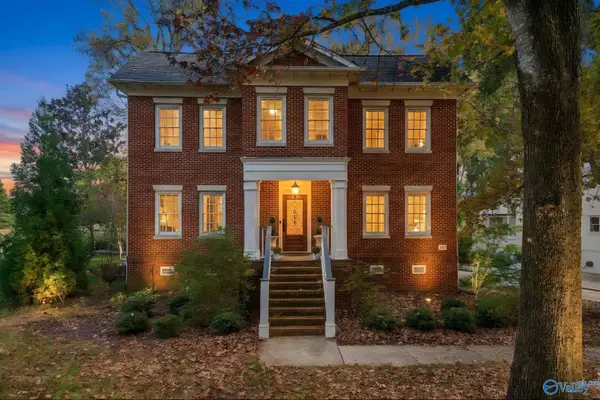 $650,000Active4 beds 4 baths3,854 sq. ft.
2737 Tammerack Lane Se, OWENS CROSS ROADS, AL 35763
MLS# 21933976Listed by: MATT CURTIS REAL ESTATE, INC. - New
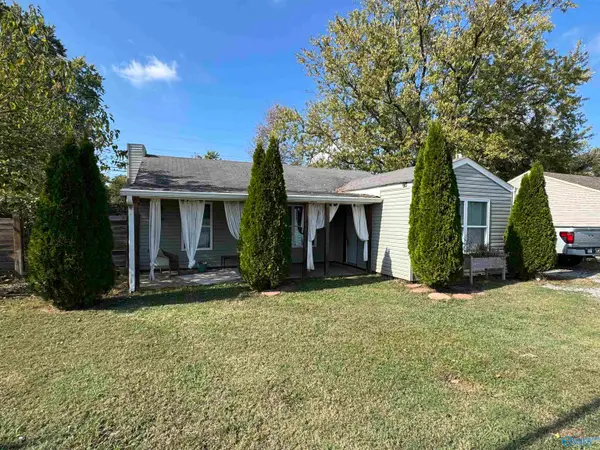 $147,000Active2 beds 2 baths972 sq. ft.
709 Triana Blvd Nw, HUNTSVILLE, AL 35805
MLS# 21933977Listed by: SOUTHLAND REALTY & AUCTION LLC - New
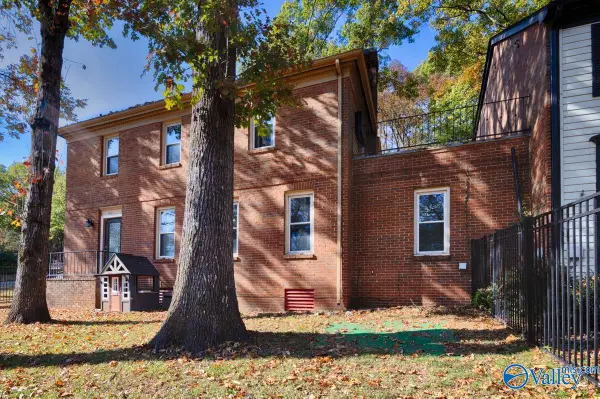 $315,000Active3 beds 3 baths2,082 sq. ft.
2213 Toll Gate Road, HUNTSVILLE, AL 35801
MLS# 21933983Listed by: CAPSTONE REALTY LLC HUNTSVILLE - New
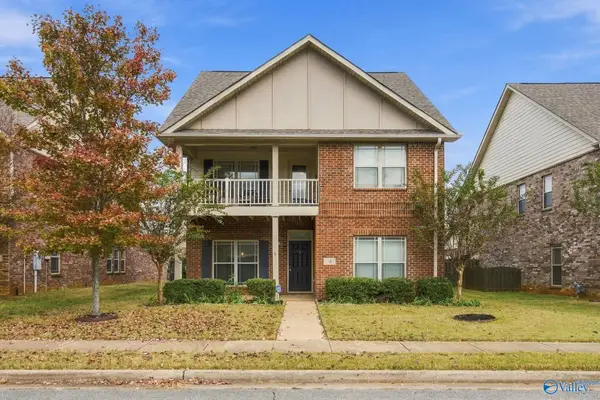 $429,000Active4 beds 3 baths2,824 sq. ft.
9 Sudworth Drive Sw, HUNTSVILLE, AL 35824
MLS# 21933964Listed by: MATT CURTIS REAL ESTATE, INC.


Protect your home and budget from life's surprises with an Assurant Home Warranty, backed by a partner that supports you through every step of homeownership. Explore Plans.
© 2026 Better Homes and Gardens Real Estate LLC. An Anywhere Real Estate company. All rights reserved. Better Homes and Gardens® Real Estate is a registered trademark owned by Meredith Operations Corporation, licensed to Better Homes and Gardens Real Estate LLC and used with permission. Better Homes and Gardens Real Estate LLC fully supports the principles of the Fair Housing Act and the Equal Opportunity Act. Listing information is deemed reliable but is not guaranteed accurate.
Each office is independently owned and operated.
Any services or products provided by third parties are not provided by, affiliated with or related to Better Homes and Gardens Real Estate LLC, or its affiliated companies.