
1826 Rushing Wood Drive, Madison, AL 35757
Local realty services provided by:Better Homes and Gardens Real Estate Southern Premiere
1826 Rushing Wood Drive,Madison, AL 35757
$284,900
- 2 Beds
- 2 Baths
- 1,465 sq. ft.
- Townhouse
- Active
Office: essential real estate-madison
MLS#:21933999
Source:AL_NALMLS
Price summary
- Price:$284,900
- Price per sq. ft.:$194.47
About this home
Investor opportunity in Madison’s desirable Woodmill Trace community! This tenant-occupied, full-brick, single-level end-unit townhome offers 2 bedrooms, 2 baths, and approximately 1,465 sq. ft. Features include an open floor plan, vaulted ceilings, wood flooring, wood-burning fireplace, private fenced patio, and detached 2-car garage. Community amenities include a pool, clubhouse, fitness center, and lawn maintenance. Conveniently located off Hwy 72 near Huntsville, Redstone Arsenal, shopping, and dining. Great opportunity to add a tenant-occupied property to your investment portfolio!
Contact an agent
Home facts
- Year built:2009
- Listing ID #:21933999
- Added:1 day(s) ago
- Updated:November 13, 2026 at 06:51 PM
Rooms and interior
- Bedrooms:2
- Total bathrooms:2
- Full bathrooms:2
- Kitchen Description:Dishwasher, Disposal, Microwave
- Living area:1,465 sq. ft.
Heating and cooling
- Cooling:Central Air
- Heating:Electric
- Central air:Yes
Structure and exterior
- Year built:2009
- Building area:1,465 sq. ft.
- Lot area:0.08 Acres
- Architectural Style:Ranch
- Construction Materials:Brick
- Foundation Description:Slab
Schools
- High school:COLUMBIA HIGH
- Middle school:WILLIAMS
- Elementary school:PROVIDENCE ELEMENTARY
Utilities
- Sewer:Public Sewer
Finances and disclosures
- Price:$284,900
- Price per sq. ft.:$194.47
Features and amenities
- Appliances:Dishwasher, Disposal, Dryer, Washer
- Laundry features:Dryer, Washer
- Amenities:Clubhouse, Pool
- Pool features:Pool
Parking
- Parking description:Detached, Garage

New listings near 1826 Rushing Wood Drive
- New
 $415,000Active4 beds 3 baths2,199 sq. ft.
122 Meadowglade Lane, MADISON, AL 35758
MLS# 21933970Listed by: MATT CURTIS REAL ESTATE, INC. - New
 $310,000Active3 beds 2 baths1,776 sq. ft.
120 Calpurnia Court, MADISON, AL 35756
MLS# 21933948Listed by: GUARDIAN REAL ESTATE GROUP - New
 $315,000Active3 beds 2 baths1,985 sq. ft.
709 Larry Drive, MADISON, AL 35758
MLS# 21933943Listed by: PARKLAND REAL ESTATE - New
 $265,000Active3 beds 2 baths1,372 sq. ft.
125 Meadow Drive, MADISON, AL 35758
MLS# 21933944Listed by: CAPSTONE REALTY LLC HUNTSVILLE - New
 $300,000Active3 beds 2 baths1,613 sq. ft.
124 Imogene Way, MADISON, AL 35758
MLS# 21933268Listed by: ROSENBLUM REALTY, INC. - New
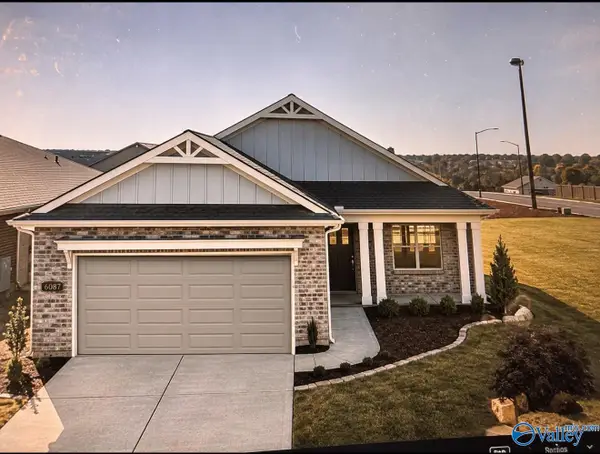 $343,650Active4 beds 2 baths2,043 sq. ft.
103 Equality Court, MADISON, AL 35756
MLS# 21933733Listed by: BRELAND HOMES LLC - Open Sun, 3 to 5pmNew
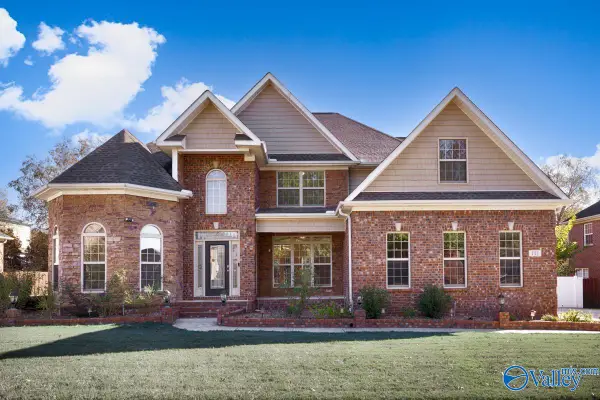 $550,000Active5 beds 4 baths3,200 sq. ft.
111 Morning Vista Drive, MADISON, AL 35758
MLS# 21933724Listed by: RE/MAX TODAY - Open Sun, 3 to 5pmNew
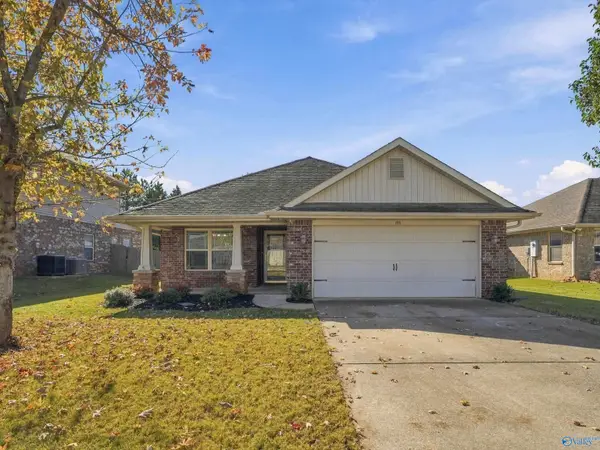 $310,000Active3 beds 2 baths1,658 sq. ft.
105 Middlewich Drive, MADISON, AL 35756
MLS# 21933700Listed by: KW HUNTSVILLE - New
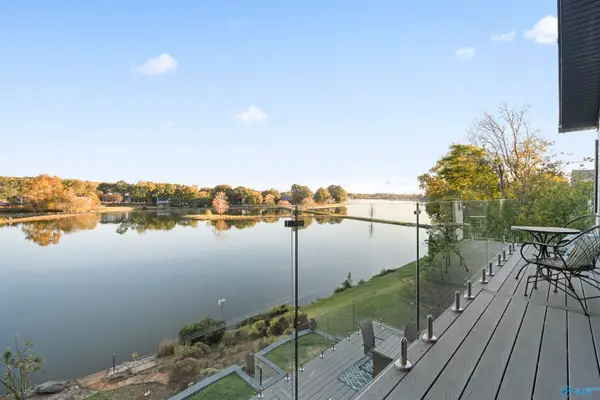 $1,750,000Active5 beds 6 baths5,236 sq. ft.
109 Lake Shore Drive, MADISON, AL 35758
MLS# 21933689Listed by: CARRIE BLAIR


Protect your home and budget from life's surprises with an Assurant Home Warranty, backed by a partner that supports you through every step of homeownership. Explore Plans.
© 2026 Better Homes and Gardens Real Estate LLC. An Anywhere Real Estate company. All rights reserved. Better Homes and Gardens® Real Estate is a registered trademark owned by Meredith Operations Corporation, licensed to Better Homes and Gardens Real Estate LLC and used with permission. Better Homes and Gardens Real Estate LLC fully supports the principles of the Fair Housing Act and the Equal Opportunity Act. Listing information is deemed reliable but is not guaranteed accurate.
Each office is independently owned and operated.
Any services or products provided by third parties are not provided by, affiliated with or related to Better Homes and Gardens Real Estate LLC, or its affiliated companies.