
5716 Tannahill Circle Se, Huntsville, AL 35802
Local realty services provided by:Better Homes and Gardens Real Estate Southern Premiere
5716 Tannahill Circle Se,Huntsville, AL 35802
$735,000
- 5 Beds
- 5 Baths
- 4,856 sq. ft.
- Single family
- Active
Office: averbuch realty downtown
MLS#:21933916
Source:AL_NALMLS
Price summary
- Price:$735,000
- Price per sq. ft.:$151.36
About this home
First time on the market! This 1 owner home offers 5 BR & 5 BA! If you are looking for a gem to renovate this may be your chance.The .73/ acre lot allows family fun with large wraparound porch giving you a great perch to take in the fall/winter views.The large footprint of 4856 SF has expansive SF with another 1400 SF of unfinished basement to finish out if needed. The eat in kitchen has a large footprint along with a laundry room & pantry space. The kitchens original dumbwaiter is in tact & connects to 2nd entertainment kitchen in day basement. This is is a mid century home thats a time capsule & is sure to please the nostalgic remodeler that wants to live in a top location. Roof is NEW!
Contact an agent
Home facts
- Year built:1970
- Subdivision & Development:JONES VALLEY ESTATES
- Listing ID #:21933916
- Added:1 day(s) ago
- Updated:November 13, 2026 at 09:55 PM
Rooms and interior
- Bedrooms:5
- Total bathrooms:5
- Full bathrooms:3
- Half bathrooms:1
- Rooms Total:14
- Kitchen Description:Refrigerator
- Living area:4,856 sq. ft.
Structure and exterior
- Year built:1970
- Building area:4,856 sq. ft.
- Lot area:0.73 Acres
- Construction Materials:Frame, Stone, Wood
- Exterior Features:Covered, Deck, Patio, Porch
Schools
- High school:HUNTSVILLE
- Middle school:HUNTSVILLE
- Elementary school:JONES VALLEY
Utilities
- Sewer:Public Sewer
Finances and disclosures
- Price:$735,000
- Price per sq. ft.:$151.36
Features and amenities
- Appliances:Refrigerator
Parking
- Parking description:Concrete, Driveway

New listings near 5716 Tannahill Circle Se
- New
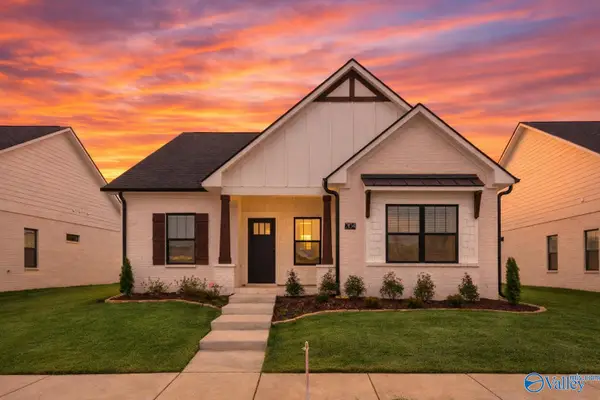 $409,900Active3 beds 3 baths1,786 sq. ft.
2109 Kanteen Street, HUNTSVILLE, AL 35811
MLS# 21933926Listed by: CAPSTONE REALTY LLC HUNTSVILLE - New
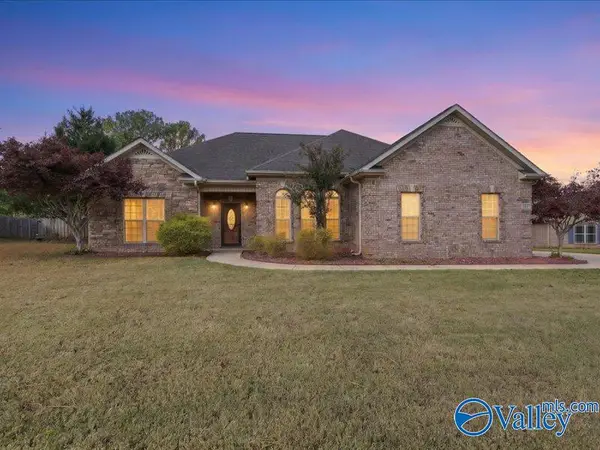 $385,000Active3 beds 2 baths2,031 sq. ft.
137 Rick Turner, HUNTSVILLE, AL 35811
MLS# 21934013Listed by: WEICHERT REALTORS-THE SP PLCE - New
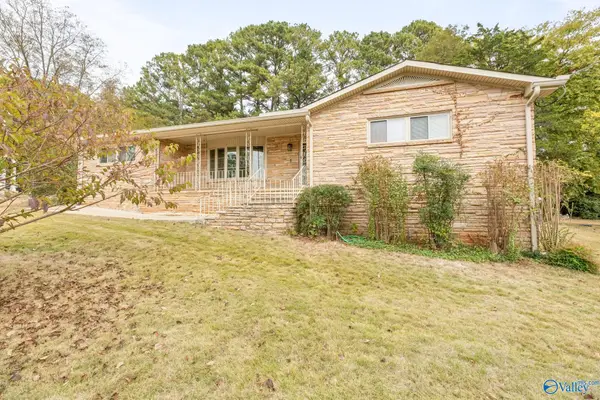 $289,900Active4 beds 3 baths3,616 sq. ft.
1004 Woodall Lane, HUNTSVILLE, AL 35816
MLS# 21933997Listed by: ACTIVE ADULT PROPERTIES INC. - New
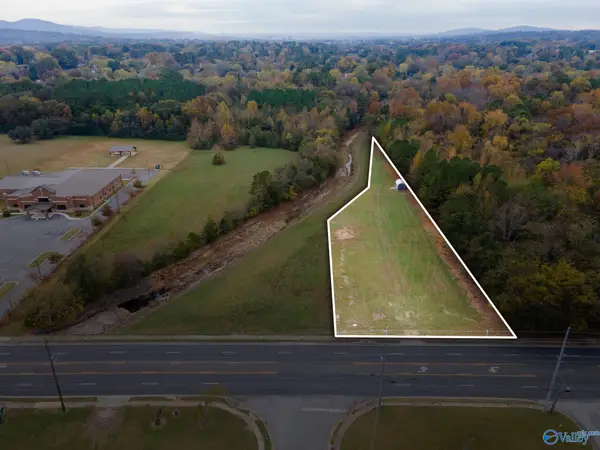 $155,000Active1.2 Acres
2195 Winchester Road Nw, HUNTSVILLE, AL 35810
MLS# 21933998Listed by: MATT CURTIS REAL ESTATE, INC. - New
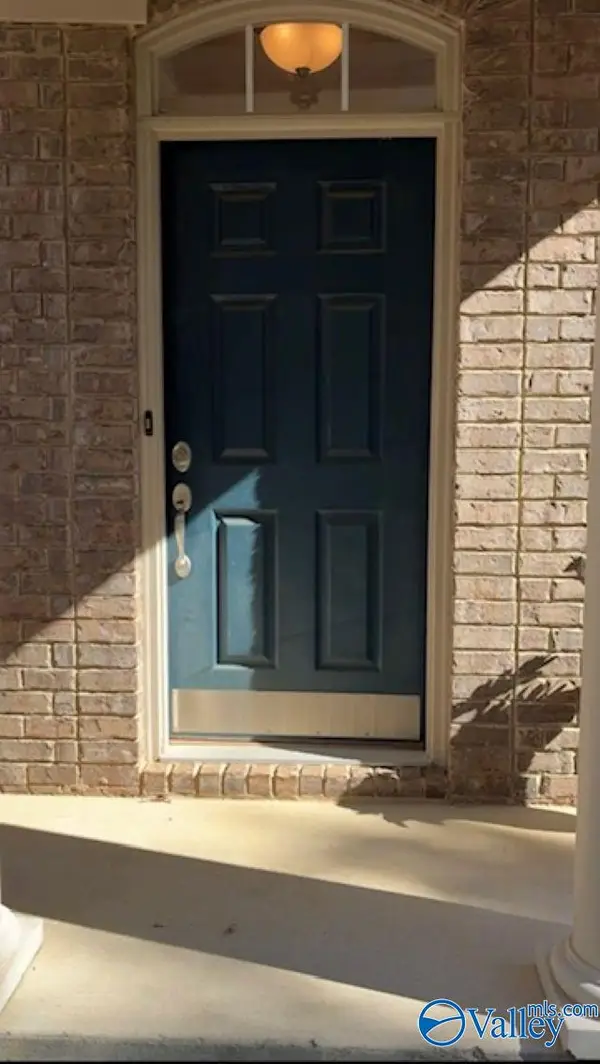 $284,900Active2 beds 2 baths1,465 sq. ft.
1826 Rushing Wood Drive, MADISON, AL 35757
MLS# 21933999Listed by: ESSENTIAL REAL ESTATE-MADISON - New
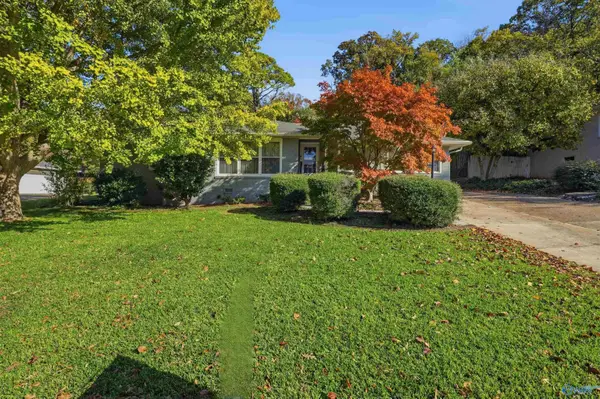 $370,000Active3 beds 3 baths2,230 sq. ft.
714 Stanhope Drive, HUNTSVILLE, AL 35801
MLS# 21933991Listed by: RE/MAX TODAY - New
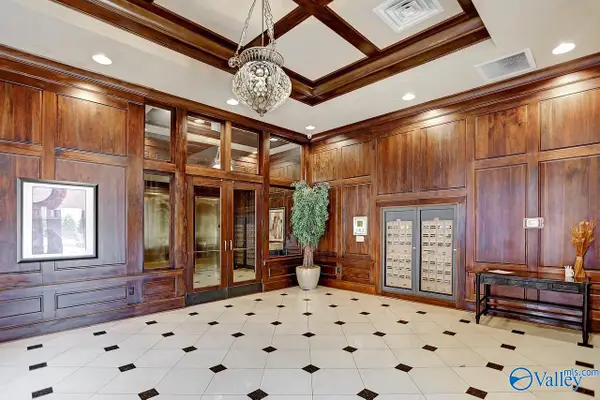 $339,900Active1 beds 2 baths1,267 sq. ft.
445 Providence Main Street #416, HUNTSVILLE, AL 35806
MLS# 21933971Listed by: CAPSTONE REALTY - New
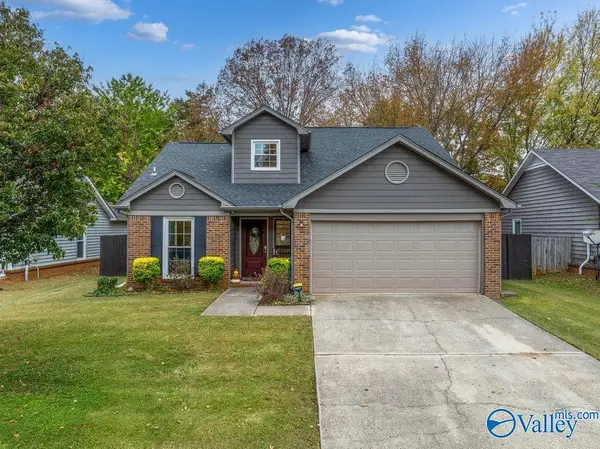 $255,000Active3 beds 2 baths1,351 sq. ft.
128 Hollington Drive, HUNTSVILLE, AL 35811
MLS# 21933974Listed by: SIMMONS COMPANY - New
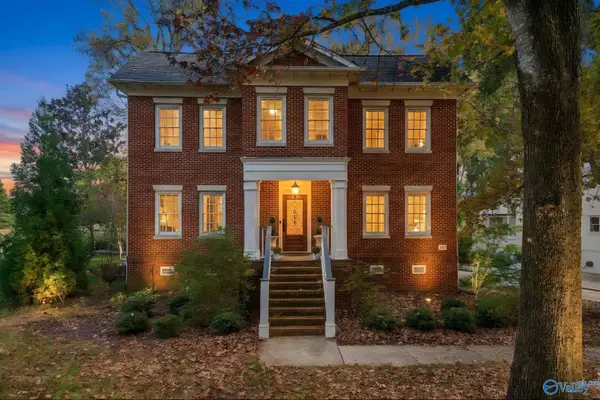 $650,000Active4 beds 4 baths3,854 sq. ft.
2737 Tammerack Lane Se, OWENS CROSS ROADS, AL 35763
MLS# 21933976Listed by: MATT CURTIS REAL ESTATE, INC. - New
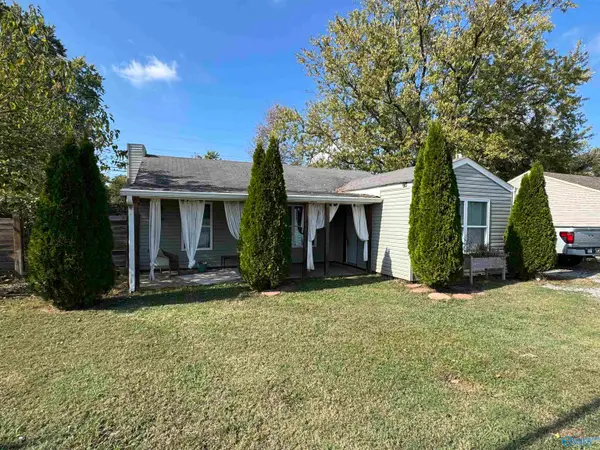 $147,000Active2 beds 2 baths972 sq. ft.
709 Triana Blvd Nw, HUNTSVILLE, AL 35805
MLS# 21933977Listed by: SOUTHLAND REALTY & AUCTION LLC


Protect your home and budget from life's surprises with an Assurant Home Warranty, backed by a partner that supports you through every step of homeownership. Explore Plans.
© 2026 Better Homes and Gardens Real Estate LLC. An Anywhere Real Estate company. All rights reserved. Better Homes and Gardens® Real Estate is a registered trademark owned by Meredith Operations Corporation, licensed to Better Homes and Gardens Real Estate LLC and used with permission. Better Homes and Gardens Real Estate LLC fully supports the principles of the Fair Housing Act and the Equal Opportunity Act. Listing information is deemed reliable but is not guaranteed accurate.
Each office is independently owned and operated.
Any services or products provided by third parties are not provided by, affiliated with or related to Better Homes and Gardens Real Estate LLC, or its affiliated companies.