
7806 Tea Garden Road, Huntsville, AL 35802
Local realty services provided by:Better Homes and Gardens Real Estate Southern Premiere
7806 Tea Garden Road,Huntsville, AL 35802
$650,000
- 4 Beds
- 3 Baths
- 2,931 sq. ft.
- Single family
- Active
Listed by: pranteek patnaik
Office: keller williams horizon
MLS#:21932441
Source:AL_NALMLS
Price summary
- Price:$650,000
- Price per sq. ft.:$221.77
About this home
Rare opportunity to purchase a fully renovated 4BR 3BA luxury craftsman split level home in the heart of south Huntsville's Double Tree Subdivision. Property offers a formal dining area, kitchen with oversized island, double wall ovens, 6 eye gas cook top fit for a chef & quartz countertops. Step down into the family & den areas that are split by a beautiful 2-sided natural gas fireplace. 1 BR & ¾ BA down & 3 BR/2 Full BA up. Master bedroom offers an ensuite glamor bathroom with standalone tub & custom tile shower. Step out & enjoy the covered 12x24 back porch that leads to a large private back yard. Easy access to major throughfares, restaurants & shops.
Contact an agent
Home facts
- Year built:1972
- Subdivision & Development:Double Tree
- Listing ID #:21932441
- Added:1 day(s) ago
- Updated:October 23, 2026 at 06:51 PM
Rooms and interior
- Bedrooms:4
- Total bathrooms:3
- Full bathrooms:2
- Rooms Total:11
- Kitchen Description:Dishwasher, Double Oven, Gas Cooktop, Microwave
- Basement Description:Crawl Space
- Living area:2,931 sq. ft.
Heating and cooling
- Cooling:Central Air
- Heating:Central Heater
- Central air:Yes
Structure and exterior
- Year built:1972
- Building area:2,931 sq. ft.
- Architectural Style:Multi/Split
- Construction Materials:Wood
- Foundation Description:Crawl Space
- Levels:Multi-Level
Schools
- High school:Grissom High School
- Middle school:Mountain Gap
- Elementary school:Weatherly Heights
Utilities
- Water:Public
- Sewer:Public Sewer
Finances and disclosures
- Price:$650,000
- Price per sq. ft.:$221.77
Features and amenities
- Appliances:Dishwasher, Double Oven, Microwave
Parking
- Parking description:On Street

New listings near 7806 Tea Garden Road
- New
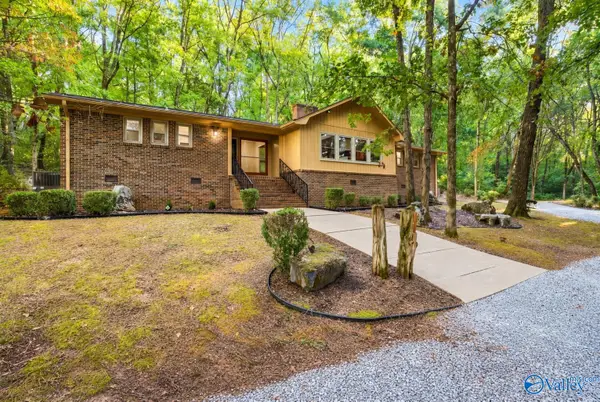 $330,000Active3 beds 2 baths2,082 sq. ft.
5808 Columbian Lane Ne, Huntsville, AL 35811
MLS# 21932448Listed by: KENDALL JAMES REALTY - New
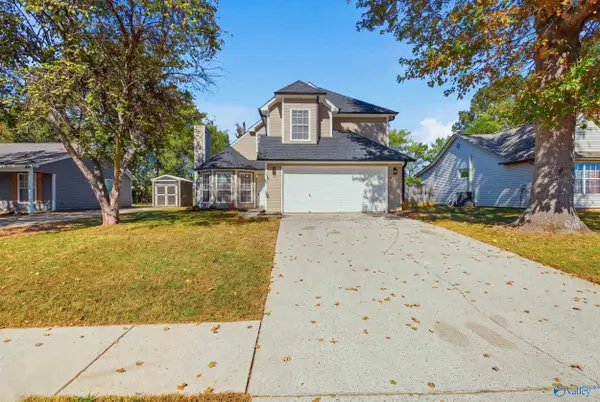 $289,900Active3 beds 3 baths1,751 sq. ft.
2606 SW Clovis Road, Huntsville, AL 35803
MLS# 21932438Listed by: NORLUXE REALTY HUNTSVILLE - New
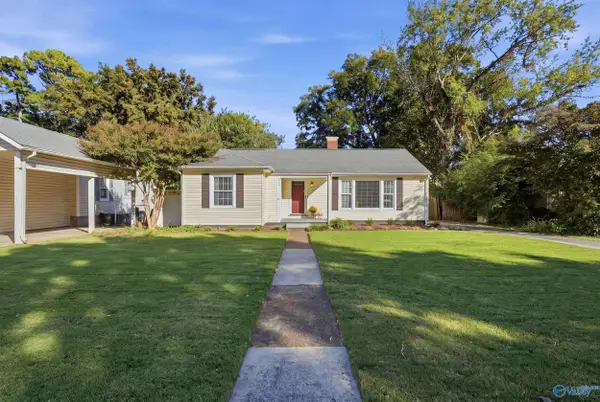 $420,000Active3 beds 2 baths1,721 sq. ft.
2315 Gallatin Street, Huntsville, AL 35801
MLS# 21932442Listed by: CAPSTONE REALTY LLC HUNTSVILLE - New
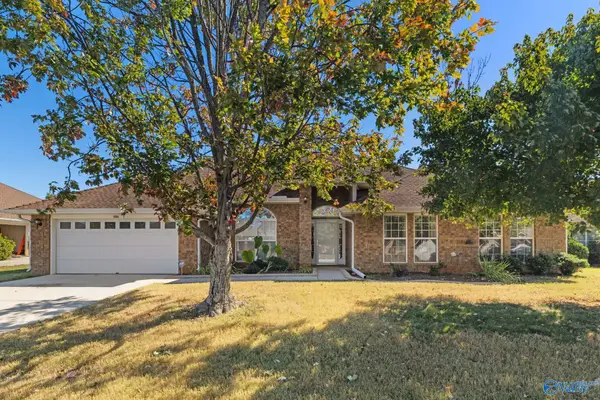 $399,900Active4 beds 3 baths2,927 sq. ft.
506 Summer Cove Circle Nw, Madison, AL 35757
MLS# 21932431Listed by: LEADING EDGE, R.E. GROUP - New
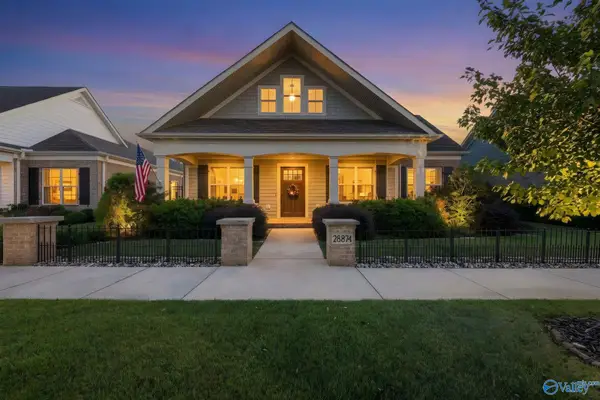 $599,000Active4 beds 2 baths2,615 sq. ft.
28874 Bungalow Lane Nw, Madison, AL 35756
MLS# 21932406Listed by: MATT CURTIS REAL ESTATE, INC. - New
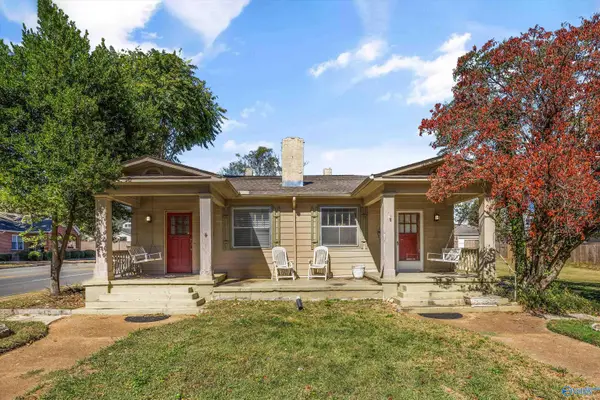 $535,000Active-- beds -- baths2,545 sq. ft.
1001/1003 Locust Avenue, Huntsville, AL 35801
MLS# 21932412Listed by: KELLER WILLIAMS HORIZON - New
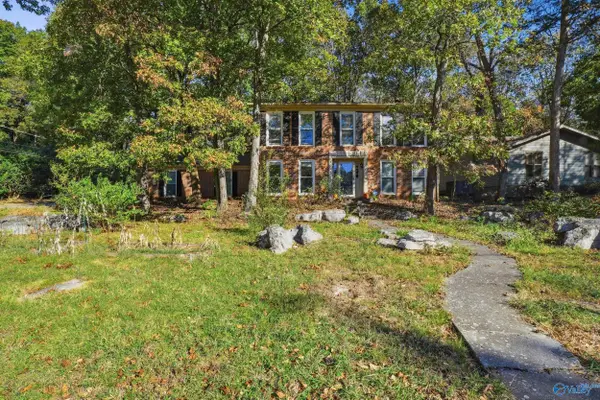 $400,000Active4 beds 3 baths2,491 sq. ft.
712 Bluewood Drive, Huntsville, AL 35802
MLS# 21932413Listed by: BRICKDRIVEN REALTY MADISON - New
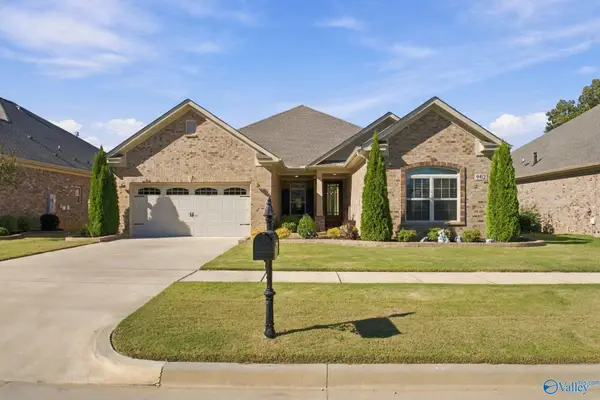 $469,900Active3 beds 3 baths2,490 sq. ft.
9412 Crysillas Drive, Madison, AL 35757
MLS# 21932414Listed by: MORGAN REAL ESTATE, LLC - New
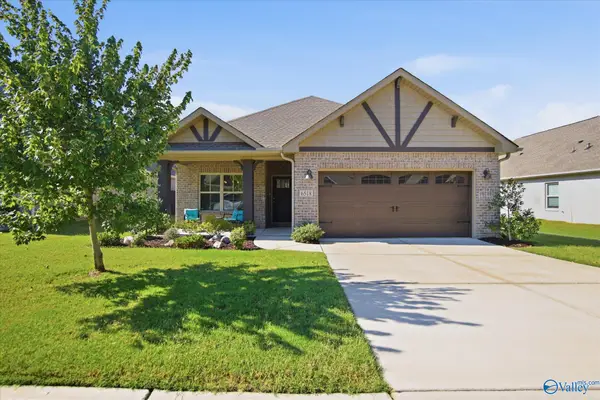 $369,000Active3 beds 2 baths1,660 sq. ft.
6518 Oak Meadow Drive, Owens Cross Roads, AL 35763
MLS# 21932402Listed by: REDFIN CORPORATION


Protect your home and budget from life's surprises with an Assurant Home Warranty, backed by a partner that supports you through every step of homeownership. Explore Plans.
© 2026 Better Homes and Gardens Real Estate LLC. An Anywhere Real Estate company. All rights reserved. Better Homes and Gardens® Real Estate is a registered trademark owned by Meredith Operations Corporation, licensed to Better Homes and Gardens Real Estate LLC and used with permission. Better Homes and Gardens Real Estate LLC fully supports the principles of the Fair Housing Act and the Equal Opportunity Act. Listing information is deemed reliable but is not guaranteed accurate.
Each office is independently owned and operated.
Any services or products provided by third parties are not provided by, affiliated with or related to Better Homes and Gardens Real Estate LLC, or its affiliated companies.