
8825 Tacoma Trail Se, Huntsville, AL 35803
Local realty services provided by:Better Homes and Gardens Real Estate Southern Premiere
Listed by: allison click
Office: leading edge, r.e. group
MLS#:21923170
Source:AL_NALMLS
Price summary
- Price:$259,725
- Price per sq. ft.:$168.54
About this home
Beautifully updated 3BR/2.5BA townhome in desirable Cumberland Trace Estates! Ideally located off Bailey Cove Rd near Weatherly Rd, this low maintenance home backs to Valley Hill Golf Course and has no HOA! The spacious floor plan features updated flooring, granite countertops, a cozy gas fireplace, and a 2 car garage connected by a private courtyard patio. Whether you're a first time homebuyer, investor, or someone looking to downsize without sacrificing convenience, this home checks all the boxes. Located in a desirable school zone with easy access to shopping, dining, parks, and Redstone Arsenal.
Contact an agent
Home facts
- Year built:1981
- Subdivision & Development:Cumberland Trace Estates
- Listing ID #:21923170
- Added:90 day(s) ago
- Updated:October 08, 2026 at 02:43 PM
Rooms and interior
- Bedrooms:3
- Total bathrooms:3
- Full bathrooms:1
- Half bathrooms:1
- Rooms Total:8
- Kitchen Description:Dishwasher, Microwave, Range, Refrigerator
- Living area:1,541 sq. ft.
Heating and cooling
- Cooling:Central Air
- Heating:Central Heater
- Central air:Yes
Structure and exterior
- Year built:1981
- Building area:1,541 sq. ft.
- Construction Materials:Brick
- Exterior Features:Curb/Gutters, Front Porch, Patio, Sidewalks
- Foundation Description:Slab
- Levels:2 Story
Schools
- High school:Grissom High School
- Middle school:Mountain Gap
- Elementary school:Weatherly Heights
Utilities
- Water:Public
- Sewer:Public Sewer
Finances and disclosures
- Price:$259,725
- Price per sq. ft.:$168.54
Features and amenities
- Appliances:Dishwasher, Microwave, Range, Refrigerator
- Laundry features:Dryer
Parking
- Parking description:Driveway-Concrete, Garage Faces Rear

New listings near 8825 Tacoma Trail Se
- New
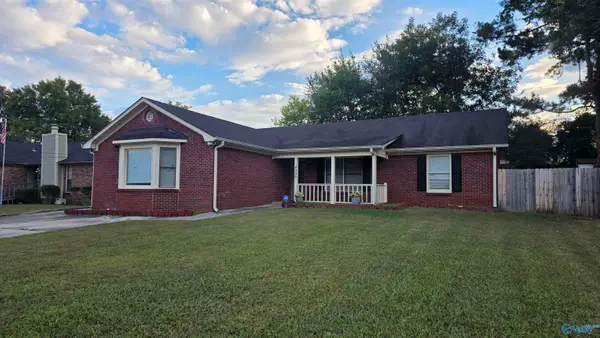 $216,990Active3 beds 2 baths1,990 sq. ft.
4039 Knollbrook Drive Nw, Huntsville, AL 35810
MLS# 21931194Listed by: EXP REALTY LLC - New
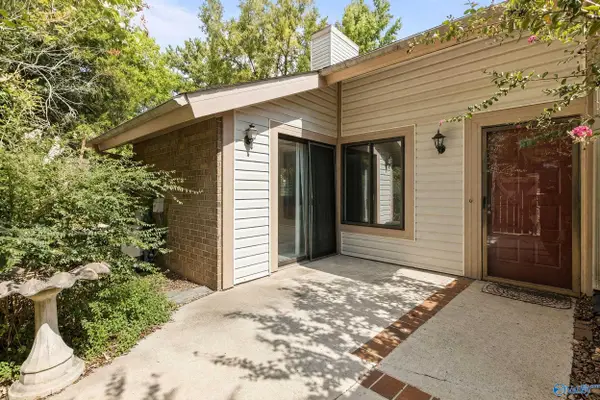 $159,000Active2 beds 2 baths1,338 sq. ft.
1324 Julia Street, Huntsville, AL 35816
MLS# 21931186Listed by: INTOWN PARTNERS - New
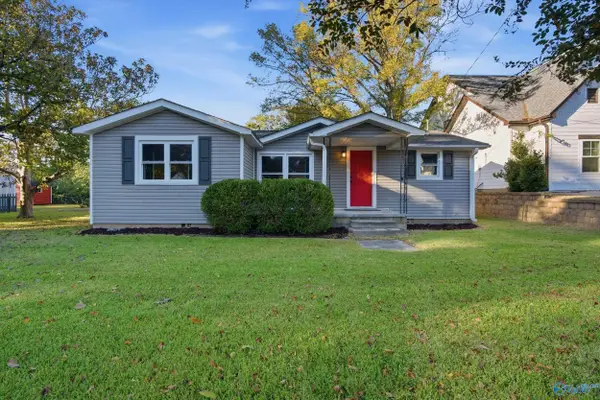 $250,000Active3 beds 2 baths1,103 sq. ft.
1111 Stevens Avenue, Huntsville, AL 35801
MLS# 21931183Listed by: CRUE REALTY - Open Sun, 6 to 8pmNew
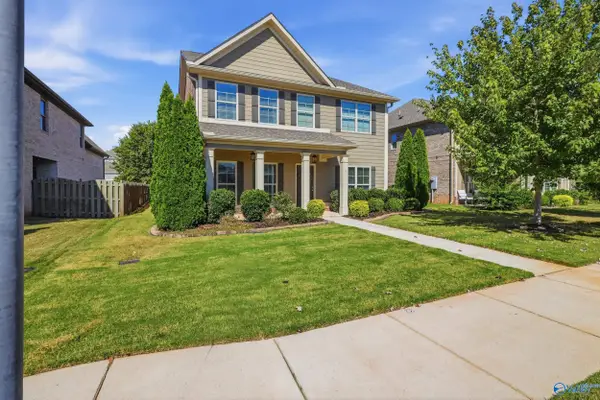 $444,900Active5 beds 3 baths2,686 sq. ft.
9 Patana Lane Sw, Huntsville, AL 35824
MLS# 21930992Listed by: NORLUXE REALTY HUNTSVILLE - New
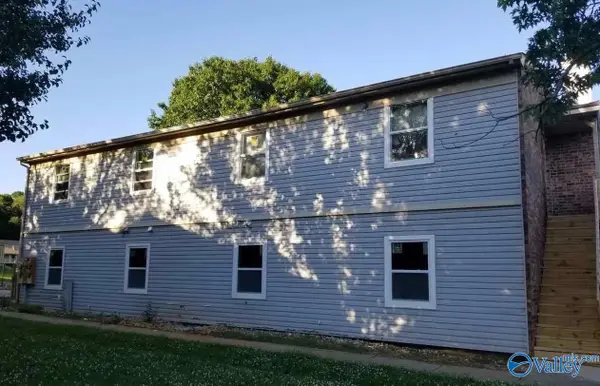 $395,000Active-- beds -- baths4,048 sq. ft.
4918 Cotton Row #A-D, Huntsville, AL 35816
MLS# 21931170Listed by: HOLLOWAY & ASSOCIATES - New
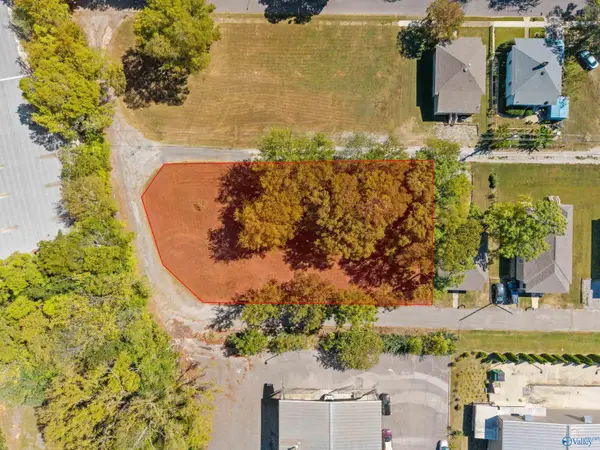 $69,900Active0 Acres
2118 Front Street Ne, Huntsville, AL 35811
MLS# 21931159Listed by: CAPSTONE REALTY LLC HUNTSVILLE - New
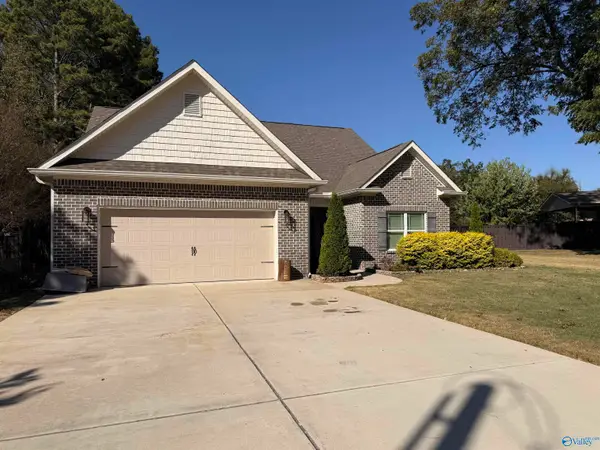 $534,900Active4 beds 3 baths2,525 sq. ft.
4903 Iona Street, Huntsville, AL 35811
MLS# 21931161Listed by: ESSENTIAL REAL ESTATE-MADISON - New
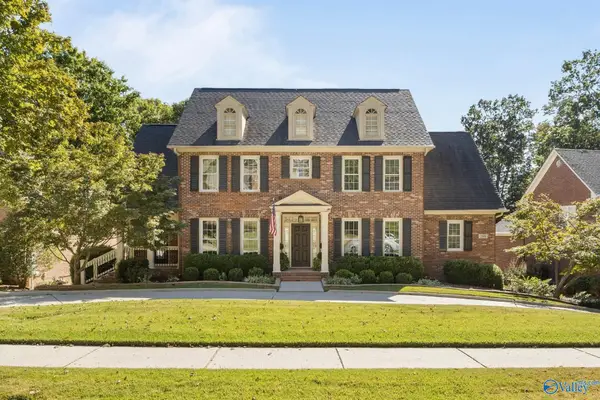 $849,900Active6 beds 6 baths4,626 sq. ft.
2911 Hampton Cove Way, Hampton Cove, AL 35763
MLS# 21931162Listed by: VAN VALKENBURGH & WILKINSON PR - New
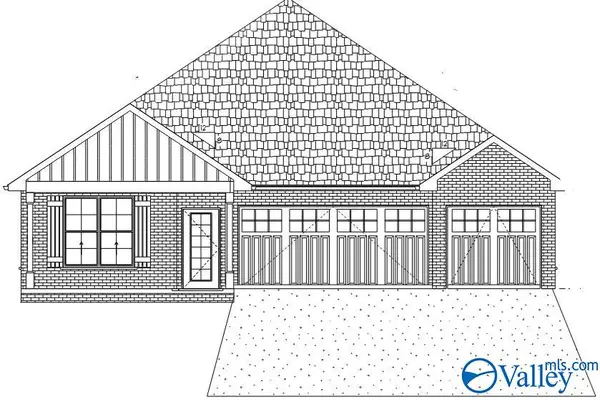 $450,000Active4 beds 3 baths2,080 sq. ft.
2109 14th Street Sw, Huntsville, AL 35805
MLS# 21931152Listed by: KENDALL JAMES REALTY - Open Sun, 7 to 9pmNew
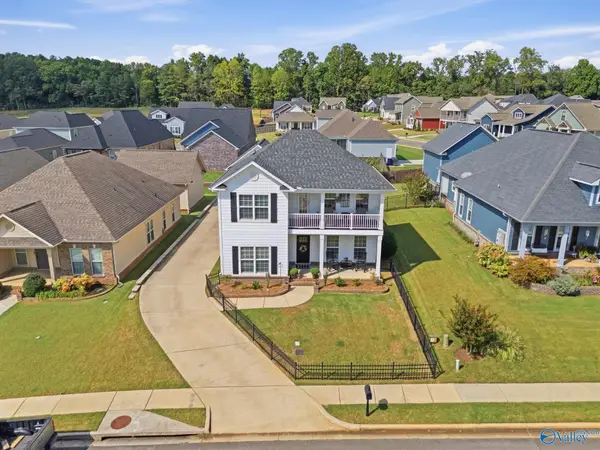 $469,900Active5 beds 3 baths2,487 sq. ft.
6433 Midtowne Lane Nw, Huntsville, AL 35806
MLS# 21931143Listed by: A.H. SOTHEBYS INT. REALTY


Protect your home and budget from life's surprises with an Assurant Home Warranty, backed by a partner that supports you through every step of homeownership. Explore Plans.
© 2026 Better Homes and Gardens Real Estate LLC. An Anywhere Real Estate company. All rights reserved. Better Homes and Gardens® Real Estate is a registered trademark owned by Meredith Operations Corporation, licensed to Better Homes and Gardens Real Estate LLC and used with permission. Better Homes and Gardens Real Estate LLC fully supports the principles of the Fair Housing Act and the Equal Opportunity Act. Listing information is deemed reliable but is not guaranteed accurate.
Each office is independently owned and operated.
Any services or products provided by third parties are not provided by, affiliated with or related to Better Homes and Gardens Real Estate LLC, or its affiliated companies.