
9883 Willow Cove Road Se, Huntsville, AL 35802
Local realty services provided by:Better Homes and Gardens Real Estate Southern Premiere
9883 Willow Cove Road Se,Huntsville, AL 35802
$475,000
- 4 Beds
- 3 Baths
- 2,682 sq. ft.
- Single family
- Active
Upcoming open houses
- Fri, Aug 1409:00 pm - 11:00 pm
- Sun, Aug 1607:00 pm - 09:00 pm
Listed by: jamie myers
Office: capstone realty llc. huntsville
MLS#:21925968
Source:AL_NALMLS
Price summary
- Price:$475,000
- Price per sq. ft.:$177.11
About this home
Open house Friday 8/14 4-6pm and Sunday 8/16 2-4pm! Beautifully updated 2-story home offering spacious living areas and plenty of flexibility. The main level features vaulted ceilings, skylights, two fireplaces, and a stylish kitchen that opens to the living space. The primary suite includes a sitting area and spa-like bath with an oversized walk-in shower. Four bedrooms, a secondary living room, and an upstairs bonus room provide plenty of space for guests, work, or recreation. The oversized laundry room includes a sink. The heated and cooled garage has its own HVAC. Enjoy the privacy-fenced backyard, covered patio, and powered storage shed.
Contact an agent
Home facts
- Year built:1981
- Subdivision & Development:Cannstatt North
- Listing ID #:21925968
- Added:1 day(s) ago
- Updated:August 13, 2026 at 02:33 PM
Rooms and interior
- Bedrooms:4
- Total bathrooms:3
- Full bathrooms:2
- Half bathrooms:1
- Kitchen Description:Dishwasher, Microwave, Range
- Living area:2,682 sq. ft.
Heating and cooling
- Cooling:Central Air, Electric
- Heating:Central Heater, Electric
- Central air:Yes
Structure and exterior
- Year built:1981
- Building area:2,682 sq. ft.
- Exterior Features:Covered Porch, Front Porch
- Foundation Description:Slab
- Levels:2 Story
Schools
- High school:Grissom High School
- Middle school:Mountain Gap
- Elementary school:Weatherly Heights
Utilities
- Water:Public
- Sewer:Public Sewer
Finances and disclosures
- Price:$475,000
- Price per sq. ft.:$177.11
Features and amenities
- Appliances:Dishwasher, Microwave, Range
Parking
- Parking description:Driveway-Concrete, Garage Faces Front

New listings near 9883 Willow Cove Road Se
- Open Sun, 7 to 9pmNew
 $680,000Active5 beds 5 baths3,338 sq. ft.
315 Merrydale Drive, Huntsville, AL 35811
MLS# 21926137Listed by: MATT CURTIS REAL ESTATE, INC. - New
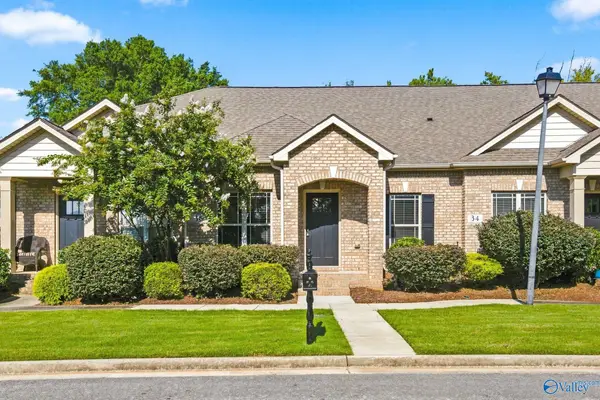 $305,000Active3 beds 2 baths1,569 sq. ft.
36 Cypress Point Drive, Huntsville, AL 35824
MLS# 21926161Listed by: MATT CURTIS REAL ESTATE, INC. - New
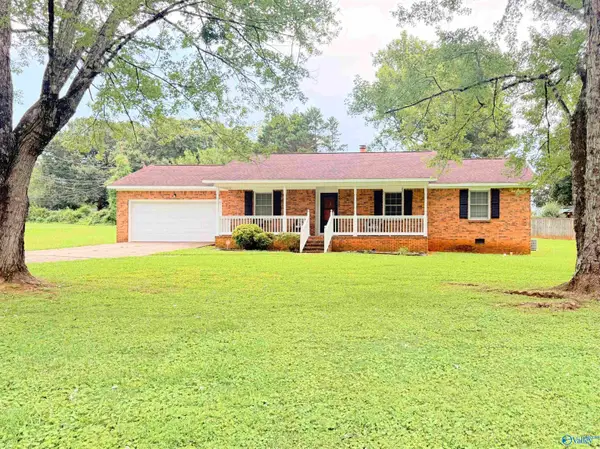 $207,000Active3 beds 2 baths1,397 sq. ft.
2010 Rosewood Drive Nw, Huntsville, AL 35810
MLS# 21926363Listed by: ONE KEY REALTY - New
 $175,000Active3 beds 2 baths1,295 sq. ft.
1009 Riverchase Drive Se, Huntsville, AL 35803
MLS# 21926364Listed by: ONE KEY REALTY - Open Sun, 7 to 9pmNew
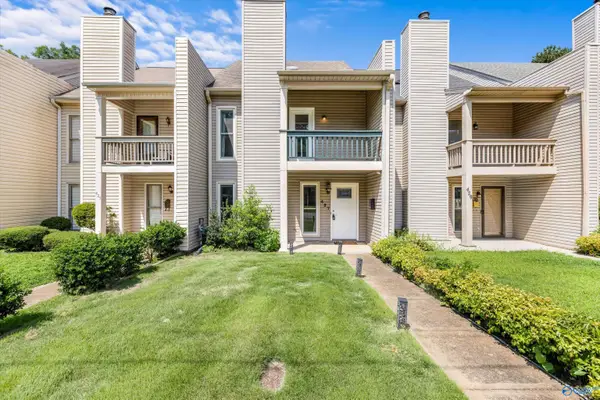 $325,000Active2 beds 3 baths1,895 sq. ft.
427 Russell Street Ne, Huntsville, AL 35801
MLS# 21926367Listed by: FENTRESS REAL ESTATE - New
 $865,000Active4 beds 4 baths3,737 sq. ft.
15 Taylors Brook Way Se, Gurley, AL 35748
MLS# 21926359Listed by: DOWN HOME REAL ESTATE - New
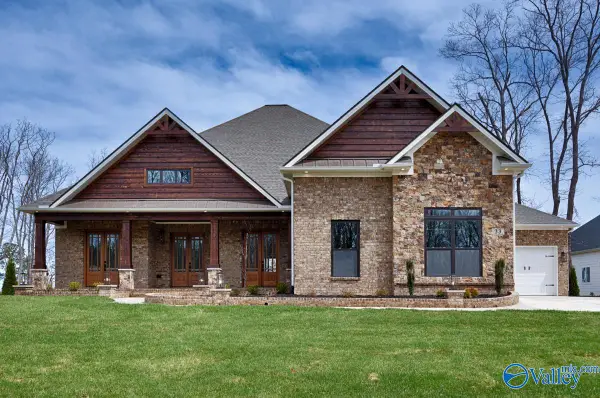 $899,900Active5 beds 6 baths4,453 sq. ft.
19 Bluff Creek Se, Huntsville, AL 35803
MLS# 21926345Listed by: GREEN MOUNTAIN REALTY - New
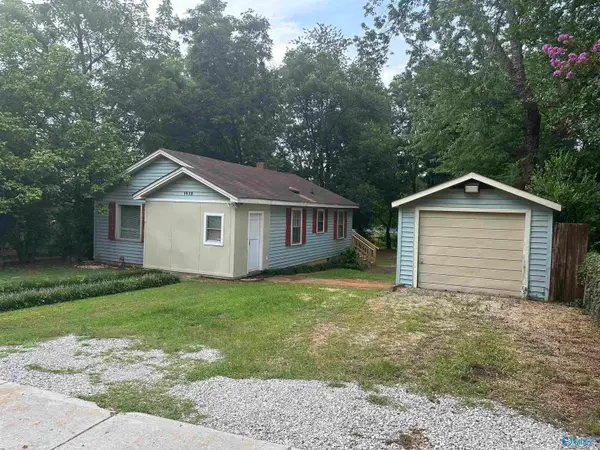 $204,900Active2 beds 1 baths934 sq. ft.
1513 Stevens Avenue, Huntsville, AL 35801
MLS# 21926351Listed by: REDSTONE REALTY SOLUTIONS-HSV - New
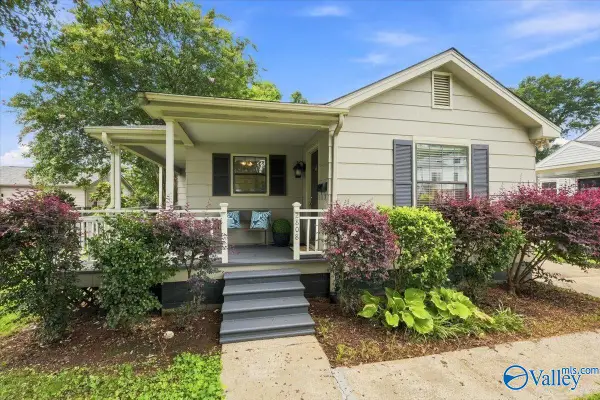 $315,000Active3 beds 2 baths1,366 sq. ft.
2808 Overton Road Sw, Huntsville, AL 35801
MLS# 21926342Listed by: RE/MAX ALLIANCE - New
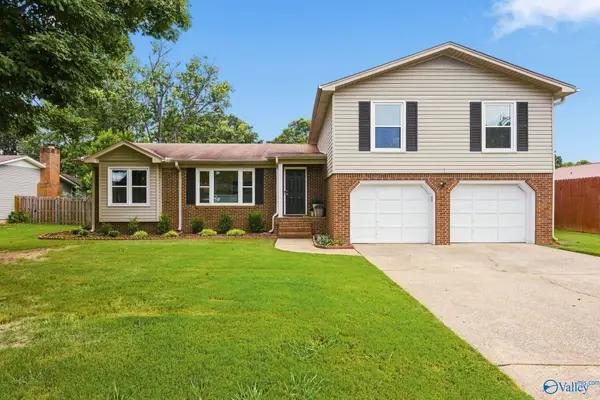 $349,000Active4 beds 2 baths2,080 sq. ft.
2107 Britain Avenue, Huntsville, AL 35803
MLS# 21926336Listed by: MORGAN REAL ESTATE, LLC


Protect your home and budget from life's surprises with an Assurant Home Warranty, backed by a partner that supports you through every step of homeownership. Explore Plans.
© 2026 Better Homes and Gardens Real Estate LLC. An Anywhere Real Estate company. All rights reserved. Better Homes and Gardens® Real Estate is a registered trademark owned by Meredith Operations Corporation, licensed to Better Homes and Gardens Real Estate LLC and used with permission. Better Homes and Gardens Real Estate LLC fully supports the principles of the Fair Housing Act and the Equal Opportunity Act. Listing information is deemed reliable but is not guaranteed accurate.
Each office is independently owned and operated.
Any services or products provided by third parties are not provided by, affiliated with or related to Better Homes and Gardens Real Estate LLC, or its affiliated companies.