
11480 Killarney Court, Irvington, AL 36544
Local realty services provided by:Better Homes and Gardens Real Estate Main Street Properties
11480 Killarney Court,Irvington, AL 36544
$349,999
- 3 Beds
- 4 Baths
- 1,949 sq. ft.
- Single family
- Active
Listed by: elizabeth offerle, ben duhon
Office: keller williams agc realty-daphne
MLS#:399757
Source:AL_BCAR
Price summary
- Price:$349,999
- Price per sq. ft.:$179.58
About this home
Welcome home to this immaculate, custom-built, one-owner residence offering exceptional quality, thoughtful design, and numerous recent upgrades. Perfectly situated on a quiet cul-de-sac, this move-in-ready home features 3 spacious bedrooms, each with its own private full bathroom, plus an additional half bath for guests.Step inside to a welcoming foyer that opens into a bright, open-concept living space with soaring ceilings, beautiful tile flooring throughout (no carpet), and abundant storage. The elegant dining room showcases crown molding and chair rail detailing, while the spacious living room features custom built-in bookcases and shelving surrounding a cozy fireplace with a gas starter.The updated kitchen is designed for both everyday living and entertaining, offering granite countertops, a center island, pantry, built-in microwave, and seamless flow into the living area.The private primary suite is a true retreat, featuring marble countertops, a garden tub, separate shower, and an oversized walk-in closet. Each of the two additional bedrooms also includes its own en-suite bathroom and walk-in closet, providing comfort and privacy for family or guests.Relax on the covered back porch overlooking the beautifully landscaped, wooded backyard. The attached double carport provides convenient access to the backyard and includes a 16' x 20' workshop wired with electricity—perfect for hobbies, storage, or projects. An additional 12' x 16' storage shed also conveys with the property.This home has been meticulously maintained and offers outstanding upgrades: New FORTIFIED roof (2023), Whole-house generator, Hurricane-impact windows, Tankless water heater, New heating system (2023), New attic ductwork (2024), Blue light air purification system in attic (2026), air conditioning replaced in 2019Additional items that convey include the refrigerator, washer and dryer, window treatments, curtains, and backyard storage Buyer to verify all information during due diligence....
Contact an agent
Home facts
- Year built:1994
- Subdivision & Development:Glendalocke
- Listing ID #:399757
- Added:52 day(s) ago
- Updated:September 07, 2026 at 11:06 PM
Rooms and interior
- Bedrooms:3
- Total bathrooms:4
- Full bathrooms:3
- Half bathrooms:1
- Flooring:Tile
- Kitchen Description:Dishwasher, Disposal, Electric Range, Microwave
- Living area:1,949 sq. ft.
Heating and cooling
- Cooling:Ceiling Fan(s), Electric
- Heating:Natural Gas
Structure and exterior
- Roof:Composition Shingle
- Year built:1994
- Building area:1,949 sq. ft.
- Lot Features:Cul-De-Sac, Less Than 1 Acre, Some Trees, Subdivision
- Architectural Style:Traditional
- Exterior Features:Covered Patio, Patio, Rear Porch
- Levels:1 Story
Schools
- High school:Alma Bryant
- Middle school:Peter F. Alba Middle
- Elementary school:Dixon Elementary
Finances and disclosures
- Price:$349,999
- Price per sq. ft.:$179.58
Features and amenities
- Appliances:Dishwasher, Disposal, Dryer, Electric Range, Microwave, Plumbed For Ice Maker, Smoke Detector, Washer
- Laundry features:Dryer, Washer
- Amenities:High Ceilings, Smoke Detector, Window Treatments
Parking
- Parking description:Attached, Double Carport
New listings near 11480 Killarney Court
- New
 $33,500Active0 Acres
0 Cody Driskell Road, Irvington, AL 36544
MLS# 7831065Listed by: RE/MAX PARTNERS - New
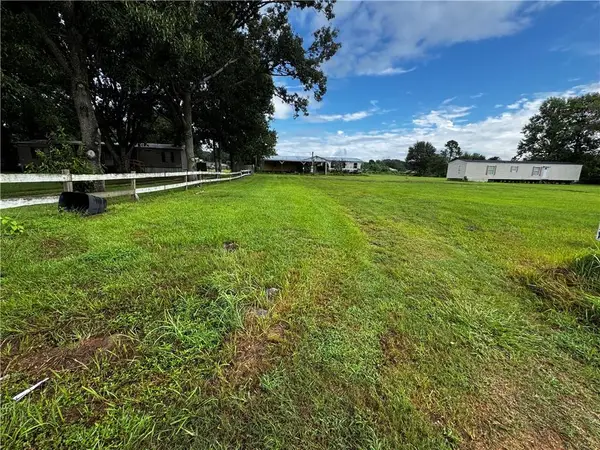 $39,000Active0 Acres
7490 Foxland Drive, Irvington, AL 36544
MLS# 7833472Listed by: IXL REAL ESTATE LLC - New
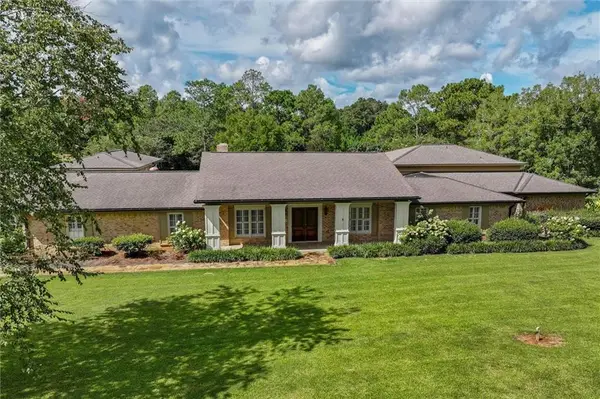 $1,195,000Active3 beds 5 baths5,614 sq. ft.
11434 Padgett Switch Road, Irvington, AL 36544
MLS# 7832112Listed by: ROBERTS BROTHERS TREC - New
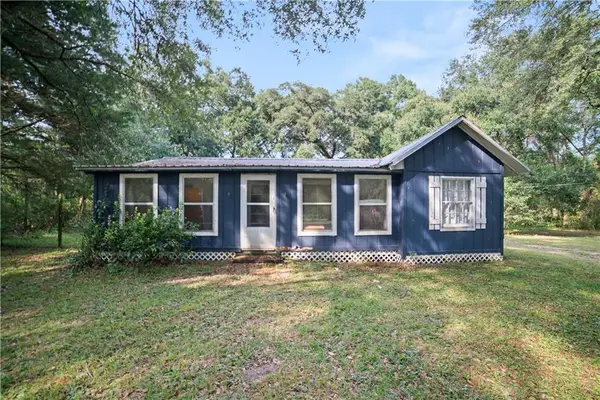 $85,000Active3 beds 1 baths1,020 sq. ft.
9068 Argyle Estates Road, Irvington, AL 36544
MLS# 7832504Listed by: RE/MAX REALTY PROFESSIONALS - New
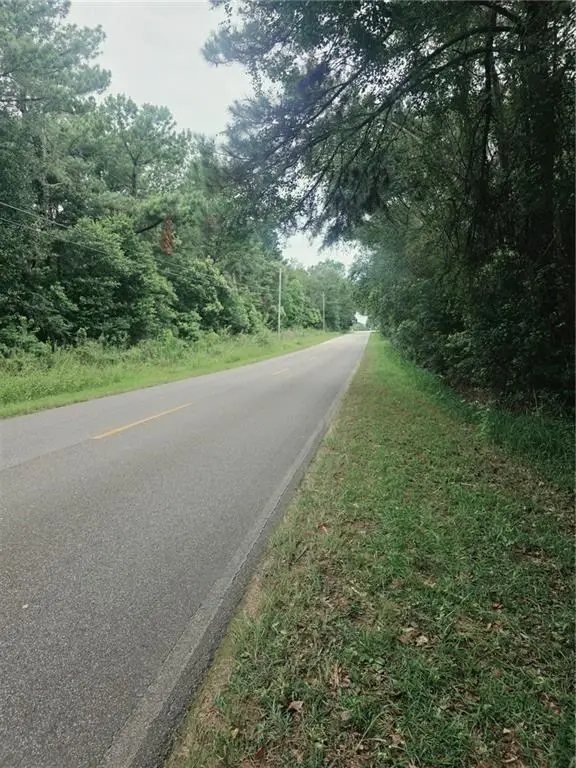 $59,900Active0 Acres
2 Two Mile Road, Irvington, AL 36544
MLS# 7830270Listed by: BELLATOR REAL ESTATE, LLC SPAN - New
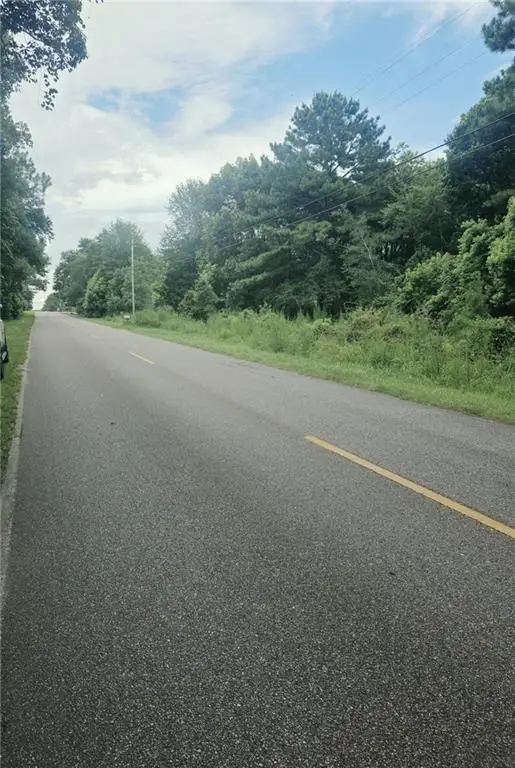 $64,900Active0 Acres
3 Two Mile Road, Irvington, AL 36544
MLS# 7830276Listed by: BELLATOR REAL ESTATE, LLC SPAN 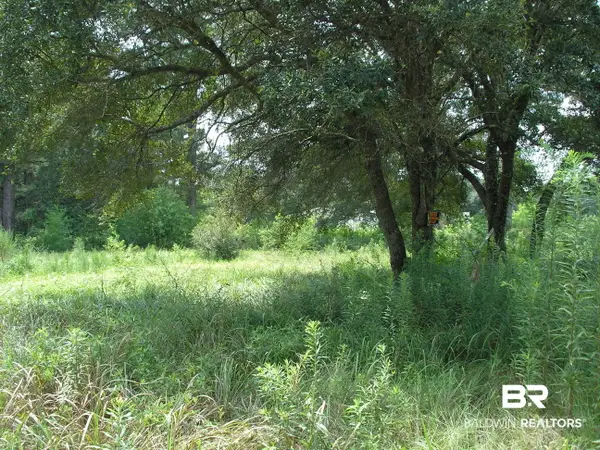 $23,000Pending0 Acres
9451 N Creekside Dr #Lot 79, Irvington, AL 36544
MLS# 409530Listed by: KELLER WILLIAMS AGC REALTY-DAPHNE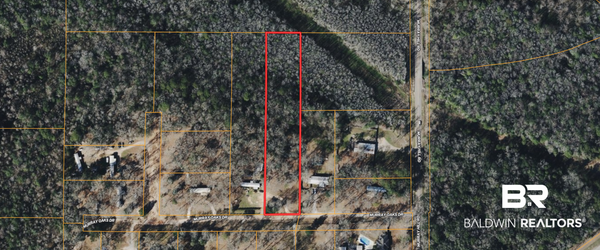 $38,000Active0 Acres
0 Murray Oaks Drive, Irvington, AL 36544
MLS# 409501Listed by: COLDWELL BANKER COASTAL REALTY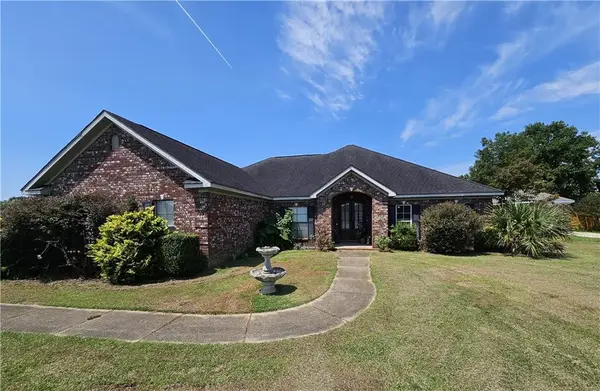 $344,000Active4 beds 2 baths2,402 sq. ft.
8166 South Wind Drive W, Irvington, AL 36544
MLS# 7825481Listed by: AZALEA REAL ESTATE AGENCY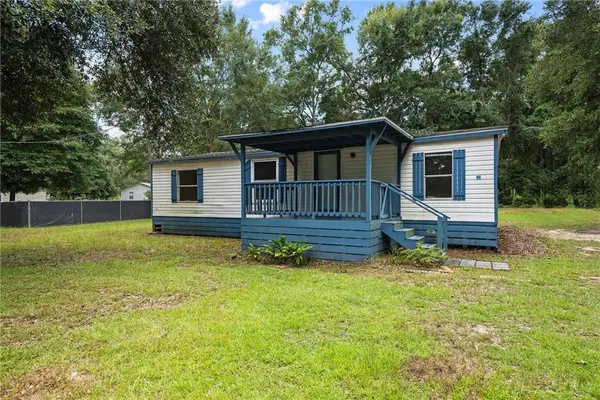 $89,000Active3 beds 2 baths1,350 sq. ft.
8747 Cherry Court, Irvington, AL 36544
MLS# 7825461Listed by: POWER REAL ESTATE


Protect your home and budget from life's surprises with an Assurant Home Warranty, backed by a partner that supports you through every step of homeownership. Explore Plans.
© 2026 Better Homes and Gardens Real Estate LLC. An Anywhere Real Estate company. All rights reserved. Better Homes and Gardens® Real Estate is a registered trademark owned by Meredith Operations Corporation, licensed to Better Homes and Gardens Real Estate LLC and used with permission. Better Homes and Gardens Real Estate LLC fully supports the principles of the Fair Housing Act and the Equal Opportunity Act. Listing information is deemed reliable but is not guaranteed accurate.
Each office is independently owned and operated.
Any services or products provided by third parties are not provided by, affiliated with or related to Better Homes and Gardens Real Estate LLC, or its affiliated companies.